Welcome home! Nestled in a great location near Crooked Lake, this beautifully maintained home offers comfort, space, and a move-in-ready feel. The home has been well cared for and features newer flooring throughout, giving the interior an updated look.
The kitchen includes stainless steel appliances and updated fixtures, with an informal dining area that’s perfect for everyday meals or entertaining family and friends. Just off the main living space, the four-season porch provides a cozy spot to relax and enjoy the evening. Upstairs, you’ll find a full bathroom, bedroom, and spacious primary bedroom featuring a convenient vanity sink. The lower level offers two additional bedrooms, a 3/4 bathroom, and a large family room complete with a gas fireplace—perfect for relaxing on chilly winter nights
Active
$380,000
13454 Jonquil St NW, Andover, MN 55304
4beds
2,261sqft
Single Family
Built in 1973
0.38 Acres Lot
$381,800 Zestimate®
$168/sqft
$-- HOA
What's special
Gas fireplaceNewer flooring throughoutUpdated fixturesInformal dining areaSpacious primary bedroomFour-season porchConvenient vanity sink
- 8 days
- 779
- 87
Likely to sell faster than
Zillow last checked:
Listing updated:
Listed by:
Jason C. Hughes 763-746-4900,
Keller Williams Classic Realty
Source: NorthstarMLS as distributed by MLS GRID,MLS#: 7152420
Facts & features
Interior
Bedrooms & bathrooms
- Bedrooms: 4
- Bathrooms: 3
- Full bathrooms: 1
- 3/4 bathrooms: 1
- 1/4 bathrooms: 1
Bedroom
- Level: Upper
- Area: 126.5 Square Feet
- Dimensions: 11.5x11
Bedroom 2
- Level: Upper
- Area: 119.9 Square Feet
- Dimensions: 10.9x11
Bedroom 3
- Level: Lower
- Area: 90.06 Square Feet
- Dimensions: 7.9x11.4
Bedroom 4
- Level: Lower
- Area: 138 Square Feet
- Dimensions: 12x11.5
Dining room
- Level: Upper
- Area: 103.96 Square Feet
- Dimensions: 11.3x9.2
Family room
- Level: Lower
- Area: 293.7 Square Feet
- Dimensions: 16.5x17.8
Other
- Level: Upper
- Area: 144.3 Square Feet
- Dimensions: 11.1x13
Kitchen
- Level: Upper
- Area: 112.7 Square Feet
- Dimensions: 9.8x11.5
Laundry
- Level: Lower
- Area: 123.2 Square Feet
- Dimensions: 11.2x11
Living room
- Level: Upper
- Area: 232.75 Square Feet
- Dimensions: 17.5x13.3
Mud room
- Level: Lower
- Area: 102.6 Square Feet
- Dimensions: 10.8x9.5
Heating
- Forced Air
Cooling
- Central Air
Appliances
- Included: Dishwasher, Dryer, Microwave, Range, Refrigerator, Stainless Steel Appliance(s), Water Softener Owned
- Laundry: Lower Level
Features
- Basement: Block,Finished,Full
- Number of fireplaces: 1
- Fireplace features: Brick, Gas, Living Room
Interior area
- Total structure area: 2,383
- Total interior livable area: 2,261 sqft
- Finished area above ground: 1,263
- Finished area below ground: 998
Property
Parking
- Total spaces: 2
- Parking features: Attached, Asphalt
- Attached garage spaces: 2
Accessibility
- Accessibility features: None
Features
- Levels: Multi/Split
- Patio & porch: Patio
- Fencing: Chain Link,Full
Lot
- Size: 0.38 Acres
- Dimensions: 100 x 186
- Features: Near Public Transit, Tree Coverage - Light
Details
- Additional structures: Storage Shed
- Foundation area: 1120
- Parcel number: 333224330027
- Zoning description: Residential-Single Family
Construction
Type & style
- Home type: SingleFamily
- Property subtype: Single Family
Materials
- Roof: Age 8 Years or Less,Asphalt
Condition
- New construction: No
- Year built: 1973
Utilities & green energy
- Electric: Circuit Breakers
- Gas: Natural Gas
- Sewer: City Sewer/Connected
- Water: Private, Well
Community & HOA
HOA
- Has HOA: No
Location
- Region: Andover
Financial & listing details
- Price per square foot: $168/sqft
- Tax assessed value: $346,600
- Annual tax amount: $3,437
- Date on market: 9/30/2026
Estimated market value
$381,800
$363,000 - $401,000
$2,847/mo
Price history
| Date | Event | Price |
|---|---|---|
| 9/30/2026 | Listed for sale | $380,000+35.7%$168/sqft |
Source:  NorthstarMLS as distributed by MLS GRID #7152420 Report a problem NorthstarMLS as distributed by MLS GRID #7152420 Report a problem | ||
| 11/20/2020 | Sold | $280,000+3.7%$124/sqft |
Source: NorthstarMLS as distributed by MLS GRID #5629242 Report a problem | ||
| 10/16/2020 | Pending sale | $269,900$119/sqft |
Source: Bridge Realty, LLC #5629242 Report a problem | ||
| 10/10/2020 | Listed for sale | $269,900$119/sqft |
Source: Bridge Realty, LLC #5629242 Report a problem | ||
| 10/1/2011 | Listing removed | $1,395$1/sqft |
Source: Renters Warehouse Report a problem | ||
| 9/14/2011 | Listed for rent | $1,395$1/sqft |
Source: RentFeeder Report a problem | ||
Public tax history
| Year | Property taxes | Tax assessment |
|---|---|---|
| 2025 | $3,289 +5.5% | $331,244 +5.5% |
| 2024 | $3,118 +0.5% | $313,913 -3.2% |
| 2023 | $3,103 +16.2% | $324,422 -2% |
| 2022 | $2,670 +7.3% | $330,962 +34.7% |
| 2021 | $2,488 -5.6% | $245,615 +7% |
| 2019 | $2,634 +10.5% | $229,500 +13% |
| 2018 | $2,384 +1.6% | $203,100 +3.9% |
| 2017 | $2,345 +10.2% | $195,500 +14.3% |
| 2016 | $2,128 -2.2% | $171,100 |
| 2015 | $2,176 +2.7% | $171,100 +22.9% |
| 2014 | $2,119 -1.7% | $139,200 |
| 2013 | $2,155 -2.4% | -- |
| 2012 | $2,209 +0.9% | -- |
| 2011 | $2,190 -2.2% | -- |
| 2010 | $2,239 +3.3% | -- |
| 2008 | $2,167 +26.9% | -- |
| 2007 | $1,708 -6.5% | -- |
| 2006 | $1,827 +0.2% | -- |
| 2005 | $1,823 +14.8% | -- |
| 2004 | $1,588 -2.5% | -- |
| 2003 | $1,630 +28.3% | -- |
| 2002 | $1,270 -11.6% | -- |
| 2001 | $1,436 | -- |
Find assessor info on the county website
Monthly payment
Est. payment
Payment breakdown
Explore the cost of this home by adjusting the details. Changes won't be saved.Climate risks
Neighborhood: 55304
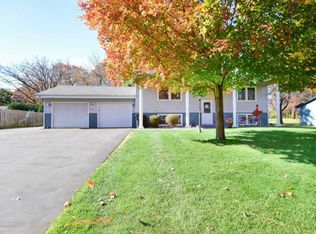

Similar homes
- $--4 bd3 ba2.5k sqft13432 Marigold St NW, Andover, MN 55304Auction
 ServiceLink Auction
 - $424,9004 bd2 ba2.2k sqft13409 Jonquil St NW, Andover, MN 55304For Sale
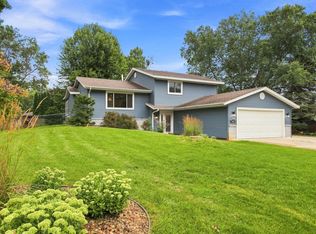
 MLS ID #7129015, Shannon Sanford, eXp Realty. NorthstarMLS as distributed by MLS GRID
 - $354,9004 bd2 ba1.9k sqft13931 Partridge St NW, Andover, MN 55304For Sale
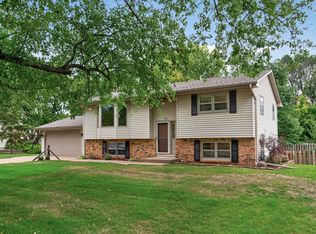 MLS ID #7029816, MaraLynn D Kubacki, Realty ONE Group Choice. NorthstarMLS as distributed by MLS GRID
 - $360,0003 bd2 ba1.5k sqft13845 Underclift St NW, Andover, MN 55304For Sale
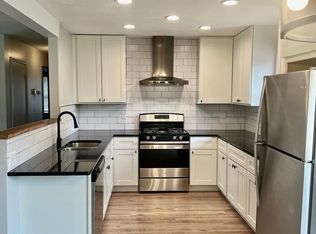 MLS ID #7148058, Rebecca Knisley, Castle Gate Realty, Inc.. NorthstarMLS as distributed by MLS GRID
 - $350,0003 bd2 ba1.8k sqft2550 140th Ave NW, Andover, MN 55304For SaleMLS ID #7150608, John B Udermann, RE/MAX Results. NorthstarMLS as distributed by MLS GRID
- $380,0003 bd2 ba1.8k sqft13778 Swallow St NW, Andover, MN 55304For SaleMLS ID #7136251, Lynne Kelly, Banneker Realty, LLC. NorthstarMLS as distributed by MLS GRID
- $418,0005 bd3 ba2.4k sqft3338 139th Ave NW, Andover, MN 55304For SaleMLS ID #7135310, Amber N Broadway, Opendoor Brokerage, LLC. NorthstarMLS as distributed by MLS GRID
- $370,0003 bd2 ba1.8k sqft13080 Marigold St NW, Coon Rapids, MN 55448For SaleMLS ID #7151857, Brian Forsythe, Edina Realty, Inc.. NorthstarMLS as distributed by MLS GRID
- $470,0004 bd3 ba2.7k sqft4088 146th Ln NW, Andover, MN 55304For SaleMLS ID #7155043, Cheenou Hang, Partners Realty Inc.. NorthstarMLS as distributed by MLS GRID
- $360,0003 bd2 ba1.7k sqft14372 Jonquil St NW, Andover, MN 55304For SaleMLS ID #7136200, Steve Kunzman, Keller Williams Classic Realty. NorthstarMLS as distributed by MLS GRID
- $359,9005 bd2 ba1.9k sqft943 Blackoaks Ln, Anoka, MN 55303For SaleMLS ID #7154032, Jesse R. Varela, eXp Realty. NorthstarMLS as distributed by MLS GRID
- $440,0004 bd4 ba2.4k sqft4115 146th Ave NW, Andover, MN 55304For SaleMLS ID #7151847, Bryan R Henke, Real Broker, LLC. NorthstarMLS as distributed by MLS GRID
- $350,0003 bd2 ba1.6k sqft14025 Partridge St NW, Andover, MN 55304For SaleMLS ID #7133229, Amber N Broadway, Opendoor Brokerage, LLC. NorthstarMLS as distributed by MLS GRID
- $395,0004 bd3 ba2.4k sqft3635 12th Ave, Anoka, MN 55303For SaleMLS ID #7101686, Melissa Clawson, Call It Closed International Realty. NorthstarMLS as distributed by MLS GRID
- $365,0004 bd2 ba1.9k sqft3231 116th Ln NW, Coon Rapids, MN 55433For SaleMLS ID #7151088, Susan Freeburg, RE/MAX Results. NorthstarMLS as distributed by MLS GRID
- $399,9994 bd3 ba2k sqft4268 141st Ln NW, Andover, MN 55304For SaleMLS ID #7120274, Stephanie Arneson, Elite Realty Minnesota. NorthstarMLS as distributed by MLS GRID
- $299,9004 bd2 ba2.2k sqft3936 145th Ave NW, Andover, MN 55304For SaleMLS ID #7075876, Andrew Powell, JPW Realty. NorthstarMLS as distributed by MLS GRID
- $564,7905 bd4 ba3.3k sqft2338 149th Ave NW, Andover, MN 55304For SaleMLS ID #7115961, Susan M. Juneau, Keller Williams Classic Realty. NorthstarMLS as distributed by MLS GRID
- $439,0004 bd3 ba1.9k sqft4153 146th Ave NW, Andover, MN 55304For SaleMLS ID #7110239, Rob Paulno, Elite Realty Minnesota. NorthstarMLS as distributed by MLS GRID
- $375,0003 bd3 ba2.2k sqft3728 123rd Ln NW, Coon Rapids, MN 55433For SaleMLS ID #7111518, Paul A Ekstrom, Realty ONE Group Choice. NorthstarMLS as distributed by MLS GRID
