Welcome home to this fantastic split-level in the heart of Lino Lakes! Tucked away in a quiet cul-de-sac neighborhood, this home offers a great combination of comfort, convenience, and peace of mind. Many of the big-ticket updates have already been taken care of, including newer siding, roof, windows, and most major mechanicals, all within the last seven years! Enjoy the benefits of an established neighborhood while being just minutes from parks, shopping, dining, and easy highway access for your daily commute. Located in the highly sought-after Centennial School District, this is a wonderful opportunity to own a well-maintained home in a fantastic location. Move right in and make it your own!
Active
$375,000
7274 Heather Ct N, Circle Pines, MN 55014
3beds
1,861sqft
Single Family
Built in 1993
0.29 Acres Lot
$376,500 Zestimate®
$202/sqft
$-- HOA
What's special
Newer sidingQuiet cul-de-sac neighborhood
- 2 hours
- 94
- 13
Zillow last checked:
Listing updated:
Listed by:
Collin Keith Anderson 763-219-9329,
RE/MAX Results
Source: NorthstarMLS as distributed by MLS GRID,MLS#: 7172488
Facts & features
Interior
Bedrooms & bathrooms
- Bedrooms: 3
- Bathrooms: 2
- Full bathrooms: 1
- 3/4 bathrooms: 1
Bedroom
- Level: Main
- Area: 156 Square Feet
- Dimensions: 13x12
Bedroom 2
- Level: Main
- Area: 130 Square Feet
- Dimensions: 13x10
Bedroom 3
- Level: Lower
- Area: 144 Square Feet
- Dimensions: 12x12
Deck
- Area: 196 Square Feet
- Dimensions: 14x14
Den
- Level: Lower
- Area: 84 Square Feet
- Dimensions: 12x7
Dining room
- Level: Main
- Area: 110 Square Feet
- Dimensions: 11x10
Family room
- Level: Lower
- Area: 312 Square Feet
- Dimensions: 24x13
Kitchen
- Level: Main
- Area: 100 Square Feet
- Dimensions: 10x10
Living room
- Level: Main
- Area: 228 Square Feet
- Dimensions: 19x12
Heating
- Forced Air
Cooling
- Central Air
Appliances
- Included: Dishwasher, Disposal, Microwave, Range, Refrigerator, Water Softener Owned
Features
- Basement: Daylight,Drain Tiled,Full,Sump Pump
- Number of fireplaces: 2
Interior area
- Total structure area: 1,861
- Total interior livable area: 1,861 sqft
- Finished area above ground: 1,020
- Finished area below ground: 841
Property
Parking
- Total spaces: 2
- Parking features: Attached
- Attached garage spaces: 2
Accessibility
- Accessibility features: None
Features
- Levels: Multi/Split
Lot
- Size: 0.29 Acres
- Dimensions: 72 x 142 x 114 x 142
Details
- Foundation area: 998
- Parcel number: 183122330030
- Zoning description: Residential-Single Family
Construction
Type & style
- Home type: SingleFamily
- Property subtype: Single Family
Condition
- New construction: No
- Year built: 1993
Utilities & green energy
- Gas: Natural Gas
- Sewer: City Sewer/Connected
- Water: City Water/Connected
Community & HOA
Community
- Subdivision: Apollo Meadows
HOA
- Has HOA: No
Location
- Region: Circle Pines
Financial & listing details
- Price per square foot: $202/sqft
- Annual tax amount: $3,817
- Date on market: 11/19/2026
Estimated market value
$376,500
$358,000 - $395,000
$3,021/mo
Price history
| Date | Event | Price |
|---|---|---|
| 11/19/2026 | Listed for sale | $375,000$202/sqft |
Source:  NorthstarMLS as distributed by MLS GRID #7172488 Report a problem | ||
Public tax history
Tax history is unavailable.
Monthly payment
Est. payment
Payment breakdown
Explore the cost of this home by adjusting the details. Changes won't be saved.Climate risks
Neighborhood: 55014

Similar homes
- $355,0003 bd2 ba1.8k sqft7382 Sunset Ave, Lino Lakes, MN 55014For Sale
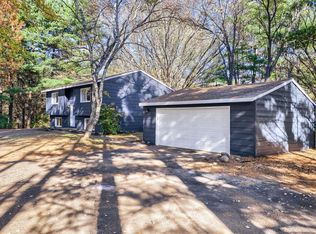
 MLS ID #7166288, Benjamin S Hoffman, eHouse Realty, Inc. NorthstarMLS as distributed by MLS GRID
- $389,0004 bd2 ba1.5k sqft7275 Meadow Ct, Lino Lakes, MN 55014For Sale
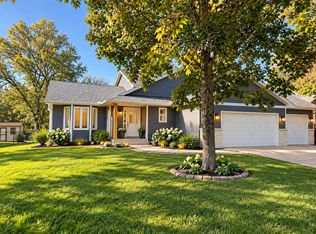 MLS ID #7163691, Phout Thao, Partners Realty Inc.. NorthstarMLS as distributed by MLS GRID
- $409,0004 bd2 ba1.8k sqft5 Elm St, Lino Lakes, MN 55014For Sale
 MLS ID #7152510, Amy Heidecker, Real Estate Masters, Ltd.. NorthstarMLS as distributed by MLS GRID
- $419,0004 bd2 ba2.1k sqft7294 Meadow Ct, Lino Lakes, MN 55014For Sale
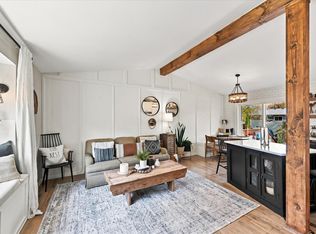 MLS ID #7162556, Peter Trinh, REMAX Results. NorthstarMLS as distributed by MLS GRID
- $475,0005 bd2 ba1.7k sqft7141 Snow Owl Ln, Lino Lakes, MN 55014For SaleMLS ID #7165422, Molly M Burns, Roze Enterprises LLC. NorthstarMLS as distributed by MLS GRID
- $359,9005 bd2 ba1.8k sqft248 Galaxy Dr, Circle Pines, MN 55014For SaleMLS ID #7174078, Roman J Cantu, eHouse Realty, Inc. NorthstarMLS as distributed by MLS GRID
- $425,0004 bd2 ba2.5k sqft7381 Leonard Ave, Lino Lakes, MN 55014For SaleMLS ID #7146875, Sarah Carlson, Realty ONE Group Choice. NorthstarMLS as distributed by MLS GRID
- $350,0003 bd2 ba1.7k sqft4925 103rd Ln NE, Blaine, MN 55014For SaleMLS ID #7157978, Stephanie Cook, Coldwell Banker Realty. NorthstarMLS as distributed by MLS GRID
- $412,0003 bd2 ba2k sqft7600 Palomino Ln, Lino Lakes, MN 55014For SaleMLS ID #7148481, Bruce C. Lindholm, LPT Realty, LLC. NorthstarMLS as distributed by MLS GRID
- $325,0004 bd2 ba1.9k sqft782 Main St, Lino Lakes, MN 55014For SaleMLS ID #7158296, Jennifer McClanahan, Avenue Realty. NorthstarMLS as distributed by MLS GRID
- $450,0003 bd3 ba2k sqft7636 Palomino Ln, Lino Lakes, MN 55014For SaleMLS ID #7139662, Barbara Lusignan, LPT Realty, LLC. NorthstarMLS as distributed by MLS GRID
- $355,0004 bd2 ba1.9k sqft8 Golden Lake Rd, Circle Pines, MN 55014For SaleMLS ID #7136167, Debra Blesi, Exit Realty Nexus. NorthstarMLS as distributed by MLS GRID
- $379,9002 bd3 ba2k sqft166 Stallion Ln, Lino Lakes, MN 55014For SaleMLS ID #7168465, Nicole M Vincent, eXp Realty. NorthstarMLS as distributed by MLS GRID
- $285,0002 bd2 ba1k sqft7 Center Rd, Circle Pines, MN 55014For SaleMLS ID #7174367, Jennifer D Lundquist, Edina Realty, Inc.. NorthstarMLS as distributed by MLS GRID
- $369,9003 bd4 ba2.3k sqft8818 Jackson Ave, Lexington, MN 55014For SaleMLS ID #7134383, Sam K Anim, Coldwell Banker Realty - Lakes. NorthstarMLS as distributed by MLS GRID
- $350,0002 bd2 ba1.5k sqft4316 101st Ln NE, Blaine, MN 55014For SaleMLS ID #7157294, Brandon J Johnson, Pemberton RE. NorthstarMLS as distributed by MLS GRID
- $289,9003 bd3 ba1.7k sqft223 Stallion Ln, Lino Lakes, MN 55014For SaleMLS ID #7172826, Clark Lensing, RE/MAX Results. NorthstarMLS as distributed by MLS GRID
- $334,7503 bd2 ba1.4k sqft232 Twilite Ter, Circle Pines, MN 55014For SaleMLS ID #7153529, Bill Bergeson, RE/MAX Synergy. NorthstarMLS as distributed by MLS GRID
