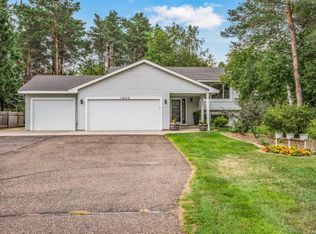
Welcome home to 4746 159th Ave NW in Andover — a beautifully updated one-level living home tucked into a heavily wooded 1.95-acre lot with the updates already done and the lifestyle ready to enjoy.
This 3-bedroom, 2-bath ranch offers 1,691 finished square feet on the main level, so everyday living stays easy: kitchen, living, dining, bedrooms, both baths, laundry, and a wonderful screened porch all on one floor. Gather around the gas fireplace on cool evenings, then step out to the screen room for morning coffee or summer dinners without the bugs.
Major systems have been thoughtfully refreshed. Brand-new AC and furnace were installed in January 2025, and the septic was fully replaced in May 2025. LP SmartSide siding was redone in 2021, so the exterior looks sharp and is built to last. A sprinkler system keeps the yard looking great with far less work.
The lower level includes a dedicated plant room with automated grow lights — a rare, ready-to-use space for hobbyists, gardeners, or anyone who wants a productive extra room. Mature trees wrap the property, giving you privacy, shade, and that wooded-acreage feel that’s hard to find.
Access is via a privately maintained shared roadway serving just three homes. This is maintained by a neighboring owner. Cost is a shared cost between the three property owners on the road.
This is the kind of property that feels like a retreat while still being convenient to Andover amenities, parks, and the Anoka-Hennepin school district. Move-in ready with the expensive updates already behind you — come see how well one-level living and a heavily wooded nearly two-acre lot can work together.
Active
Price cut: $25.1K (10/15)
$449,900
4746 159th Ave NW, Andover, MN 55304
3beds
1,691sqft
Single Family
Built in 1975
1.95 Acres Lot
$447,200 Zestimate®
$266/sqft
$-- HOA
What's special
- 26 days
- 1,882
- 151
Zillow last checked:
Listing updated:
Listed by:
Ryan Berner 651-983-6039,
Realty Executives Top Results
Source: NorthstarMLS as distributed by MLS GRID,MLS#: 7148812
Facts & features
Interior
Bedrooms & bathrooms
- Bedrooms: 3
- Bathrooms: 2
- Full bathrooms: 1
- 3/4 bathrooms: 1
Bedroom
- Level: Main
- Area: 195 Square Feet
- Dimensions: 15x13
Bedroom 2
- Level: Main
- Area: 132 Square Feet
- Dimensions: 11x12
Bedroom 3
- Level: Main
- Area: 110 Square Feet
- Dimensions: 11x10
Dining room
- Level: Main
- Area: 150 Square Feet
- Dimensions: 10x15
Kitchen
- Level: Main
- Area: 108 Square Feet
- Dimensions: 12x9
Living room
- Level: Main
- Area: 247 Square Feet
- Dimensions: 19x13
Screened porch
- Level: Main
- Area: 216 Square Feet
- Dimensions: 18x12
Heating
- Forced Air
Cooling
- Central Air
Appliances
- Included: Dishwasher, Dryer, Gas Water Heater, Microwave, Range, Refrigerator, Washer
- Laundry: Main Level
Features
- Basement: Block,Full
- Number of fireplaces: 1
- Fireplace features: Gas
Interior area
- Total structure area: 3,187
- Total interior livable area: 1,691 sqft
- Finished area above ground: 1,691
- Finished area below ground: 0
Property
Parking
- Total spaces: 2
- Parking features: Attached
- Attached garage spaces: 2
- Details: Garage Dimensions (26x23)
Accessibility
- Accessibility features: None
Features
- Levels: One
- Stories: 1
- Patio & porch: Screened
Lot
- Size: 1.95 Acres
- Dimensions: 538 x 158
- Features: Tree Coverage - Medium
Details
- Foundation area: 1496
- Parcel number: 183224330014
- Zoning description: Residential-Single Family
Construction
Type & style
- Home type: SingleFamily
- Property subtype: Single Family
Materials
- Block, Frame
- Roof: Age Over 8 Years,Architectural Shingle,Asphalt
Condition
- New construction: No
- Year built: 1975
Utilities & green energy
- Electric: Circuit Breakers
- Gas: Natural Gas
- Sewer: Septic System Compliant - Yes
- Water: Private, Well
Community & HOA
Community
- Subdivision: Strand Add
HOA
- Has HOA: No
Location
- Region: Andover
Financial & listing details
- Price per square foot: $266/sqft
- Tax assessed value: $437,500
- Annual tax amount: $4,398
- Date on market: 9/23/2026
Estimated market value
$447,200
$425,000 - $470,000
$2,638/mo
Price history
| Date | Event | Price |
|---|---|---|
| 10/15/2026 | Price change | $449,900-5.3%$266/sqft |
Source:  NorthstarMLS as distributed by MLS GRID #7148812 Report a problem | ||
| 9/25/2026 | Listed for sale | $475,000$281/sqft |
Source: NorthstarMLS as distributed by MLS GRID #7148812 Report a problem | ||
Public tax history
| Year | Property taxes | Tax assessment |
|---|---|---|
| 2025 | $4,281 -1.8% | $437,500 +3.7% |
| 2024 | $4,359 +0.1% | $421,700 +2% |
| 2023 | $4,353 +21% | $413,300 -1.6% |
| 2022 | $3,599 -8.1% | $420,200 +24.1% |
| 2021 | $3,918 +2.2% | $338,500 +14% |
| 2019 | $3,832 +7.5% | $296,800 +10.2% |
| 2018 | $3,565 +395.4% | $269,400 +4.9% |
| 2017 | $720 -77.5% | $256,800 +12.8% |
| 2016 | $3,195 -1% | $227,600 |
| 2015 | $3,226 +12.4% | $227,600 +34.9% |
| 2014 | $2,871 +19% | $168,700 |
| 2013 | $2,411 -3% | -- |
| 2012 | $2,485 +7.1% | -- |
| 2011 | $2,320 -10% | -- |
| 2010 | $2,577 +7.2% | -- |
| 2008 | $2,405 +10.4% | -- |
| 2007 | $2,178 +6.4% | -- |
| 2006 | $2,047 +4.3% | -- |
| 2005 | $1,962 +16.1% | -- |
| 2004 | $1,690 -2.4% | -- |
| 2003 | $1,732 +31.9% | -- |
| 2002 | $1,312 -14.3% | -- |
| 2001 | $1,532 | -- |
Find assessor info on the county website
Monthly payment
Est. payment
Payment breakdown
Explore the cost of this home by adjusting the details. Changes won't be saved.Climate risks
Neighborhood: 55304


Similar homes
- $--4 bd2 ba1.6k sqft11654 77th St NE, Otsego, MN 55301Auction
 Auction.com 2
- $424,9004 bd2 ba1.7k sqft17629 Iguana St NW, Ramsey, MN 55303For Sale
 MLS ID #7153343, Laura Smude, North Star Pro Realty LLC. NorthstarMLS as distributed by MLS GRID
- $--2 bd1 ba962 sqft1446 120th Ave NW, Coon Rapids, MN 55448Auction
 ServiceLink Auction
- $450,0004 bd2 ba1.5k sqft13119 Kerry St NW, Coon Rapids, MN 55448For Sale
 MLS ID #7122091, Joel D. Friday, Keller Williams Classic Realty. NorthstarMLS as distributed by MLS GRID
- $430,0004 bd4 ba2.3k sqft7924 Palmgren Ave NE, Otsego, MN 55330For SaleMLS ID #7161122, Leonid Merman, eXp Realty. NorthstarMLS as distributed by MLS GRID
- $445,0003 bd3 ba2k sqft14620 94th St NE, Otsego, MN 55330For SaleMLS ID #7145587, Brian J Ingle, NextHome West Metro. NorthstarMLS as distributed by MLS GRID
- $430,0005 bd3 ba2.3k sqft14971 Rabbit St NW, Ramsey, MN 55303For SaleMLS ID #7159700, Amber N Broadway, Opendoor Brokerage, LLC. NorthstarMLS as distributed by MLS GRID
- $495,0004 bd3 ba1.9k sqft13020 Stoneridge Rd, Dayton, MN 55327New ConstructionMLS ID #7135842, Brittany Fox, Epique Realty. NorthstarMLS as distributed by MLS GRID
- $519,9003 bd2 ba1.8k sqft5602 285th Ave NW, Isanti, MN 55040For SaleMLS ID #7156398, Ashley Doerr, Pemberton RE. NorthstarMLS as distributed by MLS GRID
