Welcome to this charming and beautifully maintained home offering space, comfort, and a layout designed for everyday living. Situated on a desirable corner lot, this inviting property features four finished levels and a walkout lower level, providing plenty of room to spread out whether you’re entertaining guests or enjoying a quiet evening at home. You’ll appreciate the neutral finishes and move-in ready condition that make it easy to settle in and make it your own. Outside, enjoy the convenience of an attached garage and a yard with plenty of space to relax, play, or entertain. Full of warmth, curb appeal, and thoughtful design, this home is ready to welcome its next owners!
Active
Price increase: $10K (10/10)
$420,000
3285 129th Ln NW, Coon Rapids, MN 55448
4beds
2,000sqft
Single Family
Built in 1991
0.3 Acres Lot
$419,400 Zestimate®
$210/sqft
$-- HOA
What's special
Attached garageMove-in ready conditionNeutral finishesFour finished levelsWalkout lower levelDesirable corner lot
- 3 days
- 298
- 33
Zillow last checked:
Listing updated:
Listed by:
Jonathan Severson 763-639-3763,
Real Broker, LLC,
Caleb Carlson 701-520-8569
Source: NorthstarMLS as distributed by MLS GRID,MLS#: 7158392
Facts & features
Interior
Bedrooms & bathrooms
- Bedrooms: 4
- Bathrooms: 2
- Full bathrooms: 1
- 3/4 bathrooms: 1
Bedroom
- Level: Upper
- Area: 183.08 Square Feet
- Dimensions: 13'0" x 14'1"
Bedroom 2
- Level: Upper
- Area: 126.75 Square Feet
- Dimensions: 13'0" x 9'9"
Bedroom 3
- Level: Lower
- Area: 144.38 Square Feet
- Dimensions: 13'9" x 10'6"
Bedroom 4
- Level: Lower
Bathroom
- Level: Upper
- Area: 79.08 Square Feet
- Dimensions: 6'6" x 12'2"
Bathroom
- Level: Lower
- Area: 65.63 Square Feet
- Dimensions: 7'6" x 8'9"
Bonus room
- Level: Lower
- Area: 120.94 Square Feet
- Dimensions: 11'3" x 10'9"
Dining room
- Level: Main
- Area: 93.28 Square Feet
- Dimensions: 8'5" x 11'1"
Kitchen
- Level: Main
- Area: 108.99 Square Feet
- Dimensions: 9'10" x 11'1"
Living room
- Level: Main
- Area: 271.1 Square Feet
- Dimensions: 21'10" x 12'5"
Living room
- Level: Lower
- Area: 276.67 Square Feet
- Dimensions: 20'9" x 13'4"
Recreation room
- Level: Lower
- Area: 296 Square Feet
- Dimensions: 24'0" x 12'4"
Utility room
- Level: Lower
- Area: 156.75 Square Feet
- Dimensions: 9'0" x 17'5"
Walk in closet
- Level: Upper
- Area: 30.83 Square Feet
- Dimensions: 6'2" x 5'0"
Heating
- Forced Air
Cooling
- Central Air
Appliances
- Included: Dishwasher, Disposal, Dryer, Exhaust Fan, Microwave, Range, Refrigerator, Washer
Features
- Basement: Daylight,Drain Tiled,Finished,Walk-Out Access
- Has fireplace: No
Interior area
- Total structure area: 2,829
- Total interior livable area: 2,000 sqft
- Finished area above ground: 1,077
- Finished area below ground: 923
Video & virtual tour
Property
Parking
- Total spaces: 3
- Parking features: Attached, Asphalt, Garage Door Opener
- Attached garage spaces: 3
- Has uncovered spaces: Yes
- Details: Garage Dimensions (19x35)
Accessibility
- Accessibility features: None
Features
- Levels: Four or More Level Split
Lot
- Size: 0.3 Acres
- Dimensions: 138 x 107 x 135 x 83
- Features: Tree Coverage - Light
Details
- Foundation area: 1036
- Parcel number: 053124140039
- Zoning description: Residential-Single Family
Construction
Type & style
- Home type: SingleFamily
- Property subtype: Single Family
Materials
- Roof: Asphalt
Condition
- New construction: No
- Year built: 1991
Utilities & green energy
- Gas: Natural Gas
- Sewer: City Sewer/Connected
- Water: City Water/Connected
Community & HOA
Community
- Subdivision: Shenandoah Meadow's
HOA
- Has HOA: No
Location
- Region: Coon Rapids
Financial & listing details
- Price per square foot: $210/sqft
- Tax assessed value: $326,400
- Annual tax amount: $3,497
- Date on market: 10/10/2026
- Cumulative days on market: 88 days
- Road surface type: Paved
Estimated market value
$419,400
$398,000 - $440,000
$2,490/mo
Price history
| Date | Event | Price |
|---|---|---|
| 10/10/2026 | Price change | $420,000+2.4%$210/sqft |
Source:  NorthstarMLS as distributed by MLS GRID #7158392 Report a problem NorthstarMLS as distributed by MLS GRID #7158392 Report a problem | ||
| 8/20/2026 | Price change | $410,000-1.2%$205/sqft |
Source: NorthstarMLS as distributed by MLS GRID #7110312 Report a problem | ||
| 8/6/2026 | Price change | $415,000-2.4%$208/sqft |
Source: NorthstarMLS as distributed by MLS GRID #7110312 Report a problem | ||
| 7/17/2026 | Listed for sale | $425,000+56.8%$213/sqft |
Source: NorthstarMLS as distributed by MLS GRID #7110312 Report a problem | ||
| 7/14/2026 | Sold | $271,000+17.8%$136/sqft |
Source: Public Record Report a problem | ||
| 10/31/2017 | Sold | $230,000+12.2%$115/sqft |
Source: Public Record Report a problem | ||
| 11/3/2003 | Sold | $205,000+1950%$103/sqft |
Source: Public Record Report a problem | ||
| 8/21/2001 | Sold | $10,000-91.7%$5/sqft |
Source: Public Record Report a problem | ||
| 12/1/1997 | Sold | $119,875$60/sqft |
Source: Public Record Report a problem | ||
Public tax history
| Year | Property taxes | Tax assessment |
|---|---|---|
| 2025 | $3,312 +6.5% | $309,226 +2.6% |
| 2024 | $3,110 +2.4% | $301,487 -0.5% |
| 2023 | $3,036 +6.8% | $303,058 -0.1% |
| 2022 | $2,843 +2.7% | $303,385 +16.2% |
| 2021 | $2,768 -1.8% | $260,984 +6.6% |
| 2019 | $2,820 +6.5% | $244,900 +8.8% |
| 2018 | $2,647 +4.6% | $225,000 +7.2% |
| 2017 | $2,531 +9.5% | $209,900 +20.5% |
| 2016 | $2,311 -2.4% | $174,200 |
| 2015 | $2,367 +2% | $174,200 +14.7% |
| 2014 | $2,320 -4.9% | $151,900 |
| 2013 | $2,438 -4% | -- |
| 2012 | $2,539 -2.7% | -- |
| 2011 | $2,610 +0.1% | -- |
| 2010 | $2,608 +3.5% | -- |
| 2008 | $2,520 +13.8% | -- |
| 2007 | $2,213 -19.1% | -- |
| 2006 | $2,735 +32.3% | -- |
| 2005 | $2,067 +4.8% | -- |
| 2004 | $1,972 +20.7% | -- |
| 2003 | $1,633 +26.3% | -- |
| 2002 | $1,293 -10.8% | -- |
| 2001 | $1,450 | -- |
Find assessor info on the county website
Monthly payment
Est. payment
Payment breakdown
Explore the cost of this home by adjusting the details. Changes won't be saved.Climate risks
Neighborhood: 55448
- $300,1003 bd2 ba1.2k sqft3279 129th Ln NW, Coon Rapids, MN 55448Off Market
- $347,7003 bd2 ba1.2k sqft3279 129th Ln NW, Coon Rapids, MN 55448Off Market
- $356,3003 bd3 ba1.1k sqft13029 Marigold St NW, Coon Rapids, MN 55448Off Market
- $379,2004 bd3 ba1.5k sqft13053 Marigold St NW, Coon Rapids, MN 55448Off Market
Similar homes
- $449,9005 bd3 ba2.8k sqft12712 Crooked Lake Blvd NW, Coon Rapids, MN 55448For Sale

 MLS ID #7151686, Daniel D Boman, Counselor Realty, Inc. NorthstarMLS as distributed by MLS GRID
 - $370,0003 bd2 ba1.8k sqft13080 Marigold St NW, Coon Rapids, MN 55448For Sale
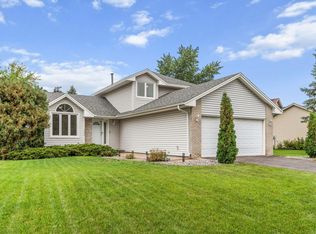 MLS ID #7151857, Brian Forsythe, Edina Realty, Inc.. NorthstarMLS as distributed by MLS GRID
 - $450,0004 bd2 ba1.5k sqft13119 Kerry St NW, Coon Rapids, MN 55448For Sale
 MLS ID #7122091, Joel D. Friday, Keller Williams Classic Realty. NorthstarMLS as distributed by MLS GRID
 - $474,0005 bd3 ba2.4k sqft13171 Zion St NW, Coon Rapids, MN 55448For Sale
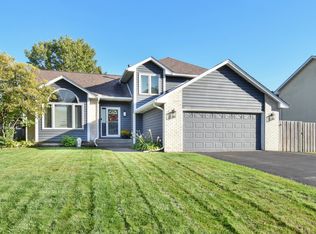 MLS ID #7149886, Ryan Robert Ortt, Roseth Realty. NorthstarMLS as distributed by MLS GRID
 - $424,9004 bd2 ba2.2k sqft13409 Jonquil St NW, Andover, MN 55304For SaleMLS ID #7129015, Shannon Sanford, eXp Realty. NorthstarMLS as distributed by MLS GRID
- $400,0004 bd3 ba1.9k sqft824 Benton St, Anoka, MN 55303For SaleMLS ID #7157030, Steve McEnelly, Keller Williams Classic Realty. NorthstarMLS as distributed by MLS GRID
- $399,9003 bd2 ba2.2k sqft1725 129th Ln NW, Coon Rapids, MN 55448For SaleMLS ID #7096819, Shaun Ahmad, Buy & Sell Realty. NorthstarMLS as distributed by MLS GRID
- $380,0004 bd3 ba2.2k sqft13454 Jonquil St NW, Andover, MN 55304For SaleMLS ID #7152420, Jason C. Hughes, Keller Williams Classic Realty. NorthstarMLS as distributed by MLS GRID
- $440,0004 bd2 ba2.7k sqft12347 Zea St NW, Coon Rapids, MN 55433For SaleMLS ID #7126323, Jacob Taylor, Keller Williams Classic Rlty NW. NorthstarMLS as distributed by MLS GRID
- $350,0004 bd2 ba1.9k sqft12515 Hummingbird St NW, Coon Rapids, MN 55448For SaleMLS ID #7121885, Autumn Landon-Johnson, Ashworth Real Estate. NorthstarMLS as distributed by MLS GRID
- $418,0005 bd3 ba2.4k sqft3338 139th Ave NW, Andover, MN 55304For SaleMLS ID #7135310, Amber N Broadway, Opendoor Brokerage, LLC. NorthstarMLS as distributed by MLS GRID
- $405,0002 bd2 ba1.9k sqft12166 Bluebird Cir NW, Coon Rapids, MN 55448For SaleMLS ID #7155968, Brandon Lindquist, LPT Realty, LLC. NorthstarMLS as distributed by MLS GRID
- $429,9003 bd2 ba2.5k sqft3883 122nd Ave NW, Coon Rapids, MN 55433For SaleMLS ID #7142045, Jamie M. Borden, Borden Realty. NorthstarMLS as distributed by MLS GRID
- $425,0005 bd2 ba2.3k sqft11840 Wren St NW, Coon Rapids, MN 55433For SaleMLS ID #7148692, Gayle Miller, Counselor Realty, Inc.. NorthstarMLS as distributed by MLS GRID
- $400,0004 bd2 ba1.6k sqft11831 Kerry St NW, Coon Rapids, MN 55433For SaleMLS ID #7110148, Darin R Houle, TheMLSonline.com, Inc.. NorthstarMLS as distributed by MLS GRID
- $365,0003 bd2 ba2.2k sqft1620 127th Ave NW, Coon Rapids, MN 55448For SaleMLS ID #7115812, Brett Cleveland, Keller Williams Integrity NW. NorthstarMLS as distributed by MLS GRID
- $440,0004 bd4 ba2.4k sqft4115 146th Ave NW, Andover, MN 55304For SaleMLS ID #7151847, Bryan R Henke, Real Broker, LLC. NorthstarMLS as distributed by MLS GRID
- $365,0004 bd2 ba1.9k sqft3231 116th Ln NW, Coon Rapids, MN 55433For SaleMLS ID #7151088, Susan Freeburg, RE/MAX Results. NorthstarMLS as distributed by MLS GRID
