Great 3-bedroom, 2-bath rambler situated on an almost 1/2-acre lot! Enjoy the convenience of having all 3 bedrooms on one level. The home features updated bathrooms, including a full tiled floor and shower in the upper-level bath and vinyl tile in the lower-level bath. Additional updates include newer exterior doors, light fixtures, well pump and pressure tank, and more.
The basement offers a comfortable family room with a dry bar, plus a large media room wired for sound and a projector. You'll also find six-panel doors and a gas fireplace, adding comfort and functionality to the space.
Conveniently located close to schools, shopping, parks, and many other amenities. Property is being sold as-is and is priced accordingly.
Active
Est. $345,000
15955 Swallow St NW, Andover, MN 55304
3beds
2,076sqft
Single Family
Built in 1972
0.48 Acres Lot
$-- Zestimate®
$166/sqft
$-- HOA
Overview
- 23 days
- 1,279
- 91
Zillow last checked:
Listing updated:
Listed by:
Maribel E Cruz-Longley 763-458-5265,
Edina Realty, Inc.
Source: NorthstarMLS as distributed by MLS GRID,MLS#: 7144927
Facts & features
Interior
Bedrooms & bathrooms
- Bedrooms: 3
- Bathrooms: 2
- Full bathrooms: 1
- 3/4 bathrooms: 1
Bedroom
- Level: Main
- Area: 132 Square Feet
- Dimensions: 11x12
Bedroom 2
- Level: Main
- Area: 110 Square Feet
- Dimensions: 11x10
Bedroom 3
- Level: Main
- Area: 108 Square Feet
- Dimensions: 9x12
Bedroom 4
- Area: 143 Square Feet
- Dimensions: 11x13
Dining room
- Area: 120 Square Feet
- Dimensions: 10x12
Family room
- Level: Lower
- Area: 260 Square Feet
- Dimensions: 13x20
Game room
- Level: Lower
- Area: 336 Square Feet
- Dimensions: 12x28
Kitchen
- Level: Main
- Area: 120 Square Feet
- Dimensions: 10x12
Living room
- Level: Main
- Area: 260 Square Feet
- Dimensions: 13x20
Heating
- Forced Air
Cooling
- Central Air
Appliances
- Included: Dishwasher, Dryer, Electric Water Heater, Refrigerator, Washer, Water Softener Owned
- Laundry: In Basement
Features
- Basement: Finished,Full
- Number of fireplaces: 1
- Fireplace features: Family Room, Gas
Interior area
- Total structure area: 2,288
- Total interior livable area: 2,076 sqft
- Finished area above ground: 1,144
- Finished area below ground: 932
Property
Parking
- Total spaces: 2
- Parking features: Attached
- Attached garage spaces: 2
- Details: Garage Dimensions (22x24)
Accessibility
- Accessibility features: None
Features
- Levels: One
- Stories: 1
- Patio & porch: Deck
- Fencing: Privacy,Vinyl
Lot
- Size: 0.48 Acres
Details
- Foundation area: 1144
- Parcel number: 153224320037
- Zoning description: Residential-Single Family
Construction
Type & style
- Home type: SingleFamily
- Property subtype: Single Family
Materials
- Block
- Roof: Age 8 Years or Less
Condition
- New construction: No
- Year built: 1972
Utilities & green energy
- Gas: Natural Gas
- Sewer: Septic System Compliant - Yes
- Water: Well
Community & HOA
HOA
- Has HOA: No
Location
- Region: Andover
Financial & listing details
- Price per square foot: $166/sqft
- Tax assessed value: $329,700
- Annual tax amount: $3,369
- Date on market: 9/17/2026
Foreclosure details
Estimated market value
Not available
Estimated sales range
Not available
Not available
Price history
| Date | Event | Price |
|---|---|---|
| 9/30/2026 | Listed for sale | $345,000+40.5%$166/sqft |
Source:  NorthstarMLS as distributed by MLS GRID #7144927 Report a problem NorthstarMLS as distributed by MLS GRID #7144927 Report a problem | ||
| 6/23/2026 | Sold | $245,480-23.8%$118/sqft |
Source: Public Record Report a problem | ||
| 1/12/2023 | Sold | $322,000+2.3%$155/sqft |
Source: NorthstarMLS as distributed by MLS GRID #6268772 Report a problem | ||
| 12/12/2022 | Pending sale | $314,900$152/sqft |
Source: NorthstarMLS as distributed by MLS GRID #6268772 Report a problem | ||
| 10/6/2022 | Listed for sale | $314,900+103.2%$152/sqft |
Source: NorthstarMLS as distributed by MLS GRID #6268772 Report a problem | ||
| 10/16/2009 | Sold | $155,000+138.5%$75/sqft |
Source:  Lake Superior Area Realtors as distributed by MLS GRID #1232171 Report a problem Lake Superior Area Realtors as distributed by MLS GRID #1232171 Report a problem | ||
| 8/21/2009 | Sold | $65,000-42%$31/sqft |
Source: Public Record Report a problem | ||
| 1/24/2009 | Listing removed | $112,000$54/sqft |
Source: foreclosure.com Report a problem | ||
| 1/15/2009 | Price change | $112,000-5.9%$54/sqft |
Source: foreclosure.com Report a problem | ||
| 12/8/2008 | Price change | $119,000-10.5%$57/sqft |
Source: foreclosure.com Report a problem | ||
| 11/5/2008 | Price change | $133,000-5%$64/sqft |
Source: foreclosure.com Report a problem | ||
| 10/1/2008 | Listed for sale | $140,000-22.7%$67/sqft |
Source: foreclosure.com Report a problem | ||
| 1/7/2003 | Sold | $181,177$87/sqft |
Source: Public Record Report a problem | ||
Public tax history
| Year | Property taxes | Tax assessment |
|---|---|---|
| 2025 | $3,399 +12.7% | $329,700 +3.7% |
| 2024 | $3,015 +1.3% | $318,000 +1.8% |
| 2023 | $2,977 +7.7% | $312,400 -2% |
| 2022 | $2,764 +4.3% | $318,900 +23.9% |
| 2021 | $2,651 +8.5% | $257,300 +13.9% |
| 2019 | $2,443 +8.5% | $225,900 +9.6% |
| 2018 | $2,251 +2.6% | $206,100 +4.1% |
| 2017 | $2,195 +11.4% | $197,900 +12.9% |
| 2016 | $1,970 +1.2% | $175,300 |
| 2015 | $1,947 | $175,300 +18.3% |
| 2014 | $1,947 -3.4% | $148,200 |
| 2013 | $2,016 -1.8% | -- |
| 2012 | $2,052 +2.1% | -- |
| 2011 | $2,010 +3.3% | -- |
| 2010 | $1,945 +6.2% | -- |
| 2008 | $1,831 +10.3% | -- |
| 2007 | $1,660 +4.4% | -- |
| 2006 | $1,589 +5.5% | -- |
| 2005 | $1,507 +17.4% | -- |
| 2004 | $1,283 -2.9% | -- |
| 2003 | $1,322 +34.3% | -- |
| 2002 | $984 -38.3% | -- |
| 2001 | $1,595 | -- |
Find assessor info on the county website
Monthly payment
Climate risks
Neighborhood: 55304
Similar homes
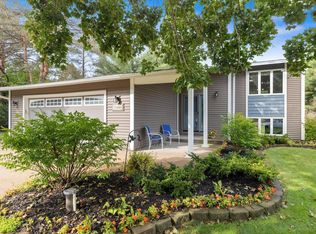
- $350,0003 bd2 ba1.6k sqft14025 Partridge St NW, Andover, MN 55304For Sale
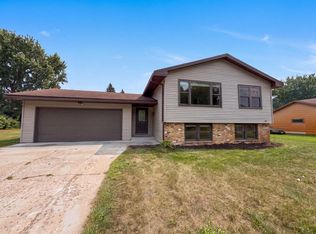
 MLS ID #7133229, Amber N Broadway, Opendoor Brokerage, LLC. NorthstarMLS as distributed by MLS GRID
 - $380,0003 bd2 ba1.8k sqft13778 Swallow St NW, Andover, MN 55304For Sale
 MLS ID #7136251, Lynne Kelly, Banneker Realty, LLC. NorthstarMLS as distributed by MLS GRID
 - $--3 bd2 ba1.2k sqft12300 Flintwood St NW, Coon Rapids, MN 55448Auction
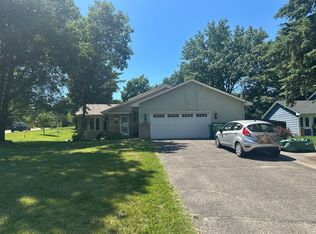 Auction.com 2
 - $349,9004 bd2 ba1.5k sqft10857 Crooked Lake Blvd NW, Coon Rapids, MN 55433For Sale
 MLS ID #7155554, Sara Domer, Bridge Realty, LLC. NorthstarMLS as distributed by MLS GRID
 - $339,9003 bd2 ba1.6k sqft6663 Lucia Ln NE, Fridley, MN 55432For SaleMLS ID #7142787, Valarie J Nordstrom, Century 21 Atwood. NorthstarMLS as distributed by MLS GRID
- $430,0004 bd3 ba2.7k sqft600 142nd Ave NW, Andover, MN 55304For SaleMLS ID #7141389, Stacia Lane Sichler, eXp Realty. NorthstarMLS as distributed by MLS GRID
- $269,9903 bd2 ba1.7k sqft7725 Pearson Ct, Minneapolis, MN 55444For SaleMLS ID #7158190, Katheryn E Congdon, HOMESTEAD ROAD. NorthstarMLS as distributed by MLS GRID
- $399,0004 bd3 ba1.9k sqft6650 153rd Ln NW, Ramsey, MN 55303For SaleMLS ID #7119925, John R George, Future Realty, Inc. NorthstarMLS as distributed by MLS GRID
- $379,9903 bd2 ba1.6k sqft1329 92nd Ave N, Brooklyn Park, MN 55444For SaleMLS ID #7151661, Katheryn E Congdon, HOMESTEAD ROAD. NorthstarMLS as distributed by MLS GRID
- $349,9904 bd2 ba1.8k sqft1612 69th Ave N, Brooklyn Center, MN 55430For SaleMLS ID #7140914, Xian Q. Lin, Fish MLS Realty. NorthstarMLS as distributed by MLS GRID
- $299,9005 bd2 ba1.8k sqft2365 106th Ave NW, Coon Rapids, MN 55433For SaleMLS ID #7139197, Anthony Nguyen, HOMESTEAD ROAD. NorthstarMLS as distributed by MLS GRID
- $424,9004 bd2 ba1.7k sqft17629 Iguana St NW, Ramsey, MN 55303For SaleMLS ID #7153343, Laura Smude, North Star Pro Realty LLC. NorthstarMLS as distributed by MLS GRID
- $369,9004 bd2 ba2k sqft23092 Guarani St NW, Saint Francis, MN 55070For SaleMLS ID #7153251, Kara Wicht, Minnesota Home Venture, Inc.. NorthstarMLS as distributed by MLS GRID
- $394,9004 bd2 ba1.9k sqft7401 James Ave N, Brooklyn Park, MN 55444For SaleMLS ID #7145015, Joseph P. Torkildson, eXp Realty. NorthstarMLS as distributed by MLS GRID
- $344,9004 bd3 ba2.3k sqft5566 Unity Ave N, Crystal, MN 55429For SaleMLS ID #7128604, Rachel Loeslie, Keller Williams Realty Integrity Lakes. NorthstarMLS as distributed by MLS GRID
- $359,9004 bd2 ba2.9k sqft4617 81st Ln N, Brooklyn Park, MN 55443For SaleMLS ID #7147740, Michael Provence, Keller Williams Integrity Realty. NorthstarMLS as distributed by MLS GRID
- $375,0006 bd4 ba3k sqft7148 Morgan Ave N, Brooklyn Center, MN 55430For SaleMLS ID #7156502, Kerby & Cristina Real Estate Experts, RE/MAX Results. NorthstarMLS as distributed by MLS GRID
