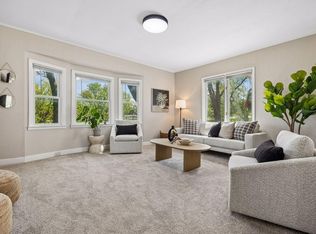
**Four bedrooms. Three baths. Flexible spaces. And room for everyone to spread out. ** This rambler offers an open flow between the kitchen, dining area, and living room, creating an easy gathering space for everyday living. A fireplace adds a cozy focal point to the living room, while the four-season porch just off the kitchen and dining area gives you another place to relax. Step outside from the porch onto the newer deck, built in 2021, or enjoy your morning coffee on the covered front porch.
The main-level office offers options beyond a traditional workspace. Use it as an office, a convenient spot for backpacks and shoes, or a dedicated space for kids' toys and activities. The large lower-level room provides even more flexibility and could easily serve as a family room, playroom, workout space, or great room.
The stove and microwave were replaced within the past year, and the roof was replaced in 2018.
Located just a few miles from trails, campsites, picnic areas and an outdoor waterpark at Bunker Hills. A versatile home with spaces that can adapt to the way you live today—and as life changes.
Active
Price cut: $10K (10/2)
$430,000
600 142nd Ave NW, Andover, MN 55304
4beds
2,754sqft
Single Family
Built in 1999
0.27 Acres Lot
$-- Zestimate®
$156/sqft
$-- HOA
What's special
- 36 days
- 1,503
- 96
Likely to sell faster than
Zillow last checked:
Listing updated:
Listed by:
Stacia Lane Sichler 612-309-0424,
eXp Realty
Source: NorthstarMLS as distributed by MLS GRID,MLS#: 7141389
Facts & features
Interior
Bedrooms & bathrooms
- Bedrooms: 4
- Bathrooms: 3
- Full bathrooms: 2
- 1/4 bathrooms: 1
Bedroom
- Level: Main
- Area: 195 Square Feet
- Dimensions: 15x13
Bedroom 2
- Level: Main
- Area: 121 Square Feet
- Dimensions: 11x11
Bedroom 3
- Level: Lower
- Area: 280 Square Feet
- Dimensions: 20x14
Bedroom 4
- Level: Lower
- Area: 224 Square Feet
- Dimensions: 14x16
Dining room
- Level: Main
- Area: 108 Square Feet
- Dimensions: 9x12
Family room
- Level: Lower
- Area: 180 Square Feet
- Dimensions: 15x12
Other
- Level: Main
- Area: 144 Square Feet
- Dimensions: 12x12
Kitchen
- Level: Main
- Area: 135 Square Feet
- Dimensions: 9x15
Laundry
- Level: Main
- Area: 56 Square Feet
- Dimensions: 8x7
Living room
- Level: Main
- Area: 210 Square Feet
- Dimensions: 14x15
Office
- Level: Main
- Area: 54 Square Feet
- Dimensions: 6x9
Heating
- Forced Air, Fireplace(s)
Cooling
- Central Air
Appliances
- Included: Dishwasher, Disposal, Dryer, Exhaust Fan, Microwave, Range, Refrigerator, Stainless Steel Appliance(s), Washer, Water Softener Owned
- Laundry: Laundry Room, Main Level
Features
- Basement: Finished
- Number of fireplaces: 1
- Fireplace features: Living Room
Interior area
- Total structure area: 2,754
- Total interior livable area: 2,754 sqft
- Finished area above ground: 1,525
- Finished area below ground: 1,229
Property
Parking
- Total spaces: 3
- Parking features: Attached
- Attached garage spaces: 3
Accessibility
- Accessibility features: None
Features
- Levels: One
- Stories: 1
- Patio & porch: Covered, Deck, Front Porch, Patio, Porch
- Fencing: None
Lot
- Size: 0.27 Acres
- Dimensions: 80 x 141 x 80 x 151
- Features: Tree Coverage - Medium
Details
- Foundation area: 1381
- Parcel number: 253224330120
- Zoning description: Residential-Single Family
Construction
Type & style
- Home type: SingleFamily
- Property subtype: Single Family
Materials
- Roof: Age Over 8 Years
Condition
- New construction: No
- Year built: 1999
Utilities & green energy
- Electric: 100 Amp Service, Power Company: Connexus Energy
- Gas: Natural Gas
- Sewer: City Sewer/Connected
- Water: City Water/Connected
- Utilities for property: Underground Utilities
Community & HOA
Community
- Subdivision: Crown Pointe East 2nd Add
HOA
- Has HOA: No
Location
- Region: Andover
Financial & listing details
- Price per square foot: $156/sqft
- Tax assessed value: $423,000
- Annual tax amount: $4,364
- Date on market: 9/9/2026
Estimated market value
Not available
Estimated sales range
Not available
Not available
Price history
| Date | Event | Price |
|---|---|---|
| 10/2/2026 | Price change | $430,000-2.3%$156/sqft |
Source:  NorthstarMLS as distributed by MLS GRID #7141389 Report a problem NorthstarMLS as distributed by MLS GRID #7141389 Report a problem | ||
| 9/11/2026 | Listed for sale | $440,000+27.5%$160/sqft |
Source: NorthstarMLS as distributed by MLS GRID #7141389 Report a problem | ||
| 6/2/2020 | Sold | $345,000-1.4%$125/sqft |
Source: NorthstarMLS as distributed by MLS GRID #5561702 Report a problem | ||
| 4/6/2020 | Price change | $349,900-1.4%$127/sqft |
Source: Greater Midwest Realty #5497750 Report a problem | ||
| 3/29/2020 | Price change | $355,000-2.7%$129/sqft |
Source: Greater Midwest Realty #5497750 Report a problem | ||
| 3/6/2020 | Listed for sale | $365,000+19.7%$133/sqft |
Source: Greater Midwest Realty #5497750 Report a problem | ||
| 5/26/2017 | Sold | $305,000+1.7%$111/sqft |
Source: NorthstarMLS as distributed by MLS GRID #4812558 Report a problem | ||
| 4/20/2017 | Listed for sale | $300,000$109/sqft |
Source: Edina Realty, Inc., a Berkshire Hathaway affiliate #4812558 Report a problem | ||
| 4/20/2017 | Pending sale | $300,000$109/sqft |
Source: Edina Realty, Inc., a Berkshire Hathaway affiliate #4812558 Report a problem | ||
| 4/7/2017 | Price change | $300,000-3.2%$109/sqft |
Source: Edina Realty, Inc., a Berkshire Hathaway affiliate #4812558 Report a problem | ||
| 4/5/2017 | Listed for sale | $310,000+12.5%$113/sqft |
Source: Edina Realty, Inc., a Berkshire Hathaway affiliate #4812558 Report a problem | ||
| 8/2/2007 | Sold | $275,500+0.2%$100/sqft |
Source: Public Record Report a problem | ||
| 6/28/2005 | Sold | $275,000$100/sqft |
Source: Public Record Report a problem | ||
Public tax history
| Year | Property taxes | Tax assessment |
|---|---|---|
| 2025 | $4,113 +5.4% | $414,520 +7.1% |
| 2024 | $3,903 +2.4% | $387,161 -3.3% |
| 2023 | $3,811 +8.6% | $400,286 -0.1% |
| 2022 | $3,511 +3.9% | $400,831 +26.8% |
| 2021 | $3,380 -9.6% | $316,134 +7.5% |
| 2019 | $3,739 +2.2% | $294,200 +8.7% |
| 2018 | $3,657 +24.9% | $270,600 +5.9% |
| 2017 | $2,928 +5.2% | $255,600 +10.3% |
| 2016 | $2,784 -5.3% | $231,700 |
| 2015 | $2,939 +3% | $231,700 +20.2% |
| 2014 | $2,852 -2.3% | $192,700 |
| 2013 | $2,919 +1.4% | -- |
| 2012 | $2,878 +0.7% | -- |
| 2011 | $2,858 -0.8% | -- |
| 2010 | $2,880 +3.2% | -- |
| 2008 | $2,790 +11.2% | -- |
| 2007 | $2,508 -0.3% | -- |
| 2006 | $2,515 +9.6% | -- |
| 2005 | $2,294 +10.4% | -- |
| 2004 | $2,079 -2.7% | -- |
| 2003 | $2,137 +30.9% | -- |
| 2002 | $1,632 -19.6% | -- |
| 2001 | $2,030 | -- |
Find assessor info on the county website
Monthly payment
Est. payment
Payment breakdown
Explore the cost of this home by adjusting the details. Changes won't be saved.Climate risks
Neighborhood: 55304
Similar homes
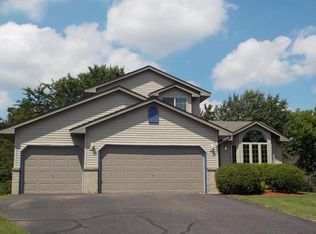
- $399,9004 bd2 ba2k sqft3487 133rd Ln NW, Andover, MN 55304For Sale

 MLS ID #7156350, Theodore Engen, Coldwell Banker Realty - Southwest Regional. NorthstarMLS as distributed by MLS GRID
 - $380,0003 bd2 ba1.8k sqft13778 Swallow St NW, Andover, MN 55304For Sale
 MLS ID #7136251, Lynne Kelly, Banneker Realty, LLC. NorthstarMLS as distributed by MLS GRID
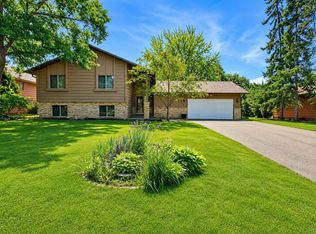
 - $425,0004 bd2 ba2.4k sqft11963 Evergreen St NW, Coon Rapids, MN 55448For Sale
 MLS ID #7137928, Mai Miller, Diversified Realty. NorthstarMLS as distributed by MLS GRID
 - $629,9006 bd4 ba4.1k sqft14008 Yellow Pine St NW, Andover, MN 55304For Sale
 MLS ID #7155646, Toua Thor, Home Guide Realty LLC. NorthstarMLS as distributed by MLS GRID
 - $430,0004 bd4 ba2.3k sqft7924 Palmgren Ave NE, Otsego, MN 55330For SaleMLS ID #7161122, Leonid Merman, eXp Realty. NorthstarMLS as distributed by MLS GRID
- $425,0005 bd2 ba2.6k sqft112 108th Ave NW, Coon Rapids, MN 55448For SaleMLS ID #7134965, Stephanie Chandler Group, Compass. NorthstarMLS as distributed by MLS GRID
- $430,0005 bd3 ba2.3k sqft14971 Rabbit St NW, Ramsey, MN 55303For SaleMLS ID #7159700, Amber N Broadway, Opendoor Brokerage, LLC. NorthstarMLS as distributed by MLS GRID
- $335,0003 bd2 ba2k sqft15955 Swallow St NW, Andover, MN 55304For SaleMLS ID #7144927, Maribel E Cruz-Longley, Edina Realty, Inc.. NorthstarMLS as distributed by MLS GRID
- $425,0004 bd4 ba2.2k sqft2938 88th Ln NE, Blaine, MN 55449For SaleMLS ID #7151895, Louann Cherrier, LPT Realty, LLC. NorthstarMLS as distributed by MLS GRID
- $395,0004 bd3 ba2.4k sqft3635 12th Ave, Anoka, MN 55303For SaleMLS ID #7101686, Melissa Clawson, Call It Closed International Realty. NorthstarMLS as distributed by MLS GRID
- $474,9004 bd3 ba2.7k sqft22048 Elston Ave, Forest Lake, MN 55025For SaleMLS ID #7160165, Lauren Janoski, Coldwell Banker Realty. NorthstarMLS as distributed by MLS GRID
- $424,9004 bd2 ba1.7k sqft17629 Iguana St NW, Ramsey, MN 55303For SaleMLS ID #7153343, Laura Smude, North Star Pro Realty LLC. NorthstarMLS as distributed by MLS GRID
- $444,9002 bd3 ba2.7k sqft13637 Pierce St NE, Ham Lake, MN 55304For SaleMLS ID #7111804, Angelique K. Poppinga, National Realty Guild. NorthstarMLS as distributed by MLS GRID
- $499,7504 bd4 ba3k sqft16018 Iodine St NW, Ramsey, MN 55303For SaleMLS ID #7141094, Chris M. Siverhus, RE/MAX Synergy. NorthstarMLS as distributed by MLS GRID
- $474,0004 bd3 ba2.3k sqft10049 Butternut Ct N, Brooklyn Park, MN 55443For SaleMLS ID #7116015, Lee R Shelton, Home Avenue Flat Fee Realty. NorthstarMLS as distributed by MLS GRID
- $445,0005 bd3 ba2.5k sqft18566 96th Pl N, Maple Grove, MN 55311For SaleMLS ID #7157154, Kimberly Rusche-Fiebelkorn, Real Broker, LLC. NorthstarMLS as distributed by MLS GRID
