Ideal 1-level living with basement. Semi-detached townhome. The only common wall with the neighbor is between the garages. Large 30 x 24 garage with golf cart access door in the back. There are 2 doors into the house from the garage. One leads to the mudroom with washer and dryer. The other leads right into the kitchen for easy grocery delivery. New carpet in 3 rooms. Freshly buffed hardwood floors. Fresh paint. Main level owner's suite with newly remodeled bathroom with walk-in shower and bench. Sunroom overlooking
pine trees and perennial garden. Pine cabinets and bookshelves give an "up north" cabin feel. French
doors lead into the office on the main level and also the family room on the lower level. Generously
sized walk-in-closets in all bedrooms. Two unfinished storage areas in the basement. Hummingbirds, wood ducks, and deer are regular visitors to the backyard.
Active
$444,900
13637 Pierce St NE, Ham Lake, MN 55304
2beds
2,714sqft
(TH) Side x Side
Built in 1995
3,920 Square Feet Lot
$448,900 Zestimate®
$164/sqft
$404/mo HOA
What's special
- 95 days
- 401
- 7
Zillow last checked:
Listing updated:
Listed by:
Angelique K. Poppinga 612-360-7638,
National Realty Guild
Source: NorthstarMLS as distributed by MLS GRID,MLS#: 7111804
Facts & features
Interior
Bedrooms & bathrooms
- Bedrooms: 2
- Bathrooms: 3
- Full bathrooms: 1
- 3/4 bathrooms: 1
- 1/2 bathrooms: 1
Bedroom
- Level: Main
- Area: 203 Square Feet
- Dimensions: 14 x 14.5
Bedroom 2
- Level: Basement
- Area: 155 Square Feet
- Dimensions: 15.5 x 10
Deck
- Level: Main
- Area: 156 Square Feet
- Dimensions: 13 x 12
Dining room
- Level: Main
- Area: 85.5 Square Feet
- Dimensions: 9 x 9.5
Family room
- Level: Basement
- Area: 300 Square Feet
- Dimensions: 25 x 12
Other
- Level: Main
- Area: 168 Square Feet
- Dimensions: 14 x 12
Informal dining room
- Level: Main
- Area: 147 Square Feet
- Dimensions: 14 x 10.5
Kitchen
- Level: Main
- Area: 143 Square Feet
- Dimensions: 13 x 11
Living room
- Level: Main
- Area: 270 Square Feet
- Dimensions: 18 x 15
Office
- Level: Main
- Area: 156 Square Feet
- Dimensions: 13 x 12
Storage
- Level: Basement
- Area: 390 Square Feet
- Dimensions: 26 x 15
Storage
- Level: Basement
- Area: 80 Square Feet
- Dimensions: 10 x 8
Heating
- Forced Air
Cooling
- Central Air
Appliances
- Included: Dishwasher, Dryer, Gas Water Heater, Range, Refrigerator, Washer, Water Softener Owned
- Laundry: Gas Dryer Hookup, Main Level, Washer Hookup
Features
- Basement: Block,Finished,Storage Space
- Number of fireplaces: 1
- Fireplace features: Gas, Living Room
Interior area
- Total structure area: 3,234
- Total interior livable area: 2,714 sqft
- Finished area above ground: 1,701
- Finished area below ground: 1,013
Property
Parking
- Total spaces: 2.5
- Parking features: Attached, Asphalt, Garage Door Opener
- Attached garage spaces: 2.5
- Has uncovered spaces: Yes
- Details: Garage Dimensions (30x24)
Accessibility
- Accessibility features: None
Features
- Levels: One
- Stories: 1
- Patio & porch: Composite Decking, Deck
- Fencing: None
Lot
- Size: 3,920 Square Feet
- Dimensions: 75 x 55
Details
- Foundation area: 1533
- Parcel number: 323223320006
- Zoning description: Residential-Single Family
Construction
Type & style
- Home type: Townhouse
- Property subtype: (TH) Side x Side
- Attached to another structure: Yes
Materials
- Roof: Asphalt
Condition
- New construction: No
- Year built: 1995
Utilities & green energy
- Gas: Natural Gas
- Sewer: Septic System Compliant - No
- Water: Private, Well
Community & HOA
Community
- Subdivision: Townhomes Majestic Oaks 3rd
HOA
- Has HOA: Yes
- Services included: Hazard Insurance, Lawn Care, Maintenance Grounds, Professional Mgmt, Sanitation, Snow Removal
- HOA fee: $404 monthly
- HOA name: Omega Property Management
- HOA phone: 763-449-9100
Location
- Region: Ham Lake
Financial & listing details
- Price per square foot: $164/sqft
- Tax assessed value: $428,800
- Annual tax amount: $3,706
- Date on market: 7/18/2026
- Cumulative days on market: 24 days
Estimated market value
$448,900
$426,000 - $471,000
$2,648/mo
Price history
| Date | Event | Price |
|---|---|---|
| 9/8/2026 | Listed for sale | $444,900$164/sqft |
Source:  NorthstarMLS as distributed by MLS GRID #7111804 Report a problem NorthstarMLS as distributed by MLS GRID #7111804 Report a problem | ||
| 8/4/2026 | Pending sale | $444,900$164/sqft |
Source: NorthstarMLS as distributed by MLS GRID #7111804 Report a problem | ||
| 7/18/2026 | Listed for sale | $444,900+85.5%$164/sqft |
Source: NorthstarMLS as distributed by MLS GRID #7111804 Report a problem | ||
| 2/28/2003 | Sold | $239,900$88/sqft |
Source: Public Record Report a problem | ||
Public tax history
| Year | Property taxes | Tax assessment |
|---|---|---|
| 2025 | $3,667 +7.3% | $420,842 +1.5% |
| 2024 | $3,419 -4.7% | $414,738 +1.9% |
| 2023 | $3,587 +6% | $407,153 -5.7% |
| 2022 | $3,383 -1.9% | $431,700 +20.8% |
| 2021 | $3,447 -1% | $357,231 +3.4% |
| 2019 | $3,481 +0.9% | $345,400 +4.3% |
| 2018 | $3,451 +1.5% | $331,200 +5.5% |
| 2017 | $3,401 +9.7% | $313,900 +11% |
| 2016 | $3,102 -2.3% | $282,900 |
| 2015 | $3,176 +2.7% | $282,900 +14.1% |
| 2014 | $3,092 +3.8% | $247,900 |
| 2013 | $2,978 -2.5% | -- |
| 2012 | $3,053 +1.4% | -- |
| 2011 | $3,012 -1.3% | -- |
| 2010 | $3,050 -2.6% | -- |
| 2008 | $3,132 +9.7% | -- |
| 2007 | $2,854 +10.1% | -- |
| 2006 | $2,591 +6.4% | -- |
| 2005 | $2,436 +2.6% | -- |
| 2004 | $2,374 -12.6% | -- |
| 2003 | $2,718 +27.3% | -- |
| 2002 | $2,135 -27.9% | -- |
| 2001 | $2,960 | -- |
Find assessor info on the county website
Monthly payment
Est. payment
Payment breakdown
Explore the cost of this home by adjusting the details. Changes won't be saved.Climate risks
Neighborhood: 55304

Similar homes
- $519,9003 bd3 ba3k sqft14329 Rochester St NE, Ham Lake, MN 55304For Sale
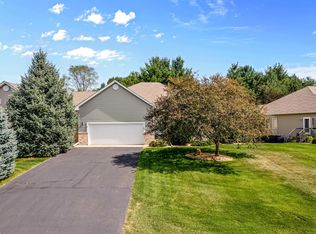
 MLS ID #7139245, Kurt Evans, Coldwell Banker Realty. NorthstarMLS as distributed by MLS GRID
 - $450,0004 bd3 ba2.7k sqft4088 146th Ln NW, Andover, MN 55304For Sale
 MLS ID #7155043, Cheenou Hang, Partners Realty Inc.. NorthstarMLS as distributed by MLS GRID
 - $560,0005 bd3 ba2.7k sqft435 147th Ln NE, Ham Lake, MN 55304For Sale
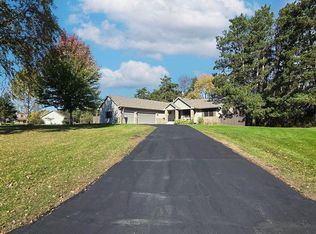 MLS ID #7150653, Ali Ahyai, Real Estate Masters, Ltd.. NorthstarMLS as distributed by MLS GRID
 - $419,9004 bd3 ba2.3k sqft15235 Yellow Pine St NW, Andover, MN 55304For Sale
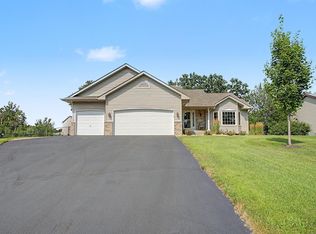 MLS ID #7114317, Richard Ruprecht, RE/MAX Results. NorthstarMLS as distributed by MLS GRID
 - $499,9004 bd4 ba3.2k sqft15110 Avocet St NW, Andover, MN 55304For SaleMLS ID #7123874, Gale Haisley, Keller Williams Classic Realty. NorthstarMLS as distributed by MLS GRID
- $579,9005 bd4 ba3.2k sqft14927 Harpers St NE, Ham Lake, MN 55304For SaleMLS ID #7134892, Benjamin J. Fritz, RE/MAX Professionals. NorthstarMLS as distributed by MLS GRID
- $350,0003 bd3 ba2.1k sqft13119 Aberdeen St NE, Blaine, MN 55449For SaleMLS ID #7136506, The Foy-Cross Group, Keller Williams Realty Integrity Lakes. NorthstarMLS as distributed by MLS GRID
- $405,0002 bd2 ba1.9k sqft12166 Bluebird Cir NW, Coon Rapids, MN 55448For SaleMLS ID #7155968, Brandon Lindquist, LPT Realty, LLC. NorthstarMLS as distributed by MLS GRID
- $499,9004 bd2 ba2.1k sqft17611 Orchid St NW, Andover, MN 55304For SaleMLS ID #7156756, Paul W Busselman, RE/MAX Preferred. NorthstarMLS as distributed by MLS GRID
- $440,0004 bd2 ba2.7k sqft12347 Zea St NW, Coon Rapids, MN 55433For SaleMLS ID #7126323, Jacob Taylor, Keller Williams Classic Rlty NW. NorthstarMLS as distributed by MLS GRID
- $435,0005 bd3 ba3.2k sqft14421 Tungsten Way NW, Ramsey, MN 55303For SaleMLS ID #7149967, Novefate Andales Miller, Pemberton RE. NorthstarMLS as distributed by MLS GRID
- $450,0003 bd3 ba2k sqft7636 Palomino Ln, Lino Lakes, MN 55014For SaleMLS ID #7139662, Barbara Lusignan, LPT Realty, LLC. NorthstarMLS as distributed by MLS GRID
- $340,0003 bd2 ba1.8k sqft15933 Vale St NW, Andover, MN 55304For SaleMLS ID #7111659, Yevgeniy Vyrlan, Edina Realty, Inc.. NorthstarMLS as distributed by MLS GRID
- $377,9883 bd2 ba2k sqft1981 132nd Ln NE, Blaine, MN 55449For SaleMLS ID #7143357, James Freeman, Freeman Real Estate. NorthstarMLS as distributed by MLS GRID
- $599,9004 bd4 ba3.2k sqft13995 Olive St NW, Andover, MN 55304For SaleMLS ID #7138956, James Bastyr, Keller Williams Classic Realty. NorthstarMLS as distributed by MLS GRID
- $449,9003 bd3 ba2.5k sqft1839 Quebec St, Centerville, MN 55038For SaleMLS ID #7148375, Brandon Rudenick, Lakes Sotheby's International. NorthstarMLS as distributed by MLS GRID
- $459,9003 bd3 ba2.4k sqft15200 78th St NE, Otsego, MN 55330For SaleMLS ID #7138313, Christopher Fritch, eXp Realty. NorthstarMLS as distributed by MLS GRID
- $620,0005 bd4 ba3.5k sqft2723 174th Ave NE, Ham Lake, MN 55304For SaleMLS ID #7147100, Todd Stenvig, RE/MAX Results. NorthstarMLS as distributed by MLS GRID
- $360,0003 bd2 ba1.7k sqft14372 Jonquil St NW, Andover, MN 55304For SaleMLS ID #7136200, Steve Kunzman, Keller Williams Classic Realty. NorthstarMLS as distributed by MLS GRID
- $439,9002 bd3 ba2k sqft13720 Vinewood Ln N, Dayton, MN 55327For SaleMLS ID #7140305, Bre Berry, Coldwell Banker Realty. NorthstarMLS as distributed by MLS GRID
