Welcome home to 14329 Rochester Street NE, a rare gem offering the ultimate combination of effortless main-floor living and immense space. Blending single-level daily convenience with the footprint of a large home, this beautifully maintained property boasts 3 bedrooms, 3 bathrooms, and over 3,000+ total finished square feet across two sprawling levels.
The main level welcomes you with an open-concept layout bathed in natural light, showcasing a spacious kitchen with warm oak cabinetry, a functional center island, and a separate, sunlit eat-in dining area framed by a beautiful bay window. This entire floor is thoughtfully designed around true main-level functionality, keeping the primary suite, core living spaces, and laundry facilities all on one level for ultimate convenience. The living area is anchored by a cozy gas fireplace.
Outdoor living is a dream here, featuring two distinct decks positioned to maximize the property's exceptional privacy: a dedicated grill deck conveniently located right off the kitchen for effortless outdoor cooking, plus a massive 14x14 main deck off the back—perfect for entertaining, relaxing, and taking in the beautiful, serene views of the sprawling green space and mature tree line behind the home.
Downstairs, the finished lower level dramatically expands your living space. This level features a second gas fireplace and an open layout perfect for a family room, exercise area and more. It also has a third bedroom and a 3/4 bathroom, creating a highly desirable, private retreat for visiting guests. You will also find a separate, dedicated storage room to keep seasonal gear and household items tucked away. Storage, projects, and cold Minnesota winters are a breeze with the attached 2.5-car heated and insulated garage, providing the ultimate year-round comfort and space for vehicles, tools, or hobbies.
This property offers an incredible combination of massive square footage, serene wooded views, and functional luxury in a highly desirable Andover/Ham Lake neighborhood.
Active
$519,900
14329 Rochester St NE, Ham Lake, MN 55304
3beds
3,042sqft
(TH) Side x Side
Built in 2006
3,484 Square Feet Lot
$516,800 Zestimate®
$171/sqft
$305/mo HOA
What's special
- 8 days
- 326
- 9
Zillow last checked:
Listing updated:
Listed by:
Kurt Evans 612-282-5169,
Coldwell Banker Realty,
Diana K. Evans 612-282-8218
Source: NorthstarMLS as distributed by MLS GRID,MLS#: 7139245
Facts & features
Interior
Bedrooms & bathrooms
- Bedrooms: 3
- Bathrooms: 3
- Full bathrooms: 1
- 3/4 bathrooms: 1
- 1/2 bathrooms: 1
Bedroom
- Level: Main
- Area: 210 Square Feet
- Dimensions: 14 x 15
Bedroom 2
- Level: Main
- Area: 182 Square Feet
- Dimensions: 13 x 14
Bedroom 3
- Level: Lower
- Area: 168 Square Feet
- Dimensions: 12 x 14
Deck
- Level: Main
- Area: 196 Square Feet
- Dimensions: 14 x 14
Deck
- Level: Main
- Area: 80 Square Feet
- Dimensions: 8 x 10
Exercise room
- Level: Lower
- Area: 182 Square Feet
- Dimensions: 13 x 14
Family room
- Level: Lower
- Area: 465 Square Feet
- Dimensions: 15 x 31
Foyer
- Level: Main
- Area: 108 Square Feet
- Dimensions: 6 x 18
Great room
- Level: Main
- Area: 476 Square Feet
- Dimensions: 17 x 28
Kitchen
- Level: Main
- Area: 352 Square Feet
- Dimensions: 16 x 22
Laundry
- Level: Main
- Area: 48 Square Feet
- Dimensions: 6 x 8
Storage
- Level: Lower
- Area: 90 Square Feet
- Dimensions: 9 x 10
Heating
- Forced Air
Cooling
- Central Air
Appliances
- Included: Air-To-Air Exchanger, Dishwasher, Dryer, Gas Water Heater, Microwave, Range, Refrigerator
- Laundry: Laundry Room, Main Level
Features
- Basement: Block,Daylight,Drain Tiled,Finished,Storage Space,Sump Pump
- Number of fireplaces: 2
- Fireplace features: Family Room, Gas, Living Room
Interior area
- Total structure area: 3,284
- Total interior livable area: 3,042 sqft
- Finished area above ground: 1,642
- Finished area below ground: 1,400
Property
Parking
- Total spaces: 2.5
- Parking features: Attached, Asphalt, Garage, Garage Door Opener, Heated Garage, Insulated Garage, Storage
- Attached garage spaces: 2.5
- Has uncovered spaces: Yes
- Details: Garage Dimensions (30x26)
Accessibility
- Accessibility features: None
Features
- Levels: One
- Stories: 1
- Fencing: None
Lot
- Size: 3,484 Square Feet
- Dimensions: 55 x 65
- Features: Tree Coverage - Light
Details
- Foundation area: 1642
- Parcel number: 283223420024
- Zoning description: Residential-Single Family
Construction
Type & style
- Home type: Townhouse
- Property subtype: (TH) Side x Side
- Attached to another structure: Yes
Materials
- Roof: Age Over 8 Years,Architectural Shingle
Condition
- New construction: No
- Year built: 2006
Utilities & green energy
- Electric: Circuit Breakers, 150 Amp Service
- Gas: Natural Gas
- Sewer: Septic System Compliant - Yes
- Water: Well
Community & HOA
Community
- Subdivision: Th Of Highland Bluffs 4th
HOA
- Has HOA: Yes
- Services included: Lawn Care, Professional Mgmt, Snow Removal
- HOA fee: $305 monthly
- HOA name: Highland Bluffs Townhome
- HOA phone: 612-226-4512
Location
- Region: Ham Lake
Financial & listing details
- Price per square foot: $171/sqft
- Tax assessed value: $467,800
- Annual tax amount: $4,116
- Date on market: 9/4/2026
- Road surface type: Paved
Estimated market value
$516,800
$491,000 - $543,000
$2,552/mo
Price history
| Date | Event | Price |
|---|---|---|
| 9/10/2026 | Listed for sale | $519,900+44.9%$171/sqft |
Source:  NorthstarMLS as distributed by MLS GRID #7139245 Report a problem NorthstarMLS as distributed by MLS GRID #7139245 Report a problem | ||
| 9/19/2006 | Sold | $358,875$118/sqft |
Source: Public Record Report a problem | ||
Public tax history
| Year | Property taxes | Tax assessment |
|---|---|---|
| 2025 | $4,020 +4.3% | $463,352 +2.8% |
| 2024 | $3,856 +0.8% | $450,708 -0.8% |
| 2023 | $3,826 +1.5% | $454,400 -0.2% |
| 2022 | $3,769 -2.1% | $455,100 +14.1% |
| 2021 | $3,850 -3.3% | $398,869 +1.9% |
| 2019 | $3,980 +7.6% | $391,300 +10.8% |
| 2018 | $3,698 +1.1% | $353,200 +5.2% |
| 2017 | $3,659 +8.2% | $335,800 +9.8% |
| 2016 | $3,383 -2.2% | $305,800 |
| 2015 | $3,460 +5.7% | $305,800 +14.4% |
| 2014 | $3,272 -5.8% | $267,200 |
| 2013 | $3,473 +2.1% | -- |
| 2012 | $3,400 -2.7% | -- |
| 2011 | $3,493 -3.9% | -- |
| 2010 | $3,636 -5% | -- |
| 2008 | $3,827 +1010.4% | -- |
| 2007 | $345 +176.1% | -- |
| 2006 | $125 | -- |
Find assessor info on the county website
Monthly payment
Est. payment
Payment breakdown
Explore the cost of this home by adjusting the details. Changes won't be saved.Climate risks
Neighborhood: 55304
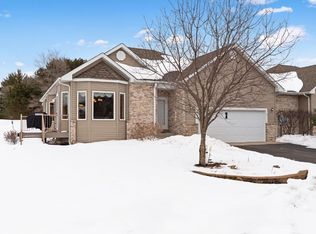
- $504,3004 bd3 ba3k sqft14335 Rochester St NE, Ham Lake, MN 55304Off Market
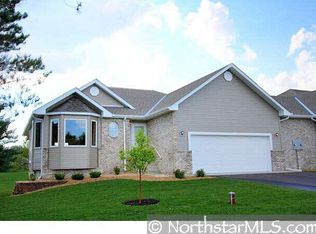
- $507,0003 bd3 ba1.8k sqft14323 Rochester St NE, Ham Lake, MN 55304Off Market
- $513,4003 bd3 ba1.8k sqft14317 Rochester St NE, Ham Lake, MN 55304Off Market
- $417,5004 bd3 ba2.8k sqft14341 Rochester St NW, Ham Lake, MN 55304Off Market
Similar homes
- $455,0002 bd2 ba1.8k sqft14346 Rochester St NE, Ham Lake, MN 55304For Sale

 MLS ID #7132409, Amy Lametti, Keller Williams Premier Realty. NorthstarMLS as distributed by MLS GRID
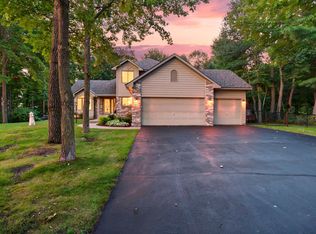
 - $550,0003 bd3 ba2.8k sqft2733 158th Ave NE, Ham Lake, MN 55304For Sale
 MLS ID #7138948, Richard S Webb, RE/MAX Results. NorthstarMLS as distributed by MLS GRID
 - $475,0003 bd2 ba2.2k sqft13959 Radisson Rd NE, Andover, MN 55304For Sale
 MLS ID #7135009, Todd A Chester, Counselor Realty, Inc.. NorthstarMLS as distributed by MLS GRID
 - $589,0005 bd4 ba3.4k sqft14961 Madison St NE, Ham Lake, MN 55304For Sale
 MLS ID #7142272, Michael Swain, Redfin Corporation. NorthstarMLS as distributed by MLS GRID
 - $594,9005 bd4 ba3.2k sqft14927 Harpers St NE, Ham Lake, MN 55304For SaleMLS ID #7134892, Benjamin J. Fritz, RE/MAX Professionals. NorthstarMLS as distributed by MLS GRID
- $440,0004 bd3 ba2.7k sqft600 142nd Ave NW, Andover, MN 55304For SaleMLS ID #7141389, Stacia Lane Sichler, eXp Realty. NorthstarMLS as distributed by MLS GRID
- $519,9004 bd3 ba2.7k sqft12609 Quemoy St NE, Blaine, MN 55449For SaleMLS ID #7141961, Colleen Harlan, Keller Williams Premier Realty. NorthstarMLS as distributed by MLS GRID
- $350,0004 bd1 ba2.1k sqft15233 Urbank St NE, Ham Lake, MN 55304For SaleMLS ID #7141553, Mike Hilber, RE/MAX Advantage Plus. NorthstarMLS as distributed by MLS GRID
- $435,0004 bd2 ba2.4k sqft1939 168th Ave NE, Ham Lake, MN 55304For SaleMLS ID #7137602, Debra A Norgaard, Realty ONE Group Choice. NorthstarMLS as distributed by MLS GRID
- $444,9002 bd3 ba2.7k sqft13637 Pierce St NE, Ham Lake, MN 55304For SaleMLS ID #7111804, Angelique K. Poppinga, National Realty Guild. NorthstarMLS as distributed by MLS GRID
- $665,0004 bd4 ba3.7k sqft14235 Isanti St NE, Ham Lake, MN 55304For SaleMLS ID #7083781, Gregory Hiniker, Realty Inc. NorthstarMLS as distributed by MLS GRID
- $535,0004 bd3 ba3.4k sqft11862 Isanti St NE, Blaine, MN 55449For SaleMLS ID #7135244, Stephanie A. Howe, LPT Realty, LLC. NorthstarMLS as distributed by MLS GRID
- $465,0004 bd2 ba2.2k sqft1913 125th Ln NE, Blaine, MN 55449For SaleMLS ID #7141076, Tara Daher, Luke Real Estate. NorthstarMLS as distributed by MLS GRID
- $649,9003 bd3 ba2.8k sqft14951 Quemoy St NE, Ham Lake, MN 55304For SaleMLS ID #7076427, Judy F. Gillette, Edina Realty, Inc.. NorthstarMLS as distributed by MLS GRID
- $599,9005 bd4 ba4k sqft14915 Naples St NE, Ham Lake, MN 55304For SaleMLS ID #7096261, Kris Lindahl, Kris Lindahl Real Estate. NorthstarMLS as distributed by MLS GRID
- $475,0005 bd3 ba2.6k sqft700 141st Ave NW, Andover, MN 55304For SaleMLS ID #7125447, Tiffany Khotsombath, TheMLSonline.com, Inc.. NorthstarMLS as distributed by MLS GRID
- $624,9004 bd4 ba3.2k sqft13995 Olive St NW, Andover, MN 55304For SaleMLS ID #7138956, James Bastyr, Keller Williams Classic Realty. NorthstarMLS as distributed by MLS GRID
- $724,9004 bd4 ba3.4k sqft2564 Bunker Lake Blvd NE, Ham Lake, MN 55304For SaleMLS ID #7098463, Debbie Rudnitski, RE/MAX Advantage Plus. NorthstarMLS as distributed by MLS GRID
- $439,9005 bd3 ba2.9k sqft925 Constance Blvd NE, Ham Lake, MN 55304For SaleMLS ID #7089342, Brian R. Borchardt, EXP Realty, LLC. NorthstarMLS as distributed by MLS GRID
- $650,0005 bd4 ba3k sqft14829 Madison St NE, Ham Lake, MN 55304For SaleMLS ID #7109656, Tiffany Larson, Keller Williams Classic Realty. NorthstarMLS as distributed by MLS GRID
