Welcome to this beautiful 5-bedroom, 2-bath rambler offering over 2,600 finished square feet of comfortable living space in a convenient Coon Rapids location! The thoughtfully designed main level features three bedrooms with the option to add a washer and dryer for true one-level living.
Enjoy fresh paint, new LVP flooring, brand-new windows and sliding glass door, and two wood-burning fireplaces that bring warmth and character to both levels. Outside, you'll love the spacious backyard complete with apple trees and an in-ground sprinkler system. Additional updates include a new driveway in 2023 and an epoxy-coated garage floor. With generous living spaces, a functional floor plan, and plenty of room to gather and
entertain, this home offers an incredible combination of space and opportunity. All of this is located just a short walk from the school and close to the everyday conveniences Coon Rapids has to offer. Move in and make it your own!
Active
$425,000
112 108th Ave NW, Coon Rapids, MN 55448
5beds
2,607sqft
Single Family
Built in 1980
0.27 Acres Lot
$-- Zestimate®
$163/sqft
$-- HOA
What's special
- 26 days
- 905
- 59
Zillow last checked:
Listing updated:
Listed by:
Stephanie Chandler Group 612-599-7107,
Compass,
Brianna Nicole Bruzer 612-802-0198
Source: NorthstarMLS as distributed by MLS GRID,MLS#: 7134965
Facts & features
Interior
Bedrooms & bathrooms
- Bedrooms: 5
- Bathrooms: 2
- 3/4 bathrooms: 2
Bedroom
- Level: Main
- Area: 154 Square Feet
- Dimensions: 14x11
Bedroom 2
- Level: Main
- Area: 156 Square Feet
- Dimensions: 13x12
Bedroom 3
- Level: Main
- Area: 144 Square Feet
- Dimensions: 12x12
Bedroom 4
- Level: Lower
- Area: 224 Square Feet
- Dimensions: 16x14
Other
- Level: Lower
- Area: 625 Square Feet
- Dimensions: 25x25
Deck
- Level: Main
- Area: 192 Square Feet
- Dimensions: 16x12
Dining room
- Level: Main
- Area: 130 Square Feet
- Dimensions: 13x10
Kitchen
- Level: Main
- Area: 110 Square Feet
- Dimensions: 11x10
Living room
- Level: Main
- Area: 224 Square Feet
- Dimensions: 16x14
Patio
- Level: Lower
- Area: 276 Square Feet
- Dimensions: 23x12
Play room
- Level: Lower
- Area: 224 Square Feet
- Dimensions: 16x14
Heating
- Forced Air
Cooling
- Central Air
Appliances
- Included: Dishwasher, Dryer, Freezer, Microwave, Range, Refrigerator, Washer, Water Softener Owned
Features
- Basement: Finished,Walk-Out Access
- Number of fireplaces: 2
- Fireplace features: Family Room, Living Room
Interior area
- Total structure area: 2,607
- Total interior livable area: 2,607 sqft
- Finished area above ground: 1,386
- Finished area below ground: 1,221
Video & virtual tour
Property
Parking
- Total spaces: 2
- Parking features: Attached
- Attached garage spaces: 2
Accessibility
- Accessibility features: None
Features
- Levels: One
- Stories: 1
- Patio & porch: Deck
- Pool features: None
Lot
- Size: 0.27 Acres
- Dimensions: 78 x 145 x 94 x 132
- Features: Near Public Transit, Tree Coverage - Medium
Details
- Foundation area: 1386
- Parcel number: 243124110044
- Zoning description: Residential-Single Family
Construction
Type & style
- Home type: SingleFamily
- Property subtype: Single Family
Materials
- Roof: Age Over 8 Years
Condition
- New construction: No
- Year built: 1980
Utilities & green energy
- Gas: Natural Gas
- Sewer: City Sewer/Connected
- Water: City Water/Connected
Community & HOA
HOA
- Has HOA: No
Location
- Region: Coon Rapids
Financial & listing details
- Price per square foot: $163/sqft
- Tax assessed value: $356,900
- Annual tax amount: $4,091
- Date on market: 9/10/2026
- Road surface type: Paved
Estimated market value
Not available
Estimated sales range
Not available
Not available
Price history
| Date | Event | Price |
|---|---|---|
| 9/24/2026 | Listed for sale | $425,000+65.4%$163/sqft |
Source:  NorthstarMLS as distributed by MLS GRID #7134965 Report a problem NorthstarMLS as distributed by MLS GRID #7134965 Report a problem | ||
| 9/8/2006 | Sold | $257,000$99/sqft |
Source: Public Record Report a problem | ||
Public tax history
| Year | Property taxes | Tax assessment |
|---|---|---|
| 2025 | $4,008 +6.9% | $342,471 -0.9% |
| 2024 | $3,747 +0% | $345,414 +0.4% |
| 2023 | $3,746 +14% | $344,151 -2.5% |
| 2022 | $3,287 -5.4% | $352,980 +21.1% |
| 2021 | $3,475 +6.7% | $291,504 +11.6% |
| 2019 | $3,259 +4.1% | $261,200 +7% |
| 2018 | $3,131 +16.4% | $244,200 +10.2% |
| 2017 | $2,690 +12.8% | $221,500 +12% |
| 2016 | $2,384 -3.3% | $197,700 |
| 2015 | $2,465 -0.8% | $197,700 +9.3% |
| 2014 | $2,485 +0.6% | $180,800 |
| 2013 | $2,470 -3.4% | -- |
| 2012 | $2,557 -1.4% | -- |
| 2011 | $2,594 +0.2% | -- |
| 2010 | $2,588 +1.6% | -- |
| 2008 | $2,546 +12.5% | -- |
| 2007 | $2,263 +1.8% | -- |
| 2006 | $2,223 +7.3% | -- |
| 2005 | $2,072 +11.9% | -- |
| 2004 | $1,852 0% | -- |
| 2003 | $1,852 +25.6% | -- |
| 2002 | $1,474 -13.8% | -- |
| 2001 | $1,711 | -- |
Find assessor info on the county website
Monthly payment
Est. payment
Payment breakdown
Explore the cost of this home by adjusting the details. Changes won't be saved.Climate risks
Neighborhood: 55448
Similar homes
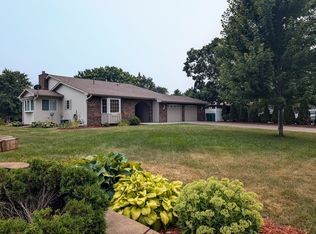
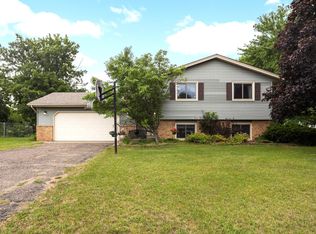
- $425,0004 bd2 ba2.4k sqft11963 Evergreen St NW, Coon Rapids, MN 55448For Sale
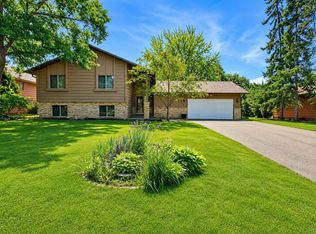
 MLS ID #7137928, Mai Miller, Diversified Realty. NorthstarMLS as distributed by MLS GRID
 - $435,0004 bd3 ba3k sqft12088 Evergreen St NW, Coon Rapids, MN 55448For Sale
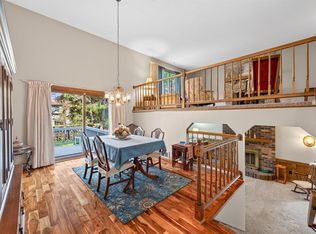 MLS ID #7121462, Lisa Rykken Kastler, Wits Realty. NorthstarMLS as distributed by MLS GRID
 - $399,9003 bd2 ba2.2k sqft1725 129th Ln NW, Coon Rapids, MN 55448For Sale
 MLS ID #7096819, Shaun Ahmad, Buy & Sell Realty. NorthstarMLS as distributed by MLS GRID
 - $365,0003 bd2 ba2.2k sqft1620 127th Ave NW, Coon Rapids, MN 55448For Sale
 MLS ID #7115812, Brett Cleveland, Keller Williams Integrity NW. NorthstarMLS as distributed by MLS GRID
 - $449,9005 bd2 ba2.6k sqft3800 101st Ave N, Brooklyn Park, MN 55443For SaleMLS ID #7129067, Daniel D Boman, Counselor Realty, Inc. NorthstarMLS as distributed by MLS GRID
- $375,0004 bd2 ba2.1k sqft7710 Quincy St NE, Spring Lake Park, MN 55432For SaleMLS ID #7135414, Todd W. Jorgensen, Coldwell Banker Realty. NorthstarMLS as distributed by MLS GRID
- $430,0004 bd3 ba2.7k sqft600 142nd Ave NW, Andover, MN 55304For SaleMLS ID #7141389, Stacia Lane Sichler, eXp Realty. NorthstarMLS as distributed by MLS GRID
- $450,0003 bd2 ba2.3k sqft11032 Vera Cruz Ave N, Champlin, MN 55316For SaleMLS ID #7130661, Meredith Clark, TheMLSonline.com, Inc.. NorthstarMLS as distributed by MLS GRID
- $334,9004 bd2 ba1.5k sqft10439 University Cir NE, Blaine, MN 55434For SaleMLS ID #7082716, Rahma Abraham, Longhouse Realty. NorthstarMLS as distributed by MLS GRID
- $440,0005 bd3 ba2.3k sqft8725 Queens Gdns, Minneapolis, MN 55443For SaleMLS ID #7097037, Prakash (PC) Singh, Bridge Realty, LLC. NorthstarMLS as distributed by MLS GRID
- $410,0004 bd2 ba2.4k sqft1939 168th Ave NE, Ham Lake, MN 55304For SaleMLS ID #7137602, Debra A Norgaard, Realty ONE Group Choice. NorthstarMLS as distributed by MLS GRID
- $350,0003 bd2 ba1.3k sqft11757 Jefferson St NE, Blaine, MN 55434For SaleMLS ID #7135067, Vivian Ringold, Edina Realty, Inc.. NorthstarMLS as distributed by MLS GRID
- $447,9003 bd2 ba2.2k sqft13959 Radisson Rd NE, Andover, MN 55304For SaleMLS ID #7135009, Todd A Chester, Counselor Realty, Inc.. NorthstarMLS as distributed by MLS GRID
- $385,0006 bd4 ba3k sqft7148 Morgan Ave N, Brooklyn Center, MN 55430For SaleMLS ID #7101400, Kerby & Cristina Real Estate Experts, RE/MAX Results. NorthstarMLS as distributed by MLS GRID
- $399,9003 bd2 ba2.2k sqft2577 County Road H W, New Brighton, MN 55112For SaleMLS ID #7136608, Jeff R Geisinger, Luke Real Estate. NorthstarMLS as distributed by MLS GRID
- $374,9005 bd2 ba1.8k sqft248 Galaxy Dr, Circle Pines, MN 55014For SaleMLS ID #7144026, Roman J Cantu, eHouse Realty, Inc. NorthstarMLS as distributed by MLS GRID
- $365,0004 bd2 ba1.9k sqft413 Rice Creek Blvd NE, Fridley, MN 55432For SaleMLS ID #7127305, Cynthia Dorfner, LPT Realty, LLC. NorthstarMLS as distributed by MLS GRID
- $315,0004 bd2 ba1.5k sqft10417 7th St NE, Blaine, MN 55434For SaleMLS ID #7118772, Mac Schultz, RE/MAX Synergy. NorthstarMLS as distributed by MLS GRID
- $389,9003 bd2 ba1.6k sqft13013 Goodhue St NE, Blaine, MN 55449For SaleMLS ID #7125657, Duane Matzek, Counselor Realty, Inc.. NorthstarMLS as distributed by MLS GRID
- $460,0005 bd3 ba2.5k sqft18566 96th Pl N, Maple Grove, MN 55311For SaleMLS ID #7150783, Kimberly Rusche-Fiebelkorn, Real Broker, LLC. NorthstarMLS as distributed by MLS GRID
