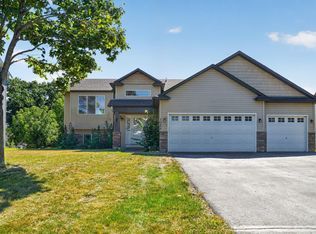
Welcome home to this spacious 4 bedroom, 3 bathroom split-entry in Andover, offering 2,802 finished square feet and a fantastic combination of space, privacy, and functionality. Built in 2004, this well-designed home features an open-concept main level with beautiful wood floors, generous gathering spaces, and plenty of room to entertain. The upper level offers 1,492 square feet with three bedrooms, including a comfortable primary suite featuring a walk-in closet and private 3/4 bathroom. The kitchen is designed for both everyday living and entertaining, with stainless steel appliances, a convenient breakfast bar, and a walk-in pantry providing excellent storage. The 1,310 square foot lower level expands the living space with a large family room, fourth bedroom, 3/4 bathroom, and gas fireplace creating a warm and inviting setting for relaxing or entertaining. A wet bar adds even more versatility, making the lower level ideal for movie nights, game days, gatherings, or hosting guests. Step outside onto the maintenance-free deck and enjoy the peaceful setting overlooking a wetland, offering added privacy and no backyard neighbors. The sprinkler system helps keep the yard looking its best, while the spacious 3-car garage provides plenty of room for vehicles, storage, and recreational equipment. Conveniently located near Andover schools, restaurants, the YMCA, community center and the local hockey rink, this home offers easy access to many of the amenities that make the Andover community so desirable. With its spacious floor plan, two distinct living areas, private wetland setting, excellent storage, and 3-car garage, this home offers the space and flexibility you've been looking for. Don't miss the opportunity to make this one your own!
Active
$479,900
15740 Yellow Pine St NW, Andover, MN 55304
4beds
2,802sqft
Single Family
Built in 2004
0.55 Acres Lot
$479,700 Zestimate®
$171/sqft
$-- HOA
What's special
- 4 days
- 400
- 26
Zillow last checked:
Listing updated:
Listed by:
Peter Matanich 320-493-5716,
Premier Real Estate Services,
Kimberly Matanich 320-260-2629
Source: NorthstarMLS as distributed by MLS GRID,MLS#: 7146509
Facts & features
Interior
Bedrooms & bathrooms
- Bedrooms: 4
- Bathrooms: 3
- Full bathrooms: 1
- 3/4 bathrooms: 2
Bedroom
- Level: Upper
- Area: 210 Square Feet
- Dimensions: 15x14
Bedroom 2
- Level: Upper
- Area: 110 Square Feet
- Dimensions: 11x10
Bedroom 3
- Level: Upper
- Area: 121 Square Feet
- Dimensions: 11x11
Bedroom 4
- Level: Lower
- Area: 195 Square Feet
- Dimensions: 15x13
Other
- Level: Lower
- Area: 120 Square Feet
- Dimensions: 12x10
Dining room
- Level: Upper
- Area: 130 Square Feet
- Dimensions: 13x10
Family room
- Level: Lower
- Area: 675 Square Feet
- Dimensions: 27x25
Foyer
- Level: Main
- Area: 35 Square Feet
- Dimensions: 7x5
Kitchen
- Level: Upper
- Area: 120 Square Feet
- Dimensions: 12x10
Laundry
- Level: Lower
- Area: 140 Square Feet
- Dimensions: 14x10
Living room
- Level: Upper
- Area: 252 Square Feet
- Dimensions: 18x14
Heating
- Forced Air, Fireplace(s)
Cooling
- Central Air
Appliances
- Included: Air-To-Air Exchanger, Dishwasher, Disposal, Dryer, Electric Water Heater, Microwave, Other, Range, Refrigerator, Washer, Water Softener Owned
- Laundry: Lower Level
Features
- Basement: Daylight,Drain Tiled,Finished,Full,Sump Pump,Walk-Out Access
- Number of fireplaces: 1
- Fireplace features: Family Room, Gas
Interior area
- Total structure area: 2,984
- Total interior livable area: 2,802 sqft
- Finished area above ground: 1,492
- Finished area below ground: 1,310
Property
Parking
- Total spaces: 3
- Parking features: Attached, Asphalt, Garage Door Opener
- Attached garage spaces: 3
- Has uncovered spaces: Yes
- Details: Garage Dimensions (29x24)
Accessibility
- Accessibility features: None
Features
- Levels: Multi/Split
- Patio & porch: Composite Decking, Deck, Patio
- Fencing: None
Lot
- Size: 0.55 Acres
- Dimensions: 91 x 261 x 168 x 180
- Features: Irregular Lot
Details
- Foundation area: 1492
- Parcel number: 143224340028
- Zoning description: Residential-Single Family
Construction
Type & style
- Home type: SingleFamily
- Property subtype: Single Family
Materials
- Block
- Roof: Age Over 8 Years,Asphalt
Condition
- New construction: No
- Year built: 2004
Utilities & green energy
- Electric: Circuit Breakers, 200+ Amp Service
- Gas: Natural Gas
- Sewer: City Sewer/Connected
- Water: City Water/Connected
Community & HOA
Community
- Subdivision: Woodland Oaks
HOA
- Has HOA: No
Location
- Region: Andover
Financial & listing details
- Price per square foot: $171/sqft
- Tax assessed value: $451,900
- Annual tax amount: $4,568
- Date on market: 9/23/2026
Estimated market value
$479,700
$456,000 - $504,000
$3,089/mo
Price history
| Date | Event | Price |
|---|---|---|
| 9/25/2026 | Listed for sale | $479,900+18.5%$171/sqft |
Source:  NorthstarMLS as distributed by MLS GRID #7146509 Report a problem NorthstarMLS as distributed by MLS GRID #7146509 Report a problem | ||
| 7/13/2021 | Sold | $405,000+45.9%$145/sqft |
Source: NorthstarMLS as distributed by MLS GRID #5732447 Report a problem | ||
| 9/22/2015 | Listing removed | $277,500$99/sqft |
Source: Keller Williams - Coon Rapids #4612175 Report a problem | ||
| 9/19/2015 | Price change | $277,500-0.9%$99/sqft |
Source: Keller Williams - Coon Rapids #4612175 Report a problem | ||
| 6/18/2015 | Listed for sale | $279,900+2.5%$100/sqft |
Source: Keller Williams - Coon Rapids #4612175 Report a problem | ||
| 11/1/2004 | Sold | $273,107$97/sqft |
Source: Public Record Report a problem | ||
Public tax history
| Year | Property taxes | Tax assessment |
|---|---|---|
| 2025 | $4,376 +6.5% | $446,021 +8.5% |
| 2024 | $4,107 +1.4% | $411,250 -2.1% |
| 2023 | $4,049 -46.2% | $420,200 -0.4% |
| 2022 | $7,532 +104.1% | $421,900 +17.5% |
| 2021 | $3,690 -1.8% | $358,975 +7.5% |
| 2019 | $3,756 +7.1% | $333,800 +8.7% |
| 2018 | $3,507 +2.1% | $307,200 +4% |
| 2017 | $3,435 +13% | $295,500 +12.1% |
| 2016 | $3,039 -5.1% | $263,700 |
| 2015 | $3,202 +4% | $263,700 +18.9% |
| 2014 | $3,080 -2.2% | $221,700 |
| 2013 | $3,149 +0.2% | -- |
| 2012 | $3,142 +13.4% | -- |
| 2011 | $2,771 +0.5% | -- |
| 2010 | $2,756 -3.4% | -- |
| 2008 | $2,853 +13.6% | -- |
| 2007 | $2,512 -0.8% | -- |
| 2006 | $2,532 +444.7% | -- |
| 2005 | $465 -25.6% | -- |
| 2004 | $625 +43.4% | -- |
| 2003 | $436 +884.4% | -- |
| 2002 | $44 | -- |
Find assessor info on the county website
Monthly payment
Est. payment
Payment breakdown
Explore the cost of this home by adjusting the details. Changes won't be saved.Climate risks
Neighborhood: 55304
- $539,3003 bd3 ba1.8k sqft15726 Yellow Pine St NW, Andover, MN 55304Off Market
- $568,2004 bd3 ba2.4k sqft15754 Yellow Pine St NW, Andover, MN 55304Off Market
- $523,8004 bd4 ba1.8k sqft15768 Yellow Pine St NW, Andover, MN 55304Off Market
- $237,4004 bd2 ba1.9k sqft15712 Yellow Pine St NW, Andover, MN 55304Off Market

Similar homes
- $435,0004 bd3 ba2.5k sqft1571 155th Ln NW, Andover, MN 55304For Sale

 MLS ID #7050401, Gina M Dumas, RE/MAX Results. NorthstarMLS as distributed by MLS GRID
 - $449,9004 bd3 ba2.3k sqft15235 Yellow Pine St NW, Andover, MN 55304For Sale
 MLS ID #7114317, Richard Ruprecht, RE/MAX Results. NorthstarMLS as distributed by MLS GRID
 - $449,9005 bd3 ba2.7k sqft1088 161st Ln NW, Andover, MN 55304For Sale
 MLS ID #7119981, Andrew Nguyen, LPT Realty, LLC. NorthstarMLS as distributed by MLS GRID
 - $499,9004 bd4 ba3.2k sqft15110 Avocet St NW, Andover, MN 55304For Sale
 MLS ID #7123874, Gale Haisley, Keller Williams Classic Realty. NorthstarMLS as distributed by MLS GRID
 - $569,9004 bd3 ba2.3k sqft87 144th Ln NW, Andover, MN 55304For SaleMLS ID #7147506, Jeremiah Bouley, RE/MAX Results. NorthstarMLS as distributed by MLS GRID
- $550,0004 bd4 ba2.4k sqft14428 Flintwood St NW, Andover, MN 55304For SaleMLS ID #7148197, Tom Drompp, Coldwell Banker Realty. NorthstarMLS as distributed by MLS GRID
- $585,0003 bd3 ba2.4k sqft952 154th Ln NW, Andover, MN 55304For SaleMLS ID #7145213, Mandy Kruse Rosby, Keller Williams Integrity NW. NorthstarMLS as distributed by MLS GRID
- $440,0004 bd3 ba2.7k sqft600 142nd Ave NW, Andover, MN 55304For SaleMLS ID #7141389, Stacia Lane Sichler, eXp Realty. NorthstarMLS as distributed by MLS GRID
- $460,0003 bd3 ba2.6k sqft13918 Eagle St NW, Andover, MN 55304For SaleMLS ID #7146523, Mike Fuchs, Coldwell Banker Realty. NorthstarMLS as distributed by MLS GRID
- $465,0005 bd3 ba2.6k sqft700 141st Ave NW, Andover, MN 55304For SaleMLS ID #7125447, Tiffany Khotsombath, TheMLSonline.com, Inc.. NorthstarMLS as distributed by MLS GRID
- $429,9004 bd2 ba1.9k sqft16110 Davenport St NE, Ham Lake, MN 55304For SaleMLS ID #7144744, Gerald "Jerry" Koch, WHY USA Anthony Realty, Inc.. NorthstarMLS as distributed by MLS GRID
- $499,9004 bd2 ba2.4k sqft2937 174th Ln NW, Andover, MN 55304For SaleMLS ID #7125439, Nicholas Houchins, RE/MAX Results. NorthstarMLS as distributed by MLS GRID
- $499,0004 bd4 ba3k sqft17295 Ward Lake Dr NW, Andover, MN 55304For SaleMLS ID #6824546, Garth H Johnson, The Realty House. NorthstarMLS as distributed by MLS GRID
- $505,0004 bd3 ba3.4k sqft1435 138th Ave NW, Andover, MN 55304For SaleMLS ID #7084057, Moe Mossa, Savvy Avenue, LLC. NorthstarMLS as distributed by MLS GRID
- $369,9003 bd2 ba1.6k sqft3300 175th Ln NW, Andover, MN 55304For SaleMLS ID #7147481, Leslie J Jansen, EPIC Realty, Inc. NorthstarMLS as distributed by MLS GRID
- $499,5414 bd3 ba2.1k sqft824 150th Ln NW, Andover, MN 55304New ConstructionNorthstarMLS as distributed by MLS GRID
- $439,9004 bd4 ba2.8k sqft17213 Van Buren St NE, Ham Lake, MN 55304For SaleMLS ID #7131642, Jamie Schulz, Engel & Volkers Blaine. NorthstarMLS as distributed by MLS GRID
- $599,9005 bd4 ba3.3k sqft1330 157th Ave NE, Ham Lake, MN 55304For SaleMLS ID #7147438, Shannon K. Melloy, Counselor Realty, Inc.. NorthstarMLS as distributed by MLS GRID
- $559,9004 bd3 ba2.1k sqft16643 Wintergreen St NW, Andover, MN 55304For SaleMLS ID #7103877, Mo Makroum, Compass. NorthstarMLS as distributed by MLS GRID
