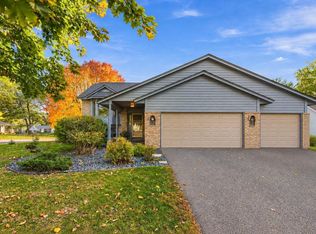
Welcome to this beautiful 5 bedrooms, 3 on 1-level, 3 bathroom home nestled in the heart of Andover, perfectly situated on a desirable cul-de-sac. Offering plenty of space for comfortable living and entertaining, this home features a spacious kitchen with a large center island great for gatherings. A brand new refrigerator being installed on 8/19/2026. The primary suite provides comfortable retreat, while the lower level adds even more space for home office or hobbies. Enjoy cozy evenings by the fireplace or outside in the nicely fenced and shaded backyard. Freshly updated with new paint and carpet, offers a move-in-ready combination of comfort, style, and functionality. Located near Bunker Lake Blvd for convenient shopping, restaurants, trails and everything Andover has to offer.
Active
Price cut: $10K (10/13)
$455,000
700 141st Ave NW, Andover, MN 55304
5beds
2,624sqft
Single Family
Built in 1996
0.27 Acres Lot
$455,600 Zestimate®
$173/sqft
$-- HOA
What's special
Desirable cul-de-sac
- 65 days
- 1,243
- 122
Zillow last checked:
Listing updated:
Listed by:
Tiffany Khotsombath 612-702-0103,
TheMLSonline.com, Inc.
Source: NorthstarMLS as distributed by MLS GRID,MLS#: 7125447
Facts & features
Interior
Bedrooms & bathrooms
- Bedrooms: 5
- Bathrooms: 3
- Full bathrooms: 1
- 3/4 bathrooms: 2
Bedroom
- Level: Upper
Bedroom 2
- Level: Upper
Bedroom 3
- Level: Upper
Bedroom 4
- Level: Lower
Bedroom 5
- Level: Lower
Dining room
- Level: Upper
Family room
- Level: Lower
Kitchen
- Level: Upper
Living room
- Level: Upper
Heating
- Forced Air
Cooling
- Dual
Appliances
- Included: Cooktop, Dishwasher, Disposal, Dryer, Microwave, Range, Refrigerator, Washer
- Laundry: Lower Level
Features
- Basement: Block,Daylight,Finished
- Number of fireplaces: 1
- Fireplace features: Gas
Interior area
- Total structure area: 2,654
- Total interior livable area: 2,624 sqft
- Finished area above ground: 1,327
- Finished area below ground: 1,297
Property
Parking
- Total spaces: 3
- Parking features: Attached, Asphalt
- Attached garage spaces: 3
Accessibility
- Accessibility features: None
Features
- Levels: Multi/Split
- Fencing: Chain Link
Lot
- Size: 0.27 Acres
- Dimensions: 142 x 80
Details
- Additional structures: Storage Shed
- Foundation area: 1508
- Parcel number: 253224330009
- Zoning description: Residential-Single Family
Construction
Type & style
- Home type: SingleFamily
- Property subtype: Single Family
Materials
- Roof: Age Over 8 Years
Condition
- New construction: No
- Year built: 1996
Utilities & green energy
- Gas: Natural Gas
- Sewer: City Sewer/Connected
- Water: City Water/Connected
Community & HOA
Community
- Subdivision: Crown Pointe East
HOA
- Has HOA: No
Location
- Region: Andover
Financial & listing details
- Price per square foot: $173/sqft
- Tax assessed value: $443,800
- Annual tax amount: $4,504
- Date on market: 8/11/2026
Estimated market value
$455,600
$433,000 - $478,000
$3,077/mo
Price history
| Date | Event | Price |
|---|---|---|
| 10/13/2026 | Price change | $455,000-2.2%$173/sqft |
Source:  NorthstarMLS as distributed by MLS GRID #7125447 Report a problem NorthstarMLS as distributed by MLS GRID #7125447 Report a problem | ||
| 9/22/2026 | Price change | $465,000-2.1%$177/sqft |
Source: NorthstarMLS as distributed by MLS GRID #7125447 Report a problem | ||
| 8/23/2026 | Price change | $475,000-3%$181/sqft |
Source: NorthstarMLS as distributed by MLS GRID #7125447 Report a problem | ||
| 8/11/2026 | Listed for sale | $489,900+13.9%$187/sqft |
Source: NorthstarMLS as distributed by MLS GRID #7125447 Report a problem | ||
| 9/20/2021 | Sold | $430,000+7.5%$164/sqft |
Source: NorthstarMLS as distributed by MLS GRID #6029632 Report a problem | ||
| 8/2/2021 | Pending sale | $400,000$152/sqft |
Source: NorthstarMLS as distributed by MLS GRID #6029632 Report a problem | ||
| 7/29/2021 | Listed for sale | $400,000+185.9%$152/sqft |
Source: NorthstarMLS as distributed by MLS GRID #6029632 Report a problem | ||
| 7/24/1997 | Sold | $139,900+366.3%$53/sqft |
Source: Public Record Report a problem | ||
| 9/16/1996 | Sold | $30,000$11/sqft |
Source: Public Record Report a problem | ||
Public tax history
| Year | Property taxes | Tax assessment |
|---|---|---|
| 2025 | $4,171 +6.5% | $437,192 +9.1% |
| 2024 | $3,915 +2.2% | $400,895 -2.2% |
| 2023 | $3,832 +13.1% | $409,878 -0.3% |
| 2022 | $3,389 +4.8% | $411,186 +31.1% |
| 2021 | $3,235 +1.1% | $313,740 +8.9% |
| 2019 | $3,199 +6.9% | $288,000 +8.4% |
| 2018 | $2,993 +3.5% | $265,800 +5.2% |
| 2017 | $2,891 +13.6% | $252,700 +11.6% |
| 2016 | $2,544 -5.7% | $226,500 |
| 2015 | $2,699 +3.8% | $226,500 +20% |
| 2014 | $2,599 -6% | $188,800 |
| 2013 | $2,766 +2.6% | -- |
| 2012 | $2,695 +0.5% | -- |
| 2011 | $2,682 -2.1% | -- |
| 2010 | $2,740 -2.1% | -- |
| 2008 | $2,800 +21.3% | -- |
| 2007 | $2,309 +1.6% | -- |
| 2006 | $2,272 +14.6% | -- |
| 2005 | $1,982 +10.4% | -- |
| 2004 | $1,795 -2.8% | -- |
| 2003 | $1,846 +31.8% | -- |
| 2002 | $1,401 -17.4% | -- |
| 2001 | $1,696 | -- |
Find assessor info on the county website
Monthly payment
Est. payment
Payment breakdown
Explore the cost of this home by adjusting the details. Changes won't be saved.Climate risks
Neighborhood: 55304
Similar homes
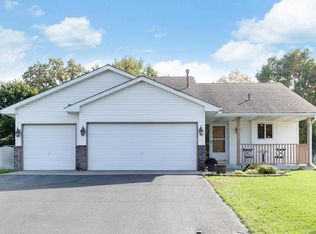
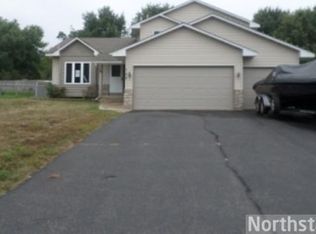
- $430,0005 bd3 ba2.7k sqft1088 161st Ln NW, Andover, MN 55304For Sale
 MLS ID #7119981, Andrew Nguyen, LPT Realty, LLC. NorthstarMLS as distributed by MLS GRID
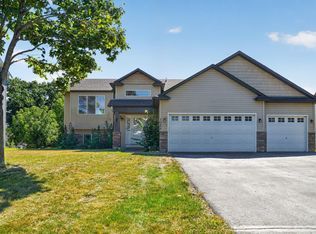
 - $599,9004 bd4 ba3.2k sqft13995 Olive St NW, Andover, MN 55304For Sale
 MLS ID #7138956, James Bastyr, Keller Williams Classic Realty. NorthstarMLS as distributed by MLS GRID
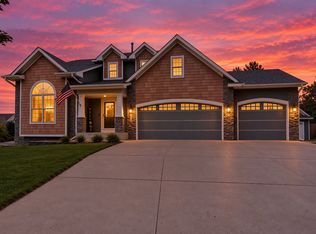
 - $465,0004 bd3 ba2.5k sqft940 Douglas Ct, Anoka, MN 55303For Sale
 MLS ID #7159338, Darcy Board, Real Broker, LLC. NorthstarMLS as distributed by MLS GRID
 - $564,7905 bd4 ba3.3k sqft2338 149th Ave NW, Andover, MN 55304For Sale
 MLS ID #7115961, Susan M. Juneau, Keller Williams Classic Realty. NorthstarMLS as distributed by MLS GRID
 - $624,9004 bd4 ba3.4k sqft2548 153rd Ln NW, Andover, MN 55304For SaleMLS ID #7034666, Terri Rezac, Realty ONE Group Choice. NorthstarMLS as distributed by MLS GRID
- $650,0005 bd4 ba3.4k sqft2332 151st Ave NW, Andover, MN 55304For SaleMLS ID #7112528, Dawn Peddycoart, Edina Realty, Inc.. NorthstarMLS as distributed by MLS GRID
- $440,0004 bd2 ba2.7k sqft12347 Zea St NW, Coon Rapids, MN 55433For SaleMLS ID #7126323, Jacob Taylor, Keller Williams Classic Rlty NW. NorthstarMLS as distributed by MLS GRID
- $650,0003 bd3 ba2.1k sqft13608 Gladiola St NW, Andover, MN 55304For SaleMLS ID #7143969, Daniel Rollings, Exit Realty Nexus. NorthstarMLS as distributed by MLS GRID
- $465,0004 bd4 ba2.5k sqft5909 92nd Ave N, Brooklyn Park, MN 55443For SaleMLS ID #7115585, Picture Perfect Home Team, Keller Williams Realty Integrity Lakes. NorthstarMLS as distributed by MLS GRID
- $620,0005 bd4 ba3.5k sqft2723 174th Ave NE, Ham Lake, MN 55304For SaleMLS ID #7147100, Todd Stenvig, RE/MAX Results. NorthstarMLS as distributed by MLS GRID
- $427,9005 bd5 ba2.9k sqft23593 Flora Ct NW, Saint Francis, MN 55070For SaleMLS ID #7149815, Carol Deline, Realty ONE Group Choice. NorthstarMLS as distributed by MLS GRID
- $499,9004 bd3 ba2.7k sqft12609 Quemoy St NE, Blaine, MN 55449For SaleMLS ID #7141961, Colleen Harlan, Keller Williams Premier Realty. NorthstarMLS as distributed by MLS GRID
- $679,9005 bd3 ba3.8k sqft17447 Interlachen Dr NE, Ham Lake, MN 55304For SaleMLS ID #7155804, Jeremiah Bouley, RE/MAX Results. NorthstarMLS as distributed by MLS GRID
- $549,0004 bd3 ba2.2k sqft12213 Kenyon Ct NE, Blaine, MN 55449For SaleMLS ID #7144746, Gregory Hiniker, Realty Inc. NorthstarMLS as distributed by MLS GRID
- $469,9004 bd4 ba3.1k sqft9906 Scott Ave N, Brooklyn Park, MN 55443For SaleMLS ID #7144933, Brent Peterson, RE/MAX Results. NorthstarMLS as distributed by MLS GRID
- $567,0005 bd4 ba3.2k sqft13001 Nightingale St NW, Coon Rapids, MN 55448For SaleMLS ID #7094261, Angie Tovsen, National Realty Guild. NorthstarMLS as distributed by MLS GRID
- $465,0004 bd4 ba2.7k sqft5410 Teakwood Ln N, Plymouth, MN 55442For SaleMLS ID #7143913, Catherine Reller, Edina Realty, Inc.. NorthstarMLS as distributed by MLS GRID
- $449,9004 bd3 ba2.8k sqft11040 Dahlia St NW, Coon Rapids, MN 55433For SaleMLS ID #7157010, Gerald "Jerry" Koch, WHY USA Anthony Realty, Inc.. NorthstarMLS as distributed by MLS GRID
- $449,0004 bd3 ba2.6k sqft761 Torchwood Ct, New Brighton, MN 55112For SaleMLS ID #7134074, James J. Snaza, Homes Plus Realty. NorthstarMLS as distributed by MLS GRID
- $469,9003 bd3 ba2.6k sqft8901 Dunbar Knl N, Brooklyn Park, MN 55443For SaleMLS ID #7143283, Lisa C Carter, RE/MAX Results. NorthstarMLS as distributed by MLS GRID
