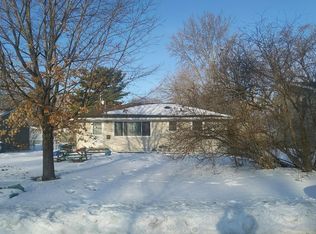
Welcome to this charming one-level home offering low-maintenance, comfortable living! Features include a brand new roof, LVP flooring, an updated kitchen and bathroom, newer appliances, and an open floor plan designed for easy living. The impressive 22x36 heated garage with 8-foot doors provides ample space for vehicles, hobbies, or a workshop. Enjoy the large, level lot with plenty of parking, all conveniently located near parks, schools, shopping, and downtown Anoka. Whether you're looking for a comfortable home or extra space for your projects and hobbies, this property offers a great combination of convenience, functionality, and potential!
Coming soon 10/18
$239,900
721 Bob Ehlen Dr, Anoka, MN 55303
1beds
600sqft
Single Family
Built in 1947
9,147 Square Feet Lot
$212,700 Zestimate®
$400/sqft
$-- HOA
What's special
- 1 day
- 196
- 27
Zillow last checked:
Listing updated:
Listed by:
John Behnke 952-292-3389,
RE/MAX Advantage Plus
Source: NorthstarMLS as distributed by MLS GRID,MLS#: 7157768
Facts & features
Interior
Bedrooms & bathrooms
- Bedrooms: 1
- Bathrooms: 1
- Full bathrooms: 1
Bedroom
- Level: Main
- Area: 117 Square Feet
- Dimensions: 13x9
Family room
- Level: Main
- Area: 567 Square Feet
- Dimensions: 27x21
Kitchen
- Level: Main
- Area: 90 Square Feet
- Dimensions: 9x10
Living room
- Level: Main
- Area: 225 Square Feet
- Dimensions: 25x9
Heating
- Forced Air
Cooling
- Central Air
Appliances
- Included: Dishwasher, Dryer, Gas Water Heater, Microwave, Range, Refrigerator, Washer
- Laundry: Electric Dryer Hookup
Features
- Basement: None
- Has fireplace: No
Interior area
- Total structure area: 600
- Total interior livable area: 600 sqft
- Finished area above ground: 600
- Finished area below ground: 0
Property
Parking
- Total spaces: 3
- Parking features: Detached Garage, Concrete, Heated Garage, Insulated Garage
- Garage spaces: 3
- Details: Garage Dimensions (22x36)
Accessibility
- Accessibility features: No Stairs External, No Stairs Internal
Features
- Levels: One
- Stories: 1
- Fencing: Chain Link
Lot
- Size: 9,147 Square Feet
- Dimensions: 50 x 180
Details
- Additional structures: Garage(s), Storage Shed
- Foundation area: 600
- Parcel number: 063124420048
- Zoning description: Residential-Single Family
Construction
Type & style
- Home type: SingleFamily
- Property subtype: Single Family
Materials
- Block, Concrete, ICFs (Insulated Concrete Forms)
- Roof: Age 8 Years or Less,Architectural Shingle,Asphalt,Pitched
Condition
- New construction: No
- Year built: 1947
Utilities & green energy
- Electric: Circuit Breakers, 100 Amp Service
- Gas: Natural Gas
- Sewer: City Sewer/Connected
- Water: City Water/Connected
Community & HOA
Community
- Subdivision: Dunn Manor
HOA
- Has HOA: No
Location
- Region: Anoka
Financial & listing details
- Price per square foot: $400/sqft
- Tax assessed value: $167,700
- Annual tax amount: $1,594
- Date on market: 10/15/2026
Estimated market value
$212,700
$198,000 - $228,000
$1,288/mo
Price history
| Date | Event | Price |
|---|---|---|
| 2/28/2022 | Sold | $195,000-2.5%$325/sqft |
Source:  NorthstarMLS as distributed by MLS GRID #6146329 Report a problem NorthstarMLS as distributed by MLS GRID #6146329 Report a problem | ||
| 2/3/2022 | Pending sale | $200,000+25%$333/sqft |
Source: NorthstarMLS as distributed by MLS GRID #6146329 Report a problem | ||
| 10/16/2020 | Sold | $160,000-2.4%$267/sqft |
Source: NorthstarMLS as distributed by MLS GRID #5644024 Report a problem | ||
| 9/1/2020 | Pending sale | $164,000$273/sqft |
Source: RE/MAX Advantage Plus #5644024 Report a problem | ||
| 8/27/2020 | Listed for sale | $164,000+90.9%$273/sqft |
Source: RE/MAX Advantage Plus #5644024 Report a problem | ||
| 6/19/2000 | Sold | $85,900$143/sqft |
Source: Public Record Report a problem | ||
Public tax history
| Year | Property taxes | Tax assessment |
|---|---|---|
| 2025 | $1,500 +2.3% | $136,243 +5.1% |
| 2024 | $1,466 +10.8% | $129,594 -7.2% |
| 2023 | $1,323 -6.9% | $139,667 +4.7% |
| 2022 | $1,421 +16.7% | $133,454 +0.4% |
| 2021 | $1,218 +1.5% | $132,900 +8% |
| 2019 | $1,199 +7.7% | $123,100 +8.6% |
| 2018 | $1,114 +6% | $113,400 +7.5% |
| 2017 | $1,050 +26.8% | $105,500 +24.3% |
| 2016 | $828 +3% | $84,900 |
| 2015 | $804 +18.5% | $84,900 +22.3% |
| 2014 | $678 -14.1% | $69,400 |
| 2013 | $790 -18.5% | -- |
| 2012 | $969 -15.9% | -- |
| 2011 | $1,152 -3.5% | -- |
| 2010 | $1,194 -7.6% | -- |
| 2008 | $1,292 +19.8% | -- |
| 2007 | $1,079 +14.2% | -- |
| 2006 | $945 +19.4% | -- |
| 2005 | $792 +15.4% | -- |
| 2004 | $686 -5.4% | -- |
| 2003 | $725 +35.9% | -- |
| 2002 | $534 -8.3% | -- |
| 2001 | $582 | -- |
Find assessor info on the county website
Monthly payment
Est. payment
Payment breakdown
Explore the cost of this home by adjusting the details. Changes won't be saved.Climate risks
Neighborhood: 55303


Similar homes
- $--2 bd1 ba564 sqft544 Fairmont St NE, Fridley, MN 55432Auction
 Auction.com 1
 - $--1 bd1 ba560 sqft681 13th Ave NW, New Brighton, MN 55112AuctionServiceLink Auction
- $--3 bd1 ba874 sqft1405 Gettysburg Ave N, Golden Valley, MN 55427Auction
 Auction.com 2
 - $--3 bd2 ba852 sqft10688 Verdin St NW, Coon Rapids, MN 55433AuctionXome
- $250,0003 bd1 ba782 sqft4822 Bryant Ave N, Minneapolis, MN 55430For Sale
 MLS ID #7159341, Artemisa Boston, eXp Realty. NorthstarMLS as distributed by MLS GRID
 - $215,0002 bd1 ba616 sqft4838 Aldrich Ave N, Minneapolis, MN 55430For SaleMLS ID #7156845, Jamie Bolinger, Keller Williams Realty Integrity Lakes. NorthstarMLS as distributed by MLS GRID
- $225,0002 bd1 ba890 sqft7544 Douglas Dr N, Brooklyn Park, MN 55443For SaleMLS ID #7098362, Matthew J. Kennedy, LPT Realty, LLC. NorthstarMLS as distributed by MLS GRID
- $259,9002 bd1 ba748 sqft11007 4th St NE, Blaine, MN 55434For SaleMLS ID #7110772, Wilson Molina, Molina Realtors. NorthstarMLS as distributed by MLS GRID
- $250,0002 bd1 ba832 sqft6300 60th Ave N, Crystal, MN 55428For SaleMLS ID #7119496, Wayne Traver, Realty ONE Group Choice. NorthstarMLS as distributed by MLS GRID
- $214,9001 bd1 ba624 sqft3210 Zane Ave N, Crystal, MN 55422For SaleMLS ID #7155703, Melany Peters, RE/MAX Results. NorthstarMLS as distributed by MLS GRID
- $227,8002 bd1 ba772 sqft389 Hugo St NE, Fridley, MN 55432For SaleMLS ID #7123680, Michael T Walz, RE/MAX Results. NorthstarMLS as distributed by MLS GRID
- $255,0002 bd1 ba844 sqft6714 Corvallis Ave N, Crystal, MN 55428For SaleMLS ID #7123896, Jonathan Danielson, Coldwell Banker Realty. NorthstarMLS as distributed by MLS GRID
- $175,9001 bd1 ba640 sqft2819 Grand St NE, Minneapolis, MN 55418For SaleMLS ID #7158586, Leslie J Jansen, EPIC Realty, Inc. NorthstarMLS as distributed by MLS GRID
- $244,9002 bd1 ba812 sqft5432 Bryant Ave N, Brooklyn Center, MN 55430For SaleMLS ID #7127260, Ivan Farrera, Trust Realty, Inc. NorthstarMLS as distributed by MLS GRID
