Welcome to this charming home in Crystal featuring great natural light, fantastic outdoor space, and an impressive oversized Heated garage! The main level offers a functional layout with a convenient bathroom and a kitchen featuring a gas stove, while the upstairs provides a private bedroom retreat. Outside, enjoy a spacious backyard with plenty of room to relax, entertain, garden, or play, along with a patio perfect for enjoying Minnesota summers. Car enthusiasts, hobbyists, or anyone needing extra storage will love the oversized detached 2-car heated garage. Additional highlights include a newer roof, storage shed, and new concrete. With its inviting interior, generous yard, and fantastic garage space, this home is ready for its next owner to make it their own!
Active
$214,900
3210 Zane Ave N, Crystal, MN 55422
1beds
624sqft
Single Family
Built in 1920
8,259 Square Feet Lot
$212,800 Zestimate®
$344/sqft
$-- HOA
What's special
Storage shedImpressive oversized heated garageFantastic garage spacePrivate bedroom retreatFunctional layoutGenerous yardGreat natural light
- 2 days
- 415
- 22
Zillow last checked:
Listing updated:
Listed by:
Melany Peters 952-486-0491,
RE/MAX Results,
Matt Parrington 612-990-6112
Source: NorthstarMLS as distributed by MLS GRID,MLS#: 7155703
Facts & features
Interior
Bedrooms & bathrooms
- Bedrooms: 1
- Bathrooms: 1
- Full bathrooms: 1
Bedroom
- Level: Upper
- Area: 120 Square Feet
- Dimensions: 12 x 10
Bathroom
- Level: Main
- Area: 48 Square Feet
- Dimensions: 8 x 6
Other
- Level: Main
- Area: 24 Square Feet
- Dimensions: 6 x 4
Dining room
- Level: Main
- Area: 48 Square Feet
- Dimensions: 8 x 6
Family room
- Level: Main
- Area: 112 Square Feet
- Dimensions: 14 x 8
Garage
- Level: Main
- Area: 528 Square Feet
- Dimensions: 22 x 24
Kitchen
- Level: Main
- Area: 112 Square Feet
- Dimensions: 14 x 8
Laundry
- Level: Basement
- Area: 196 Square Feet
- Dimensions: 14 x 14
Heating
- Forced Air
Cooling
- Central Air
Appliances
- Included: Cooktop, Dishwasher, Dryer, ENERGY STAR Qualified Appliances, Freezer, Microwave, Range, Refrigerator
- Laundry: In Basement, Lower Level
Features
- Basement: Block,Crawl Space,Drain Tiled,Partial,Storage Space,Unfinished
- Has fireplace: No
- Fireplace features: Brick, Wood Burning
Interior area
- Total structure area: 624
- Total interior livable area: 624 sqft
- Finished area above ground: 624
- Finished area below ground: 0
Property
Parking
- Total spaces: 2
- Parking features: Detached Garage, Concrete, Electric, Floor Drain, Garage Door Opener, Heated Garage, Secured, Storage
- Garage spaces: 2
- Has uncovered spaces: Yes
- Details: Garage Dimensions (22 x 24)
Accessibility
- Accessibility features: None
Features
- Levels: One
- Stories: 1
- Patio & porch: Patio
- Fencing: Privacy,Wood
Lot
- Size: 8,259 Square Feet
- Dimensions: 8276
- Features: Irregular Lot
Details
- Additional structures: Storage Shed
- Foundation area: 624
- Parcel number: 2111821240038
- Zoning description: Residential-Single Family
Construction
Type & style
- Home type: SingleFamily
- Property subtype: Single Family
Materials
- Concrete
- Roof: Age 8 Years or Less
Condition
- New construction: No
- Year built: 1920
Utilities & green energy
- Electric: Circuit Breakers, 100 Amp Service
- Gas: Electric, Natural Gas
- Sewer: City Sewer/Connected, City Sewer - In Street, Private Sewer
- Water: City Water/Connected, City Water - In Street
Community & HOA
Community
- Security: Secured Garage/Parking
- Subdivision: Kauffmann 3rd Add
HOA
- Has HOA: No
Location
- Region: Crystal
Financial & listing details
- Price per square foot: $344/sqft
- Tax assessed value: $194,400
- Annual tax amount: $2,659
- Date on market: 10/8/2026
Estimated market value
$212,800
$202,000 - $223,000
$1,244/mo
Price history
| Date | Event | Price |
|---|---|---|
| 10/8/2026 | Listed for sale | $214,900+388.4%$344/sqft |
Source:  NorthstarMLS as distributed by MLS GRID #7155703 Report a problem NorthstarMLS as distributed by MLS GRID #7155703 Report a problem | ||
| 8/9/1999 | Sold | $44,000+95.6%$71/sqft |
Source: Public Record Report a problem | ||
| 5/24/1999 | Sold | $22,500$36/sqft |
Source: Public Record Report a problem | ||
Public tax history
| Year | Property taxes | Tax assessment |
|---|---|---|
| 2026 | $2,659 +3.6% | $194,400 +1.8% |
| 2025 | $2,568 +1.9% | $191,000 -1.9% |
| 2024 | $2,520 +7.9% | $194,700 -2.1% |
| 2023 | $2,335 +7.3% | $198,800 +5.2% |
| 2022 | $2,177 +11.8% | $189,000 +10.5% |
| 2021 | $1,947 -3.2% | $171,000 +11.8% |
| 2020 | $2,011 +3.3% | $153,000 -0.6% |
| 2019 | $1,947 -3.2% | $154,000 +25.2% |
| 2018 | $2,011 +64.7% | $123,000 +23% |
| 2017 | $1,221 -1.6% | $100,000 +3.1% |
| 2016 | $1,241 -1.9% | $97,000 +1% |
| 2015 | $1,266 +2.4% | $96,000 +5.5% |
| 2014 | $1,236 -21.1% | $91,000 -5.2% |
| 2013 | $1,565 -4% | $96,000 -5.9% |
| 2012 | $1,630 -5.4% | $102,000 -2.9% |
| 2011 | $1,723 -2% | $105,000 -9.5% |
| 2010 | $1,758 +1.4% | $116,000 -2.5% |
| 2009 | $1,734 +4% | $119,000 +2.1% |
| 2006 | $1,668 +9.4% | $116,600 +15% |
| 2005 | $1,525 +6.1% | $101,400 +15% |
| 2004 | $1,436 +11% | $88,200 +11.9% |
| 2002 | $1,293 -22.4% | $78,800 |
| 2001 | $1,667 | -- |
Find assessor info on the county website
Monthly payment
Est. payment
Payment breakdown
Explore the cost of this home by adjusting the details. Changes won't be saved.Climate risks
Neighborhood: 55422


Similar homes
- $224,9002 bd2 ba806 sqft3640 Orchard Ave N, Robbinsdale, MN 55422For Sale
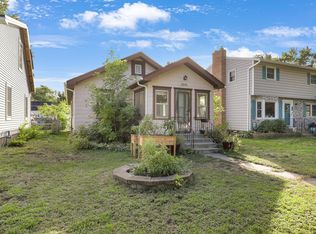
 MLS ID #7149258, Nataly Sanchez, RE/MAX Results. NorthstarMLS as distributed by MLS GRID
 - $--2 bd1 ba816 sqft3731 Newton Ave N, Minneapolis, MN 55412Auction
 Xome
Xome - $--2 bd1 ba848 sqft4707 Yates Ave N, Crystal, MN 55429Auction
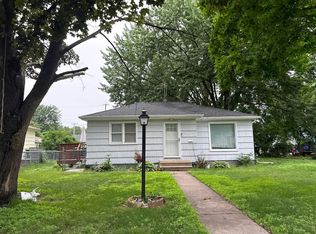 Auction.com 1
 - $209,0002 bd1 ba902 sqft3734 Newton Ave N, Minneapolis, MN 55412For Sale
 MLS ID #7150919, Sharon Denise Ford, Bridge Realty, LLC. NorthstarMLS as distributed by MLS GRID
 - $299,0003 bd1 ba816 sqft3401 Quail Ave N, Crystal, MN 55422For SaleMLS ID #7138037, Emily B Walvatne, Edina Realty, Inc.. NorthstarMLS as distributed by MLS GRID
- $214,9002 bd1 ba928 sqft3739 Washburn Ave N, Minneapolis, MN 55412For SaleMLS ID #7132293, Diamond L Chand, RE/MAX Results. NorthstarMLS as distributed by MLS GRID
- $269,9003 bd2 ba812 sqft4245 Welcome Ave N, Crystal, MN 55422For SaleMLS ID #7079788, Emeka G Okeakpu, Bridge Realty, LLC. NorthstarMLS as distributed by MLS GRID
- $219,9002 bd1 ba616 sqft4214 Vincent Ave N, Minneapolis, MN 55412For SaleMLS ID #7130292, Jamie Bolinger, Keller Williams Realty Integrity Lakes. NorthstarMLS as distributed by MLS GRID
- $199,9002 bd1 ba860 sqft4126 Sheridan Ave N, Minneapolis, MN 55412For SaleMLS ID #7149378, Brian C Marcus, RE/MAX Results. NorthstarMLS as distributed by MLS GRID
- $209,0002 bd1 ba722 sqft5048 Fremont Ave N, Minneapolis, MN 55430For SaleMLS ID #7149359, David J Garves, eXp Realty. NorthstarMLS as distributed by MLS GRID
- $214,9002 bd2 ba850 sqft3550 N 4th St, Minneapolis, MN 55412For SaleMLS ID #7111410, Jamie Bolinger, Keller Williams Realty Integrity Lakes. NorthstarMLS as distributed by MLS GRID
- $265,0002 bd1 ba844 sqft6714 Corvallis Ave N, Crystal, MN 55428For SaleMLS ID #7123896, Jonathan Danielson, Coldwell Banker Realty. NorthstarMLS as distributed by MLS GRID
- $250,0002 bd1 ba832 sqft6300 60th Ave N, Crystal, MN 55428For SaleMLS ID #7119496, Wayne Traver, Realty ONE Group Choice. NorthstarMLS as distributed by MLS GRID
- $205,0002 bd1 ba926 sqft5208 Camden Ave N, Minneapolis, MN 55430For SaleMLS ID #7135449, Kate Voller Reinking, Edina Realty, Inc.. NorthstarMLS as distributed by MLS GRID
- $189,9002 bd1 ba788 sqft4338 James Ave N, Minneapolis, MN 55412For SaleMLS ID #7124474, Cassie Nosser, Verve Realty. NorthstarMLS as distributed by MLS GRID
- $279,0001 bd1 ba858 sqft720 N 4th St Unit 507, Minneapolis, MN 55401For SaleMLS ID #7157927, Molly Burgeson, Edina Realty, Inc.. NorthstarMLS as distributed by MLS GRID
- $119,9001 bd1 ba693 sqft4350 Trenton Ln N APT 204, Plymouth, MN 55442For SaleMLS ID #7157052, Brian Convery, Norton Realty, Inc. NorthstarMLS as distributed by MLS GRID
- $175,0002 bd1 ba728 sqft3623 Russell Ave N, Minneapolis, MN 55412For SaleMLS ID #7138253, Melissa Merseth, Keller Williams Preferred Rlty. NorthstarMLS as distributed by MLS GRID
