3550 N 4th St is thoughtfully renovated while preserving its character, this 2-bedroom, 2-bath home blends timeless details with everyday functionality. Hardwood floors, beautiful woodwork, and original built-ins create a warm, inviting feel throughout.
This one is perfect for a first time buyer or investor looking for a turn-key, move-in ready home.
Outside, the oversized detached heated garage offers endless possibilities, whether you need room for vehicles, tools, or a dedicated workshop. Every space has been updated with comfort and practicality in mind while maintaining the home's classic charm.
Active
Price cut: $5K (9/23)
$214,900
3550 N 4th St, Minneapolis, MN 55412
2beds
850sqft
Single Family
Built in 1915
6,098 Square Feet Lot
$219,300 Zestimate®
$253/sqft
$-- HOA
What's special
- 65 days
- 428
- 43
Zillow last checked:
Listing updated:
Listed by:
Jamie Bolinger 507-837-9334,
Keller Williams Realty Integrity Lakes
Source: NorthstarMLS as distributed by MLS GRID,MLS#: 7111410
Facts & features
Interior
Bedrooms & bathrooms
- Bedrooms: 2
- Bathrooms: 2
- Full bathrooms: 2
Bedroom
- Level: Main
- Area: 81 Square Feet
- Dimensions: 9x9
Bedroom 2
- Level: Main
- Area: 110 Square Feet
- Dimensions: 11x10
Bathroom
- Level: Main
- Area: 36 Square Feet
- Dimensions: 4x9
Bathroom
- Level: Basement
- Area: 35 Square Feet
- Dimensions: 5x7
Dining room
- Level: Main
- Area: 143 Square Feet
- Dimensions: 11x13
Foyer
- Level: Main
- Area: 20 Square Feet
- Dimensions: 5x4
Kitchen
- Level: Main
- Area: 140 Square Feet
- Dimensions: 10x14
Living room
- Level: Main
- Area: 143 Square Feet
- Dimensions: 11x13
Storage
- Level: Basement
- Area: 40 Square Feet
- Dimensions: 5x8
Other
- Level: Basement
- Area: 120 Square Feet
- Dimensions: 12x10
Heating
- Forced Air
Cooling
- Central Air
Appliances
- Included: Cooktop, Dryer, Microwave, Range, Refrigerator, Washer
- Laundry: Lower Level
Features
- Basement: Unfinished
- Has fireplace: No
Interior area
- Total structure area: 850
- Total interior livable area: 850 sqft
- Finished area above ground: 804
- Finished area below ground: 46
Property
Parking
- Total spaces: 2
- Parking features: Detached Garage
- Garage spaces: 2
- Details: Garage Dimensions (23x27)
Accessibility
- Accessibility features: None
Features
- Levels: One
- Stories: 1
Lot
- Size: 6,098 Square Feet
- Dimensions: 40 x 157
Details
- Foundation area: 622
- Parcel number: 1002924220032
- Zoning description: Residential-Single Family
Construction
Type & style
- Home type: SingleFamily
- Property subtype: Single Family
Materials
- Roof: Age Over 8 Years
Condition
- New construction: No
- Year built: 1915
Utilities & green energy
- Gas: Natural Gas
- Sewer: City Sewer/Connected
- Water: City Water/Connected
Community & HOA
Community
- Subdivision: Nichols-Frissell Cos Stewart Heights
HOA
- Has HOA: No
Location
- Region: Minneapolis
Financial & listing details
- Price per square foot: $253/sqft
- Annual tax amount: $2,216
- Date on market: 7/21/2026
Estimated market value
$219,300
$208,000 - $230,000
$1,878/mo
Price history
| Date | Event | Price |
|---|---|---|
| 9/23/2026 | Price change | $214,900-2.3%$253/sqft |
Source:  NorthstarMLS as distributed by MLS GRID #7111410 Report a problem NorthstarMLS as distributed by MLS GRID #7111410 Report a problem | ||
| 9/9/2026 | Price change | $219,900-2.2%$259/sqft |
Source: NorthstarMLS as distributed by MLS GRID #7111410 Report a problem | ||
| 8/19/2026 | Price change | $224,900-1.8%$265/sqft |
Source: NorthstarMLS as distributed by MLS GRID #7111410 Report a problem | ||
| 7/24/2026 | Listed for sale | $229,000$269/sqft |
Source: NorthstarMLS as distributed by MLS GRID #7111410 Report a problem | ||
| 1/21/2024 | Listing removed | -- |
Source: Zillow Rentals Report a problem | ||
| 12/1/2023 | Price change | $1,224+2.4%$1/sqft |
Source: Zillow Rentals Report a problem | ||
| 11/14/2023 | Listed for rent | $1,195$1/sqft |
Source: Zillow Rentals Report a problem | ||
Public tax history
Tax history is unavailable.
Monthly payment
Est. payment
Payment breakdown
Explore the cost of this home by adjusting the details. Changes won't be saved.Climate risks
Neighborhood: Mckinley


Similar homes
- $--3 bd1 ba884 sqft3438 Emerson Ave N, Minneapolis, MN 55412Auction
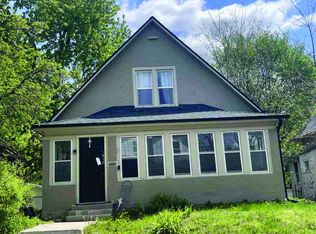 ServiceLink Auction
 - $225,0002 bd2 ba997 sqft3535 N 3rd St, Minneapolis, MN 55412For Sale
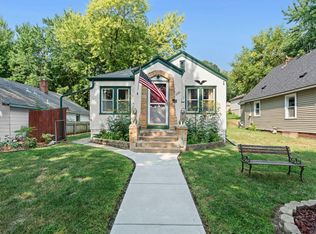
 MLS ID #7105065, William Huffman, RE/MAX Results. NorthstarMLS as distributed by MLS GRID
 - $185,0002 bd1 ba1.1k sqft3442 Logan Ave N, Minneapolis, MN 55412For Sale
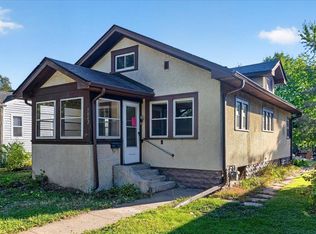 MLS ID #7148318, Nick J Hillyard, Homefield Realty. NorthstarMLS as distributed by MLS GRID
 - $199,9002 bd1 ba860 sqft4126 Sheridan Ave N, Minneapolis, MN 55412For Sale
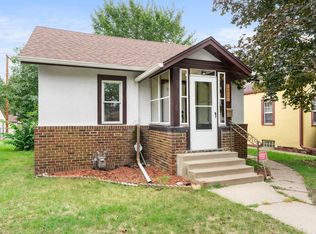 MLS ID #7149378, Brian C Marcus, RE/MAX Results. NorthstarMLS as distributed by MLS GRID
 - $215,0003 bd1 ba1.2k sqft3419 Queen Ave N, Minneapolis, MN 55412For SaleMLS ID #7149484, Amber N Broadway, Opendoor Brokerage, LLC. NorthstarMLS as distributed by MLS GRID
- $199,9003 bd2 ba1.1k sqft3247 Logan Ave N, Minneapolis, MN 55412For SaleMLS ID #7148863, Touazeng P. Lor, Allchoice Properties LLC. NorthstarMLS as distributed by MLS GRID
- $215,0003 bd1 ba1k sqft3510 N 6th St, Minneapolis, MN 55412For SaleMLS ID #7105742, Jill Warner, Gold Door Realty LLC. NorthstarMLS as distributed by MLS GRID
- $189,9003 bd1 ba966 sqft3537 N 3rd St, Minneapolis, MN 55412For SaleMLS ID #7137524, James A Richards, Hot Market Realty.com. NorthstarMLS as distributed by MLS GRID
- $220,0003 bd2 ba1.2k sqft3643 Fremont Ave N, Minneapolis, MN 55412For SaleMLS ID #7082169, Hosie, Keller Williams Realty Integrity Lakes. NorthstarMLS as distributed by MLS GRID
- $220,0002 bd1 ba928 sqft3739 Washburn Ave N, Minneapolis, MN 55412For SaleMLS ID #7132293, Diamond L Chand, RE/MAX Results. NorthstarMLS as distributed by MLS GRID
- $228,9992 bd1 ba1.1k sqft3343 Girard Ave N, Minneapolis, MN 55412For SaleMLS ID #7128110, Orlando Samuels, Howard Gangestad Real Estate. NorthstarMLS as distributed by MLS GRID
- $204,5002 bd1 ba942 sqft4219 Fremont Ave N, Minneapolis, MN 55412For SaleMLS ID #7108879, Jack L Schepers, The Relocation Center. NorthstarMLS as distributed by MLS GRID
- $184,9002 bd1 ba1.1k sqft3619 Aldrich Ave N, Minneapolis, MN 55412For SaleMLS ID #7095720, Nicole L Stone, RE/MAX Results. NorthstarMLS as distributed by MLS GRID
- $199,9003 bd2 ba1k sqft4431 James Ave N, Minneapolis, MN 55412For SaleMLS ID #7092390, Zachary Graden, Peloquin Premier Properties. NorthstarMLS as distributed by MLS GRID
- $169,0002 bd1 ba720 sqft3455 Dupont Ave N, Minneapolis, MN 55412For SaleMLS ID #7146791, Thomas Eastman, Eastman Real Estate, LLC. NorthstarMLS as distributed by MLS GRID
