INCREDIBLE BUYER INCENTIVES: $3,000 MORTGAGE CONCESSION. Opendoor Home Loans will contribute up to $3,000 towards a permanent interest rate buy-down if you finance with Opendoor Home Loans LLC.
3419 Queen Ave N is a one-story Minneapolis detached residence with a practical layout and flexible living areas. The kitchen provides white cabinetry, broad counter space, and visible appliances for everyday meal preparation. The main living area connects to an adjoining dining space, with multiple windows bringing in natural light. The primary bedroom provides practical floor area, while the bathroom includes a tub-and-shower combination and vanity storage. Basement rooms add flexible space alongside a dedicated laundry area. A rear deck extends toward the backyard, and the detached one-car garage adds covered parking and storage, completing this functional residence with useful spaces on each level. Included 100-Day Home Warranty with buyer activation
Pending
$215,000
3419 Queen Ave N, Minneapolis, MN 55412
2beds
1,216sqft
Single Family
Built in 1940
5,227 Square Feet Lot
$-- Zestimate®
$177/sqft
$-- HOA
What's special
Practical layoutVanity storageBroad counter spaceDedicated laundry area
- 27 days
- 1,039
- 68
Zillow last checked:
Listing updated:
Listed by:
Amber N Broadway 214-378-3667,
Opendoor Brokerage, LLC,
Cory A Schwalbe 480-462-5392
Source: NorthstarMLS as distributed by MLS GRID,MLS#: 7149484
Facts & features
Interior
Bedrooms & bathrooms
- Bedrooms: 2
- Bathrooms: 1
- Full bathrooms: 1
Heating
- Forced Air
Cooling
- Central Air
Features
- Basement: Unfinished
- Has fireplace: No
Interior area
- Total structure area: 1,628
- Total interior livable area: 1,216 sqft
- Finished area above ground: 926
- Finished area below ground: 290
Property
Parking
- Total spaces: 1
- Parking features: Detached Garage
- Garage spaces: 1
Accessibility
- Accessibility features: None
Features
- Levels: One and One Half
- Stories: 1.5
Lot
- Size: 5,227 Square Feet
- Dimensions: 40 x 130 Ft
Details
- Foundation area: 702
- Parcel number: 0802924110044
- Zoning description: Residential-Single Family
Construction
Type & style
- Home type: SingleFamily
- Property subtype: Single Family
Condition
- New construction: No
- Year built: 1940
Utilities & green energy
- Gas: Natural Gas
- Sewer: City Sewer/Connected
- Water: City Water/Connected
Community & HOA
Community
- Subdivision: Forest Place Add
HOA
- Has HOA: No
Location
- Region: Minneapolis
Financial & listing details
- Price per square foot: $177/sqft
- Tax assessed value: $210,400
- Annual tax amount: $2,482
- Date on market: 9/23/2026
- Cumulative days on market: 28 days
Estimated market value
Not available
Estimated sales range
Not available
Not available
Price history
| Date | Event | Price |
|---|---|---|
| 10/19/2026 | Pending sale | $215,000$177/sqft |
Source:  NorthstarMLS as distributed by MLS GRID #7149484 Report a problem | ||
| 9/23/2026 | Listed for sale | $215,000+22%$177/sqft |
Source: NorthstarMLS as distributed by MLS GRID #7149484 Report a problem | ||
| 8/25/2026 | Sold | $176,200+220.4%$145/sqft |
Source: Public Record Report a problem | ||
| 7/25/2013 | Sold | $55,000+25%$45/sqft |
Source:  Lake Superior Area Realtors as distributed by MLS GRID #2045404 Report a problem | ||
| 5/25/2013 | Listed for sale | $44,000-62.4%$36/sqft |
Source: Coldwell Banker Burnet - Minneapolis Lakes #4370535 Report a problem | ||
| 5/3/2013 | Sold | $117,158-9.9%$96/sqft |
Source: Public Record Report a problem | ||
| 7/1/2002 | Sold | $130,000+22.6%$107/sqft |
Source: Public Record Report a problem | ||
| 12/6/2000 | Sold | $106,000+100%$87/sqft |
Source: Public Record Report a problem | ||
| 11/19/1996 | Sold | $53,000$44/sqft |
Source: Public Record Report a problem | ||
Public tax history
| Year | Property taxes | Tax assessment |
|---|---|---|
| 2026 | $2,482 -6.4% | $210,400 +11.6% |
| 2025 | $2,651 +7.6% | $188,600 -8% |
| 2024 | $2,465 +5.4% | $205,000 -1% |
| 2023 | $2,338 +11.6% | $207,000 +5.1% |
| 2022 | $2,095 +14.7% | $197,000 +14.5% |
| 2021 | $1,827 +3.2% | $172,000 +9.2% |
| 2020 | $1,771 -3.1% | $157,500 +9% |
| 2019 | $1,827 +3.2% | $144,500 +15.1% |
| 2018 | $1,771 +30.5% | $125,500 +22.4% |
| 2017 | $1,356 +13.8% | $102,500 +8.5% |
| 2016 | $1,191 +8.6% | $94,500 +15.2% |
| 2015 | $1,097 +18.1% | $82,000 |
| 2014 | $929 -6.2% | $82,000 |
| 2013 | $991 -18.2% | $82,000 -13.7% |
| 2012 | $1,211 -5.8% | $95,000 |
| 2011 | $1,286 +6% | $95,000 -8.2% |
| 2010 | $1,213 -13.8% | $103,500 -10% |
| 2009 | $1,408 +22.4% | $115,000 +12.6% |
| 2006 | $1,150 +13.3% | $102,100 +15% |
| 2005 | $1,015 +12.6% | $88,800 +16.4% |
| 2004 | $902 +10.2% | $76,300 +11.9% |
| 2002 | $818 -53.6% | $68,200 |
| 2001 | $1,764 | -- |
Find assessor info on the county website
Monthly payment
Est. payment
Payment breakdown
Explore the cost of this home by adjusting the details. Changes won't be saved.Climate risks
Neighborhood: Cleveland


Similar homes
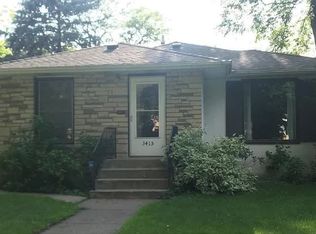
- $215,0002 bd2 ba1k sqft3501 Queen Ave N, Minneapolis, MN 55412For Sale
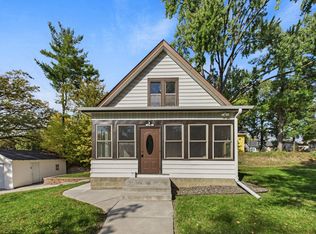
 MLS ID #7158419, Jason Gonzalez, Coldwell Banker Realty. NorthstarMLS as distributed by MLS GRID
- $--2 bd1 ba1.1k sqft3743 Queen Ave N, Minneapolis, MN 55412Auction
 Auction.com 2
- $--3 bd1 ba1.1k sqft3751 Penn Ave N, Minneapolis, MN 55412Auction
 Auction.com 2
- $215,0003 bd2 ba1.3k sqft3515 Girard Ave N, Minneapolis, MN 55412For Sale
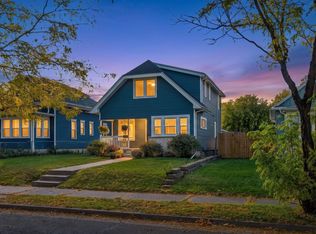 MLS ID #7146661, Kristal Vang, Real Broker, LLC. NorthstarMLS as distributed by MLS GRID
- $239,9003 bd2 ba1.4k sqft3315 Morgan Ave N, Minneapolis, MN 55412New ConstructionMLS ID #7157206, David P Weiler, Bridge Realty, LLC. NorthstarMLS as distributed by MLS GRID
- $209,0002 bd1 ba902 sqft3734 Newton Ave N, Minneapolis, MN 55412For SaleMLS ID #7150919, Sharon Denise Ford, Bridge Realty, LLC. NorthstarMLS as distributed by MLS GRID
- $219,0004 bd1 ba1.4k sqft3443 Aldrich Ave N, Minneapolis, MN 55412For SaleMLS ID #7157071, Nick J Hillyard, Homefield Realty. NorthstarMLS as distributed by MLS GRID
- $214,9002 bd1 ba928 sqft3739 Washburn Ave N, Minneapolis, MN 55412For SaleMLS ID #7132293, Diamond L Chand, RE/MAX Results. NorthstarMLS as distributed by MLS GRID
- $180,0003 bd1 ba1k sqft3651 Queen Ave N, Minneapolis, MN 55412For SaleMLS ID #7153588, Thomas J Slupske, RE/MAX Results. NorthstarMLS as distributed by MLS GRID
- $221,0003 bd1 ba1.1k sqft3350 Knox Ave N, Minneapolis, MN 55412For SaleMLS ID #7050616, Travis John Wyman, Pemberton RE. NorthstarMLS as distributed by MLS GRID
- $234,9003 bd1 ba1.7k sqft3707 Oliver Ave N, Minneapolis, MN 55412For SaleMLS ID #7156088, Fide T Abrego, Market Homes Realty. NorthstarMLS as distributed by MLS GRID
- $239,9002 bd1 ba1.4k sqft3447 James Ave N, Minneapolis, MN 55412For SaleMLS ID #7130515, Jamie Bolinger, Keller Williams Realty Integrity Lakes. NorthstarMLS as distributed by MLS GRID
- $224,9002 bd1 ba1.1k sqft3343 Girard Ave N, Minneapolis, MN 55412For SaleMLS ID #7128110, Orlando Samuels, Howard Gangestad Real Estate. NorthstarMLS as distributed by MLS GRID
- $219,9002 bd1 ba616 sqft4214 Vincent Ave N, Minneapolis, MN 55412For SaleMLS ID #7130292, Jamie Bolinger, Keller Williams Realty Integrity Lakes. NorthstarMLS as distributed by MLS GRID
- $199,9003 bd1 ba1.3k sqft3838 Girard Ave N, Minneapolis, MN 55412For SaleMLS ID #7150192, William S Thelen, RE/MAX Results. NorthstarMLS as distributed by MLS GRID
