Welcome to 3501 Queen Avenue N, where classic Minneapolis charm meets thoughtful updates and room to make it your own. Situated on an oversized corner lot in the Cleveland neighborhood, this 2-bedroom, 2-bath home offers a rare combination of outdoor space, convenience, and character.
Step inside to find refreshed interior paint, updated flooring in an upstairs bedroom, and a comfortable layout with spacious living and dining areas. The kitchen features stainless steel appliances and recent finishing improvements, while both upstairs bedrooms offer their own unique charm. An enclosed front porch provides the perfect spot for morning coffee, a good book, or simply enjoying the neighborhood.
Outside, the generous yard offers plenty of possibilities for gardening, entertaining, pets, or creating your own outdoor retreat.
Recent maintenance includes furnace servicing with new burners, A/C servicing, a water heater flush, and basement plumbing repairs. Additional improvements over the years include a furnace and A/C replacement in 2020, basement drain tile system in 2022, and concrete work in 2023.
The unfinished basement offers additional storage and flexibility for future possibilities. Just blocks from Victory Memorial Parkway and Theodore Wirth's outdoor recreation opportunities, with convenient access to Robbinsdale shopping, restaurants, trails, and parks.
A home with character, a generous yard, and the opportunity to make it truly yours.
Active
$215,000
3501 Queen Ave N, Minneapolis, MN 55412
2beds
1,034sqft
Single Family
Built in 1907
7,840 Square Feet Lot
$214,800 Zestimate®
$208/sqft
$-- HOA
What's special
- 7 days
- 245
- 36
Zillow last checked:
Listing updated:
Listed by:
Jason Gonzalez 651-757-5462,
Coldwell Banker Realty
Source: NorthstarMLS as distributed by MLS GRID,MLS#: 7158419
Facts & features
Interior
Bedrooms & bathrooms
- Bedrooms: 2
- Bathrooms: 2
- Full bathrooms: 1
- 1/2 bathrooms: 1
Bedroom
- Area: 128 Square Feet
- Dimensions: 16x8
Bedroom 2
- Area: 168 Square Feet
- Dimensions: 21x8
Dining room
- Area: 121 Square Feet
- Dimensions: 11x11
Kitchen
- Area: 108 Square Feet
- Dimensions: 12x9
Living room
- Area: 228 Square Feet
- Dimensions: 19x12
Porch
- Area: 110 Square Feet
- Dimensions: 20x5.5
Heating
- Forced Air
Cooling
- Central Air
Appliances
- Included: Dryer, Range, Refrigerator, Stainless Steel Appliance(s), Washer
- Laundry: In Basement, Lower Level
Features
- Basement: Block,Daylight,Drain Tiled,Full,Unfinished
- Has fireplace: No
Interior area
- Total structure area: 1,551
- Total interior livable area: 1,034 sqft
- Finished area above ground: 1,034
- Finished area below ground: 0
Property
Parking
- Total spaces: 1
- Parking features: Detached Garage, Concrete
- Garage spaces: 1
Accessibility
- Accessibility features: None
Features
- Levels: One and One Half
- Stories: 1.5
- Patio & porch: Front Porch, Patio, Screened
- Fencing: None
Lot
- Size: 7,840 Square Feet
- Dimensions: 60 x 127
- Features: Near Public Transit, Corner Lot, Tree Coverage - Light
Details
- Foundation area: 517
- Parcel number: 0802924110089
- Zoning description: Residential-Single Family
Construction
Type & style
- Home type: SingleFamily
- Property subtype: Single Family
Materials
- Block
- Roof: Age Over 8 Years
Condition
- New construction: No
- Year built: 1907
Utilities & green energy
- Gas: Natural Gas
- Sewer: City Sewer/Connected
- Water: City Water/Connected
Community & HOA
Community
- Subdivision: Utopia
HOA
- Has HOA: No
Location
- Region: Minneapolis
Financial & listing details
- Price per square foot: $208/sqft
- Tax assessed value: $198,400
- Annual tax amount: $2,306
- Date on market: 10/13/2026
Estimated market value
$214,800
$204,000 - $226,000
$2,237/mo
Price history
| Date | Event | Price |
|---|---|---|
| 10/16/2026 | Listed for sale | $215,000+7.5%$208/sqft |
Source:  NorthstarMLS as distributed by MLS GRID #7158419 Report a problem | ||
| 6/5/2024 | Sold | $200,000$193/sqft |
Source: NorthstarMLS as distributed by MLS GRID #6521759 Report a problem | ||
| 5/2/2024 | Pending sale | $200,000$193/sqft |
Source: NorthstarMLS as distributed by MLS GRID #6521759 Report a problem | ||
| 4/26/2024 | Listed for sale | $200,000+73.2%$193/sqft |
Source: NorthstarMLS as distributed by MLS GRID #6521759 Report a problem | ||
| 7/11/2016 | Sold | $115,495$112/sqft |
Source: NorthstarMLS as distributed by MLS GRID #4714783 Report a problem | ||
| 5/30/2016 | Price change | $115,495-3.4%$112/sqft |
Source: Greenway Homes Realty #4714783 Report a problem | ||
| 5/24/2016 | Price change | $119,500-4.4%$116/sqft |
Source: Greenway Homes Realty #4714783 Report a problem | ||
| 5/13/2016 | Listed for sale | $125,000+190.7%$121/sqft |
Source: Greenway Homes Realty #4714783 Report a problem | ||
| 12/2/2015 | Sold | $43,000$42/sqft |
Source: Public Record Report a problem | ||
| 9/14/2015 | Sold | $43,000-4.4%$42/sqft |
Source: NorthstarMLS as distributed by MLS GRID #4628347 Report a problem | ||
| 8/6/2015 | Price change | $45,000-10%$44/sqft |
Source: Lakes Area Realty #4628347 Report a problem | ||
| 7/29/2015 | Listed for sale | $50,000$48/sqft |
Source: Lakes Area Realty #4628347 Report a problem | ||
Public tax history
| Year | Property taxes | Tax assessment |
|---|---|---|
| 2026 | $2,306 -7.4% | $198,400 +11.5% |
| 2025 | $2,492 +7.8% | $178,000 -8.7% |
| 2024 | $2,310 +1.9% | $195,000 -0.5% |
| 2023 | $2,267 +11.3% | $196,000 +2.1% |
| 2022 | $2,037 +10.6% | $192,000 +14.3% |
| 2021 | $1,841 +4.5% | $168,000 +6% |
| 2020 | $1,762 -4.3% | $158,500 +10.1% |
| 2019 | $1,841 +4.5% | $144,000 +7.9% |
| 2018 | $1,762 +19.3% | $133,500 +27.8% |
| 2017 | $1,477 +20.6% | $104,500 +6.1% |
| 2016 | $1,225 +5.2% | $98,500 +15.2% |
| 2015 | $1,164 +17.3% | $85,500 +2.4% |
| 2014 | $992 -16.1% | $83,500 -9.2% |
| 2013 | $1,182 -10.7% | $92,000 -8.9% |
| 2012 | $1,324 -7.1% | $101,000 |
| 2011 | $1,425 -19% | $101,000 -7.3% |
| 2010 | $1,760 +12.7% | $109,000 -8% |
| 2009 | $1,562 +22.1% | $118,500 +12% |
| 2006 | $1,279 +20.2% | $105,800 +15% |
| 2005 | $1,064 +14.4% | $92,000 +17.9% |
| 2004 | $931 +11.3% | $78,000 +11.9% |
| 2002 | $836 -53.6% | $69,700 |
| 2001 | $1,801 | -- |
Find assessor info on the county website
Monthly payment
Est. payment
Payment breakdown
Explore the cost of this home by adjusting the details. Changes won't be saved.Climate risks
Neighborhood: Cleveland
Similar homes
- $--2 bd1 ba1.1k sqft3743 Queen Ave N, Minneapolis, MN 55412Auction
 Auction.com 2
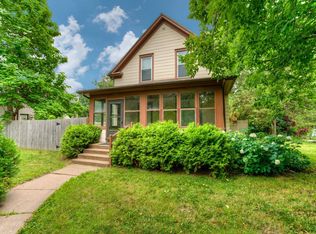
- $215,0003 bd2 ba1.3k sqft3515 Girard Ave N, Minneapolis, MN 55412For Sale
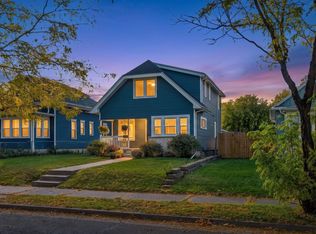
 MLS ID #7146661, Kristal Vang, Real Broker, LLC. NorthstarMLS as distributed by MLS GRID
- $--3 bd1 ba1.1k sqft3751 Penn Ave N, Minneapolis, MN 55412Auction
 Auction.com 2
- $--2 bd1 ba816 sqft3731 Newton Ave N, Minneapolis, MN 55412Auction
 Xome
- $209,0002 bd1 ba902 sqft3734 Newton Ave N, Minneapolis, MN 55412For SaleMLS ID #7150919, Sharon Denise Ford, Bridge Realty, LLC. NorthstarMLS as distributed by MLS GRID
- $214,9002 bd1 ba928 sqft3739 Washburn Ave N, Minneapolis, MN 55412For SaleMLS ID #7132293, Diamond L Chand, RE/MAX Results. NorthstarMLS as distributed by MLS GRID
- $215,0002 bd2 ba1.1k sqft4618 Aldrich Ave N, Minneapolis, MN 55412For SaleMLS ID #7155867, Xai Xiong, Home Sellers. NorthstarMLS as distributed by MLS GRID
- $219,0004 bd1 ba1.4k sqft3443 Aldrich Ave N, Minneapolis, MN 55412For SaleMLS ID #7157071, Nick J Hillyard, Homefield Realty. NorthstarMLS as distributed by MLS GRID
- $224,9002 bd1 ba1.1k sqft3343 Girard Ave N, Minneapolis, MN 55412For SaleMLS ID #7128110, Orlando Samuels, Howard Gangestad Real Estate. NorthstarMLS as distributed by MLS GRID
- $214,9002 bd2 ba850 sqft3550 N 4th St, Minneapolis, MN 55412For SaleMLS ID #7111410, Jamie Bolinger, Keller Williams Realty Integrity Lakes. NorthstarMLS as distributed by MLS GRID
- $214,9002 bd2 ba997 sqft3535 N 3rd St, Minneapolis, MN 55412For SaleMLS ID #7105065, William Huffman, RE/MAX Results. NorthstarMLS as distributed by MLS GRID
- $239,9003 bd2 ba1.4k sqft3315 Morgan Ave N, Minneapolis, MN 55412New ConstructionMLS ID #7157206, David P Weiler, Bridge Realty, LLC. NorthstarMLS as distributed by MLS GRID
- $170,9003 bd1 ba1k sqft3555 Thomas Ave N, Minneapolis, MN 55412For SaleMLS ID #7159567, Daniel Yesnes, National Realty Guild. NorthstarMLS as distributed by MLS GRID
- $229,9004 bd2 ba1.3k sqft3754 Bryant Ave N, Minneapolis, MN 55412For SaleMLS ID #7151856, Leonid Merman, eXp Realty. NorthstarMLS as distributed by MLS GRID
- $229,0002 bd2 ba1.2k sqft4049 Girard Ave N, Minneapolis, MN 55412For SaleMLS ID #7158602, Anthony J. Dagostino, RE/MAX Advantage Plus. NorthstarMLS as distributed by MLS GRID
- $239,0993 bd2 ba1k sqft3251 Newton Ave N, Minneapolis, MN 55412For SaleMLS ID #7117013, Pramol Mathew, Urban Enterprises, Inc. NorthstarMLS as distributed by MLS GRID
- $224,9004 bd2 ba1.3k sqft3315 Newton Ave N, Minneapolis, MN 55412For SaleMLS ID #7011586, Diamond L Chand, RE/MAX Results. NorthstarMLS as distributed by MLS GRID
