Welcome home to this cute and charming corner-lot property overlooking the beautiful parkway. Filled with character and natural light, this inviting home features newly refinished dark walnut hardwood floors, brand-new carpet, and new appliances that make moving in a breeze.
Freshly painted throughout, the home offers a bright and welcoming atmosphere from the moment you step inside. Relax on the spacious front porch while enjoying scenic views and abundant sunshine, creating the perfect spot for morning coffee or evening unwinding.
Additional updates include all new windows, providing enhanced energy efficiency and plenty of natural light throughout the home. Conveniently located near parks, trails, and local amenities, this move-in-ready gem combines modern updates with timeless charm in an unbeatable setting.
Listing photo enhanced with AI
Active
$199,900
4431 James Ave N, Minneapolis, MN 55412
3beds
1,000sqft
Single Family
Built in 1925
5,227 Square Feet Lot
$203,000 Zestimate®
$200/sqft
$-- HOA
What's special
Scenic viewsSpacious front porchFreshly painted throughoutAbundant sunshineBright and welcoming atmosphereAll new windowsOverlooking the beautiful parkway
- 9 days
- 977
- 59
Zillow last checked:
Listing updated:
Listed by:
Zachary Graden 763-614-7361,
Peloquin Premier Properties
Source: NorthstarMLS as distributed by MLS GRID,MLS#: 7092390
Facts & features
Interior
Bedrooms & bathrooms
- Bedrooms: 3
- Bathrooms: 2
- Full bathrooms: 1
- 3/4 bathrooms: 1
Dining room
- Description: Other
Heating
- Gravity
Cooling
- None
Appliances
- Included: Dishwasher, Dryer, Microwave, Range, Refrigerator, Washer
- Laundry: In Basement
Features
- Basement: Full
- Has fireplace: No
Interior area
- Total structure area: 1,240
- Total interior livable area: 1,000 sqft
- Finished area above ground: 760
- Finished area below ground: 240
Property
Parking
- Total spaces: 1
- Parking features: Detached Garage
- Garage spaces: 1
- Details: Garage Dimensions (10x20)
Accessibility
- Accessibility features: None
Features
- Levels: One and One Half
- Stories: 1.5
Lot
- Size: 5,227 Square Feet
Details
- Foundation area: 480
- Parcel number: 1411821110043
- Zoning description: Residential-Single Family
Construction
Type & style
- Home type: SingleFamily
- Property subtype: Single Family
Materials
- Block
- Roof: Age Over 8 Years
Condition
- New construction: No
- Year built: 1925
Utilities & green energy
- Electric: Circuit Breakers
- Gas: Natural Gas
- Sewer: City Sewer/Connected
- Water: City Water/Connected
Community & HOA
Community
- Subdivision: The Philip Hynes Place
HOA
- Has HOA: No
Location
- Region: Minneapolis
Financial & listing details
- Price per square foot: $200/sqft
- Tax assessed value: $135,800
- Annual tax amount: $1,629
- Date on market: 8/25/2026
- Cumulative days on market: 30 days
Estimated market value
$203,000
$193,000 - $213,000
$1,748/mo
Price history
| Date | Event | Price |
|---|---|---|
| 8/25/2026 | Listed for sale | $199,900-11.1%$200/sqft |
Source:  NorthstarMLS as distributed by MLS GRID #7092390 Report a problem NorthstarMLS as distributed by MLS GRID #7092390 Report a problem | ||
| 7/24/2026 | Listing removed | $224,900$225/sqft |
Source: NorthstarMLS as distributed by MLS GRID #7092390 Report a problem | ||
| 7/3/2026 | Listed for sale | $224,900+168.4%$225/sqft |
Source: NorthstarMLS as distributed by MLS GRID #7092390 Report a problem | ||
| 3/20/2026 | Sold | $83,800$84/sqft |
Source: Public Record Report a problem | ||
Public tax history
| Year | Property taxes | Tax assessment |
|---|---|---|
| 2025 | $1,629 -13.3% | $135,800 -3.7% |
| 2024 | $1,879 -1.1% | $141,000 -4.7% |
| 2023 | $1,900 +10.5% | $148,000 |
| 2022 | $1,719 +4.8% | $148,000 +14.7% |
| 2021 | $1,640 -6.8% | $129,000 +2.8% |
| 2020 | $1,760 +7.3% | $125,500 |
| 2019 | $1,640 -6.8% | $125,500 +10.1% |
| 2018 | $1,760 +53.4% | $114,000 +18.8% |
| 2017 | $1,148 +5.8% | $96,000 +6.7% |
| 2016 | $1,084 +6.2% | $90,000 +11.8% |
| 2015 | $1,021 +13.1% | $80,500 |
| 2014 | $903 -6.2% | $80,500 |
| 2013 | $962 -7% | $80,500 -5.8% |
| 2012 | $1,035 -13% | $85,500 -4.5% |
| 2011 | $1,190 +3.3% | $89,500 -10.1% |
| 2010 | $1,151 -14.5% | $99,500 -10.4% |
| 2009 | $1,346 +33.6% | $111,000 +20% |
| 2006 | $1,007 +15% | $92,500 +15.8% |
| 2005 | $876 +9.4% | $79,900 +17.7% |
| 2004 | $801 +12.6% | $67,900 +14.5% |
| 2002 | $712 -53.6% | $59,300 |
| 2001 | $1,535 | -- |
Find assessor info on the county website
Monthly payment
Est. payment
Payment breakdown
Explore the cost of this home by adjusting the details. Changes won't be saved.Climate risks
Neighborhood: Webber-Camden
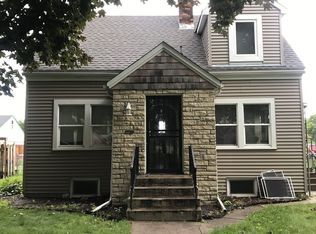
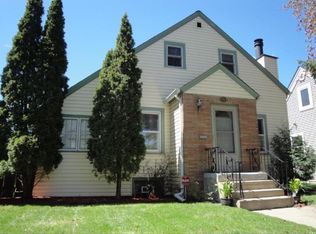
Similar homes
- $--4 bd1 ba1.2k sqft3219 Vincent Ave N, Minneapolis, MN 55412Auction
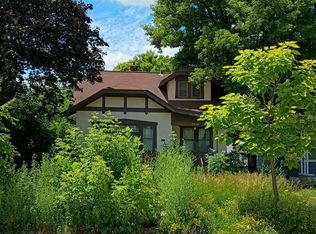 Auction.com 2
 - $--3 bd1 ba1.3k sqft3614 Emerson Ave N, Minneapolis, MN 55412Auction
 Auction.com 2
 - $--3 bd2 ba1.3k sqft1811 Newton Ave N, Minneapolis, MN 55411Auction
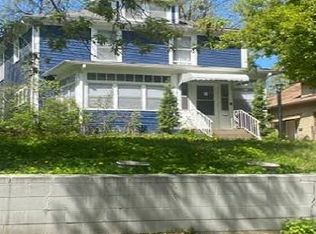 Auction.com 1
 - $169,9003 bd1 ba1.2k sqft3535 Logan Ave N, Minneapolis, MN 55412For Sale
 Hubzu
Hubzu - $215,0003 bd1 ba1.1k sqft3454 Logan Ave N, Minneapolis, MN 55412For Sale
 MLS ID #7089090, The Huerkamp Home Group, Keller Williams Preferred Rlty. NorthstarMLS as distributed by MLS GRID
 - $209,9002 bd1 ba986 sqft3739 Oliver Ave N, Minneapolis, MN 55412For SaleMLS ID #7101445, James Pauly, Countryside Realty. NorthstarMLS as distributed by MLS GRID
- $224,9003 bd1 ba1k sqft3510 N 6th St, Minneapolis, MN 55412For SaleMLS ID #7105742, Jill Warner, Gold Door Realty LLC. NorthstarMLS as distributed by MLS GRID
- $170,9003 bd1 ba1k sqft3555 Thomas Ave N, Minneapolis, MN 55412For SaleMLS ID #7048415, Daniel Yesnes, National Realty Guild. NorthstarMLS as distributed by MLS GRID
- $199,9002 bd1 ba912 sqft2400 Jefferson St NE, Minneapolis, MN 55418For SaleMLS ID #7118607, Terry L. Buchanan, Keller Williams Classic Realty. NorthstarMLS as distributed by MLS GRID
- $169,9003 bd1 ba1.3k sqft1712 8th Ave N, Minneapolis, MN 55411For SaleMLS ID #7078412, Juley V Speed, Edina Realty, Inc.. NorthstarMLS as distributed by MLS GRID
- $234,9902 bd1 ba925 sqft2742 Grand St NE, Minneapolis, MN 55418For SaleMLS ID #7109038, Taylor Doolittle, RE/MAX Results. NorthstarMLS as distributed by MLS GRID
- $200,0003 bd2 ba1.4k sqft2310 Rockwood Ave, Saint Paul, MN 55116For SaleMLS ID #7133355, Jonathan F. Miskowiec, Lifestyles. NorthstarMLS as distributed by MLS GRID
