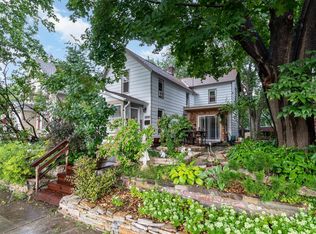
Conveniently located in a welcoming neighborhood close to major highways, hospitals, public transit, shopping, and restaurants, this delightfully updated home offers timeless charm and convenience. Original woodwork, 9 foot ceilings, maple floors, tall baseboards, rich oak coved corners, and a grand oak staircase create a warm and inviting first impression. The formal dining room, complete with a built-in hutch / buffet, is perfect for holiday gatherings and everyday meals. Thoughtful updates throughout preserve the home's historic craftsmanship, while adding modern comforts. Outside is surrounded by trees, has recently painted durable cedar siding, an enclosed front porch, fully fenced back yard, and is surrounded by newly added tasteful landscaping. Enjoy convenient access to Theodore Wirth Regional Park, Victory Memorial Parkway and the Grand Rounds trail system, offering miles of walking and biking trails, golf, disc golf, Wirth Lake and beach, fishing, mountain biking, cross-country skiing and year-round recreation. Nearby attractions include the Eloise Butler Wildflower Garden, Quaking Bog and The Trailhead, with downtown Minneapolis, the Mississippi riverfront, Stone Arch Bridge, North Loop dining and entertainment also just a short drive away. This home offers a rare blend of historic charm, updates, and unbeatable Minneapolis access!
Active
$259,900
3010 Vincent Ave N, Minneapolis, MN 55411
3beds
1,449sqft
Single Family
Built in 1908
5,227 Square Feet Lot
$260,600 Zestimate®
$179/sqft
$-- HOA
What's special
Maple floorsOriginal woodworkNewly added tasteful landscapingFormal dining roomEnclosed front porchGrand oak staircaseSurrounded by trees
- 20 days
- 533
- 36
Zillow last checked:
Listing updated:
Listed by:
Dona L Kisor 612-581-3833,
Home Source, Inc
Source: NorthstarMLS as distributed by MLS GRID,MLS#: 7131203
Facts & features
Interior
Bedrooms & bathrooms
- Bedrooms: 3
- Bathrooms: 1
- Full bathrooms: 1
Bedroom
- Level: Upper
- Area: 143 Square Feet
- Dimensions: 13x11
Bedroom 2
- Level: Upper
- Area: 110 Square Feet
- Dimensions: 11x10
Bedroom 3
- Level: Main
- Area: 96 Square Feet
- Dimensions: 12x8
Dining room
- Level: Main
- Area: 154 Square Feet
- Dimensions: 14x11
Kitchen
- Level: Main
- Area: 126 Square Feet
- Dimensions: 14x9
Living room
- Level: Main
- Area: 264 Square Feet
- Dimensions: 22x12
Heating
- Forced Air
Cooling
- Window Unit(s)
Appliances
- Included: Dryer, Gas Water Heater, Range, Refrigerator, Stainless Steel Appliance(s), Washer
- Laundry: In Basement, Electric Dryer Hookup, Laundry Room, Washer Hookup
Features
- Basement: Block,Daylight,Full,Unfinished
- Has fireplace: No
Interior area
- Total structure area: 2,087
- Total interior livable area: 1,449 sqft
- Finished area above ground: 1,449
- Finished area below ground: 0
Property
Parking
- Total spaces: 1
- Parking features: Detached Garage, Asphalt, Electric, Garage Door Opener, Insulated Garage, Storage
- Garage spaces: 1
- Has uncovered spaces: Yes
- Details: Garage Dimensions (16x22), Garage Door Height (7), Garage Door Width (8)
Accessibility
- Accessibility features: None
Features
- Levels: One and One Half
- Stories: 1.5
- Patio & porch: Enclosed, Front Porch, Patio, Porch
- Pool features: None
- Fencing: Chain Link,Full
Lot
- Size: 5,227 Square Feet
- Dimensions: 42 x 127
- Features: Near Public Transit
Details
- Additional structures: Garage(s)
- Foundation area: 638
- Parcel number: 0802924420122
- Zoning description: Residential-Single Family
Construction
Type & style
- Home type: SingleFamily
- Property subtype: Single Family
Materials
- Frame
- Roof: Age Over 8 Years,Architectural Shingle,Pitched
Condition
- New construction: No
- Year built: 1908
Utilities & green energy
- Electric: Circuit Breakers, 100 Amp Service, Power Company: Xcel Energy
- Gas: Natural Gas
- Sewer: City Sewer/Connected
- Water: City Water/Connected
Community & HOA
Community
- Subdivision: Seallum Gates 4th Add
HOA
- Has HOA: No
Location
- Region: Minneapolis
Financial & listing details
- Price per square foot: $179/sqft
- Tax assessed value: $228,200
- Annual tax amount: $3,154
- Date on market: 8/21/2026
- Road surface type: Paved
Estimated market value
$260,600
$248,000 - $274,000
$1,946/mo
Price history
| Date | Event | Price |
|---|---|---|
| 8/21/2026 | Listed for sale | $259,900+99.9%$179/sqft |
Source:  NorthstarMLS as distributed by MLS GRID #7131203 Report a problem NorthstarMLS as distributed by MLS GRID #7131203 Report a problem | ||
| 11/5/2025 | Sold | $130,000-7.1%$90/sqft |
Source: NorthstarMLS as distributed by MLS GRID #6801018 Report a problem | ||
| 10/22/2025 | Pending sale | $139,900$97/sqft |
Source: NorthstarMLS as distributed by MLS GRID #6801018 Report a problem | ||
| 10/21/2025 | Price change | $139,900-6.7%$97/sqft |
Source: NorthstarMLS as distributed by MLS GRID #6801018 Report a problem | ||
| 10/13/2025 | Price change | $149,900-11.8%$103/sqft |
Source: NorthstarMLS as distributed by MLS GRID #6801018 Report a problem | ||
| 10/9/2025 | Price change | $169,900-5.6%$117/sqft |
Source: NorthstarMLS as distributed by MLS GRID #6801018 Report a problem | ||
| 10/8/2025 | Listed for sale | $179,900$124/sqft |
Source: NorthstarMLS as distributed by MLS GRID #6801018 Report a problem | ||
Public tax history
| Year | Property taxes | Tax assessment |
|---|---|---|
| 2025 | $2,867 +1.7% | $228,200 +4.7% |
| 2024 | $2,820 -0.2% | $218,000 +1.9% |
| 2023 | $2,825 +2.9% | $214,000 +0.9% |
| 2022 | $2,744 +3% | $212,000 +7.6% |
| 2021 | $2,664 -0.3% | $197,000 +0.3% |
| 2020 | $2,673 +0.3% | $196,500 +7.1% |
| 2019 | $2,664 -0.3% | $183,500 +15% |
| 2018 | $2,673 +53.5% | $159,500 +20.8% |
| 2017 | $1,742 +3.6% | $132,000 +10.9% |
| 2016 | $1,682 +10.8% | $119,000 +12.3% |
| 2015 | $1,518 +11.6% | $106,000 +6% |
| 2014 | $1,360 -7.3% | $100,000 -2.9% |
| 2013 | $1,466 +2.3% | $103,000 |
| 2012 | $1,434 -7.5% | $103,000 -2.8% |
| 2011 | $1,551 +2.8% | $106,000 -9.8% |
| 2010 | $1,508 -17.7% | $117,500 -14.2% |
| 2009 | $1,831 +40.8% | $137,000 +22.4% |
| 2006 | $1,300 +15.2% | $111,900 +16.7% |
| 2005 | $1,129 +10.3% | $95,900 +15.4% |
| 2004 | $1,024 +15.5% | $83,100 +12.4% |
| 2002 | $886 -53.1% | $73,900 |
| 2001 | $1,891 | -- |
Find assessor info on the county website
Monthly payment
Est. payment
Payment breakdown
Explore the cost of this home by adjusting the details. Changes won't be saved.Climate risks
Neighborhood: Jordan

Similar homes
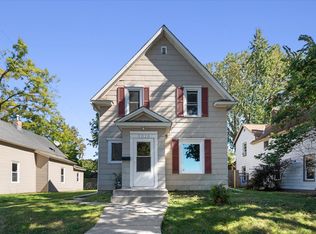
- $239,8932 bd1 ba1.3k sqft2955 Queen Ave N, Minneapolis, MN 55411For Sale

 MLS ID #7135103, Brian J. Hauer, Referral Realty. NorthstarMLS as distributed by MLS GRID
 - $254,9003 bd2 ba1.1k sqft3346 Sheridan Ave N, Minneapolis, MN 55412For Sale
 MLS ID #7078070, Orlando Samuels, Howard Gangestad Real Estate. NorthstarMLS as distributed by MLS GRID
 - $275,0003 bd2 ba1.2k sqft2762 McNair Dr, Robbinsdale, MN 55422For Sale
 MLS ID #7133424, Pat Hiller, RE/MAX Results. NorthstarMLS as distributed by MLS GRID
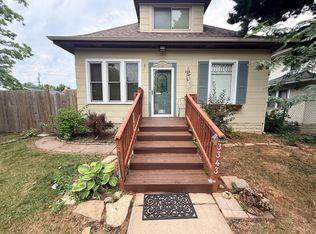
 - $234,0002 bd1 ba1.1k sqft3343 Girard Ave N, Minneapolis, MN 55412For Sale
 MLS ID #7128110, Orlando Samuels, Howard Gangestad Real Estate. NorthstarMLS as distributed by MLS GRID
 - $225,0002 bd1 ba928 sqft3739 Washburn Ave N, Minneapolis, MN 55412For SaleMLS ID #7132293, Diamond L Chand, RE/MAX Results. NorthstarMLS as distributed by MLS GRID
- $279,0003 bd2 ba1.5k sqft4929 Queen Ave N, Minneapolis, MN 55430For SaleMLS ID #7087581, Yer L Xiong, TruHomes Realty LLC. NorthstarMLS as distributed by MLS GRID
- $169,9003 bd1 ba1.3k sqft1712 8th Ave N, Minneapolis, MN 55411For SaleMLS ID #7078412, Juley V Speed, Edina Realty, Inc.. NorthstarMLS as distributed by MLS GRID
- $255,0005 bd2 ba1.6k sqft878 22nd Ave SE, Minneapolis, MN 55414For SaleMLS ID #7097231, Jeffrey L Steinman, Bridge Realty, LLC. NorthstarMLS as distributed by MLS GRID
- $259,9005 bd2 ba1.4k sqft2634 13th Ave S, Minneapolis, MN 55407For SaleMLS ID #7126390, Gregory W Lawrence, Home Avenue Flat Fee Realty. NorthstarMLS as distributed by MLS GRID
- $159,9003 bd1 ba1.4k sqft3854 Colfax Ave N, Minneapolis, MN 55412For SaleMLS ID #7135153, Angela Dischinger, Edina Realty, Inc.. NorthstarMLS as distributed by MLS GRID
- $249,9003 bd2 ba1.2k sqft3206 24th Ave S, Minneapolis, MN 55406For SaleMLS ID #7066485, James Starr, RE/MAX Advantage Plus. NorthstarMLS as distributed by MLS GRID
- $280,0003 bd2 ba992 sqft5817 Perry Ave N, Crystal, MN 55429For SaleMLS ID #7096368, Tamara B. Wenz, National Realty Guild. NorthstarMLS as distributed by MLS GRID
- $240,0002 bd2 ba812 sqft4552 Penn Ave N, Minneapolis, MN 55412For SaleMLS ID #7081254, Kevin Schmid, RE/MAX Results. NorthstarMLS as distributed by MLS GRID
- $269,7004 bd2 ba2k sqft5815 42nd Ave N, Robbinsdale, MN 55422For SaleMLS ID #7075362, Scott S Housman, RE/MAX Results. NorthstarMLS as distributed by MLS GRID
- $260,0003 bd1 ba1.8k sqft11444 Hanson Blvd NW, Coon Rapids, MN 55433For SaleMLS ID #7069206, Frank M D'Angelo, Exit Realty Nexus. NorthstarMLS as distributed by MLS GRID
- $324,5005 bd2 ba1.7k sqft4630 Colfax Ave N, Minneapolis, MN 55412For SaleMLS ID #7134527, Fanny Y Alvarado, Ferndale Realty. NorthstarMLS as distributed by MLS GRID
- $220,0002 bd1 ba1.1k sqft4711 N 6th St, Minneapolis, MN 55430For SaleMLS ID #7133582, Kyle Reilly, Bridge Realty, LLC. NorthstarMLS as distributed by MLS GRID
- $289,9003 bd2 ba1.5k sqft5825 45th Ave S, Minneapolis, MN 55417For SaleMLS ID #7138774, Scott J Aldrich, Aldrich Real Estate. NorthstarMLS as distributed by MLS GRID
- $290,0004 bd2 ba1.4k sqft681 Old Highway 8 NW, New Brighton, MN 55112For SaleMLS ID #7141953, Dalton Ogg, Fuze Real Estate. NorthstarMLS as distributed by MLS GRID
- $299,0004 bd1 ba1.9k sqft8460 Cottagewood Ter NE, Spring Lake Park, MN 55432For SaleMLS ID #7141860, Jeffrey Hagel, Jeff Hagel. NorthstarMLS as distributed by MLS GRID
