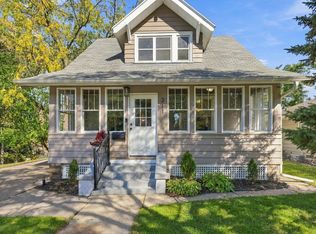
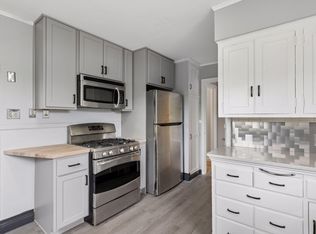
Move right into this beautifully updated 3-bedroom, 2-bath home featuring a spacious 2-car garage and numerous recent improvements. Enjoy peace of mind with a newer furnace and central air conditioner. The bright, freshly painted interior is complemented by stainless steel appliances and tasteful updates throughout. The finished lower level offers a large family room with an egress window, providing additional living space and flexibility for recreation, work, or guests. Situated in a desirable neighborhood, this well-maintained home combines comfort, convenience, and value. Don't miss this fantastic opportunity! Seller financing available.
Active
Price cut: $10K (10/3)
$279,900
5825 45th Ave S, Minneapolis, MN 55417
3beds
1,594sqft
Single Family
Built in 1950
5,227 Square Feet Lot
$280,700 Zestimate®
$176/sqft
$-- HOA
What's special
Bright freshly painted interiorStainless steel appliancesFinished lower levelNewer furnaceCentral air conditionerTasteful updates throughout
- 22 days
- 1,207
- 113
Likely to sell faster than
Zillow last checked:
Listing updated:
Listed by:
Scott J Aldrich 612-250-9392,
Aldrich Real Estate
Source: NorthstarMLS as distributed by MLS GRID,MLS#: 7138774
Facts & features
Interior
Bedrooms & bathrooms
- Bedrooms: 3
- Bathrooms: 2
- Full bathrooms: 1
- 3/4 bathrooms: 1
Bedroom
- Level: Main
- Area: 108 Square Feet
- Dimensions: 12x9
Bedroom 2
- Level: Main
- Area: 120 Square Feet
- Dimensions: 12x10
Bedroom 3
- Level: Upper
- Area: 160 Square Feet
- Dimensions: 16x10
Bathroom
- Level: Main
- Area: 56 Square Feet
- Dimensions: 8x7
Bathroom
- Level: Lower
- Area: 42 Square Feet
- Dimensions: 7x6
Dining room
- Level: Main
- Area: 112 Square Feet
- Dimensions: 8x14
Family room
- Level: Lower
- Area: 220 Square Feet
- Dimensions: 11x20
Kitchen
- Level: Main
- Area: 168 Square Feet
- Dimensions: 12x14
Laundry
- Level: Lower
- Area: 147 Square Feet
- Dimensions: 7x21
Living room
- Level: Main
- Area: 192 Square Feet
- Dimensions: 16x12
Office
- Level: Upper
- Area: 130 Square Feet
- Dimensions: 13x10
Office
- Level: Lower
- Area: 88 Square Feet
- Dimensions: 8x11
Heating
- Forced Air
Cooling
- Central Air
Appliances
- Included: Dishwasher, Dryer, Exhaust Fan, Gas Water Heater, Range, Refrigerator, Stainless Steel Appliance(s), Washer
- Laundry: Lower Level
Features
- Basement: Block,Egress Window(s),Finished,Full
- Has fireplace: No
Interior area
- Total structure area: 2,168
- Total interior livable area: 1,594 sqft
- Finished area above ground: 1,244
- Finished area below ground: 350
Property
Parking
- Total spaces: 2
- Parking features: Detached Garage
- Garage spaces: 2
Accessibility
- Accessibility features: Other
Features
- Levels: One and One Half
- Stories: 1.5
- Fencing: Chain Link
Lot
- Size: 5,227 Square Feet
- Dimensions: 40 x 128
Details
- Foundation area: 924
- Parcel number: 1902823410024
- Zoning description: Residential-Single Family
Construction
Type & style
- Home type: SingleFamily
- Property subtype: Single Family
Condition
- New construction: No
- Year built: 1950
Utilities & green energy
- Electric: 100 Amp Service
- Gas: Natural Gas
- Sewer: City Sewer/Connected
- Water: City Water/Connected
Community & HOA
Community
- Subdivision: High View Park
HOA
- Has HOA: No
Location
- Region: Minneapolis
Financial & listing details
- Price per square foot: $176/sqft
- Tax assessed value: $307,800
- Annual tax amount: $4,428
- Date on market: 9/24/2026
- Cumulative days on market: 69 days
Estimated market value
$280,700
$267,000 - $295,000
$2,464/mo
Price history
| Date | Event | Price |
|---|---|---|
| 10/3/2026 | Price change | $2,195-4.4%$1/sqft |
Source: Zillow Rentals Report a problem | ||
| 10/3/2026 | Price change | $279,900-3.4%$176/sqft |
Source:  NorthstarMLS as distributed by MLS GRID #7138774 Report a problem NorthstarMLS as distributed by MLS GRID #7138774 Report a problem | ||
| 10/1/2026 | Price change | $2,295-8%$1/sqft |
Source: Zillow Rentals Report a problem | ||
| 9/30/2026 | Listed for rent | $2,495+13.7%$2/sqft |
Source: Zillow Rentals Report a problem | ||
| 9/24/2026 | Listed for sale | $289,900$182/sqft |
Source: NorthstarMLS as distributed by MLS GRID #7138774 Report a problem | ||
| 9/14/2026 | Listing removed | $289,900$182/sqft |
Source: NorthstarMLS as distributed by MLS GRID #7138774 Report a problem | ||
| 9/3/2026 | Listed for sale | $289,900-3.3%$182/sqft |
Source: NorthstarMLS as distributed by MLS GRID #7138774 Report a problem | ||
| 9/1/2026 | Listing removed | $299,900$188/sqft |
Source: NorthstarMLS as distributed by MLS GRID #7092783 Report a problem | ||
| 8/19/2026 | Listed for sale | $299,900$188/sqft |
Source: NorthstarMLS as distributed by MLS GRID #7092783 Report a problem | ||
| 7/21/2026 | Pending sale | $299,900$188/sqft |
Source: NorthstarMLS as distributed by MLS GRID #7092783 Report a problem | ||
| 6/23/2026 | Listing removed | -- |
Source: Zillow Rentals Report a problem | ||
| 6/19/2026 | Listed for rent | -- |
Source: Zillow Rentals Report a problem | ||
| 1/30/2024 | Listing removed | -- |
Source: Zillow Rentals Report a problem | ||
| 1/15/2024 | Listed for rent | $2,195$1/sqft |
Source: Zillow Rentals Report a problem | ||
Public tax history
| Year | Property taxes | Tax assessment |
|---|---|---|
| 2026 | $7,467 +62.8% | $307,800 +7.2% |
| 2025 | $4,588 +15% | $287,100 -0.7% |
| 2024 | $3,988 +9% | $289,000 -2.4% |
| 2023 | $3,660 +16.4% | $296,000 +9.6% |
| 2022 | $3,146 +12.5% | $270,000 +12% |
| 2021 | $2,797 -1.4% | $241,000 +7.6% |
| 2020 | $2,836 +1.4% | $224,000 +5.9% |
| 2019 | $2,797 -1.4% | $211,500 |
| 2018 | $2,836 +10.2% | $211,500 +19.5% |
| 2017 | $2,572 +5.4% | $177,000 +3.2% |
| 2016 | $2,440 +0.6% | $171,500 +6.2% |
| 2015 | $2,425 +2.5% | $161,500 +6.6% |
| 2014 | $2,365 -3.6% | $151,500 -3.5% |
| 2013 | $2,453 -12.6% | $157,000 -12.3% |
| 2012 | $2,807 +1.2% | $179,000 |
| 2011 | $2,773 +11.5% | $179,000 -3.2% |
| 2010 | $2,488 -1.2% | $184,900 |
| 2009 | $2,518 +23.3% | $184,900 +17.5% |
| 2006 | $2,042 +11.1% | $157,300 +15% |
| 2005 | $1,838 +9.2% | $136,800 +15% |
| 2004 | $1,683 +12.3% | $119,000 +11.9% |
| 2002 | $1,498 -50.3% | $106,300 |
| 2001 | $3,013 | -- |
Find assessor info on the county website
Monthly payment
Est. payment
Payment breakdown
Explore the cost of this home by adjusting the details. Changes won't be saved.Climate risks
Neighborhood: Morris Park
Similar homes
- $315,0003 bd2 ba1.7k sqft6240 Sheridan Ave S, Richfield, MN 55423For Sale

 MLS ID #7152952, Amber Haddy, Kris Lindahl Real Estate. NorthstarMLS as distributed by MLS GRID
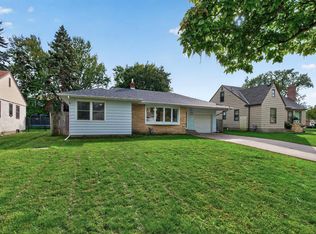
 - $289,9003 bd2 ba1.5k sqft211 Morton St E, Saint Paul, MN 55107For Sale
 MLS ID #7154017, John D Schuster, Coldwell Banker Realty - Southwest Regional. NorthstarMLS as distributed by MLS GRID
 - $284,9752 bd1 ba1.5k sqft3416 Xenwood Ave S, Saint Louis Park, MN 55416For Sale
 MLS ID #7156047, Shelli M Wojciechowski, Asset Realty, Inc. NorthstarMLS as distributed by MLS GRID
 - $280,0004 bd2 ba1.9k sqft790 Nevada Ave E, Saint Paul, MN 55106For Sale
 MLS ID #7155485, Tom Yang, Realty Executive Associates. NorthstarMLS as distributed by MLS GRID
 - $299,9003 bd2 ba1.9k sqft4417 Russell Ave N, Minneapolis, MN 55412For SaleMLS ID #7152780, Zach Heiting, Northwoods Servicing LLC. NorthstarMLS as distributed by MLS GRID
- $295,0003 bd1 ba1.8k sqft3637 Orchard Ave N, Robbinsdale, MN 55422For SaleMLS ID #7158688, Mike C Ross, Edina Realty, Inc.. NorthstarMLS as distributed by MLS GRID
- $275,0004 bd2 ba1.4k sqft2841 Blackstone Ave S, Saint Louis Park, MN 55416For SaleMLS ID #7139989, Kerby & Cristina Real Estate Experts, RE/MAX Results. NorthstarMLS as distributed by MLS GRID
- $279,9004 bd3 ba2k sqft4950 Penn Ave N, Minneapolis, MN 55430For SaleMLS ID #7135174, Tracy Farkas, National Realty Guild. NorthstarMLS as distributed by MLS GRID
- $350,0004 bd3 ba2.3k sqft7520 Blaisdell Ave S, Richfield, MN 55423For SaleMLS ID #7159186, Sarah Page, LPT Realty, LLC. NorthstarMLS as distributed by MLS GRID
- $359,9003 bd2 ba2k sqft5837 Russell Ave S, Minneapolis, MN 55410For SaleMLS ID #7149925, Megan Moreau, Kris Lindahl Real Estate. NorthstarMLS as distributed by MLS GRID
- $250,0004 bd1 ba1.4k sqft3343 Colfax Ave N, Minneapolis, MN 55412For SaleMLS ID #7155724, Jonathan Soto, RE/MAX Results. NorthstarMLS as distributed by MLS GRID
- $350,0003 bd2 ba1.8k sqft7614 2nd Ave S, Richfield, MN 55423For SaleMLS ID #7155535, Matt P Engen, RE/MAX Results. NorthstarMLS as distributed by MLS GRID
- $350,0004 bd2 ba2k sqft6015 4th Ave S, Minneapolis, MN 55419For SaleMLS ID #7124557, Natalie P Williams, Compass. NorthstarMLS as distributed by MLS GRID
- $330,0003 bd3 ba1.6k sqft9917 Pleasant Ave S, Bloomington, MN 55420For SaleMLS ID #7155973, Carrie Volante, Keller Williams Preferred Rlty. NorthstarMLS as distributed by MLS GRID
- $349,9003 bd2 ba1.6k sqft6516 16th Ave S, Richfield, MN 55423For SaleMLS ID #7154492, Caitlyn Mae Tanner, eXp Realty. NorthstarMLS as distributed by MLS GRID
- $290,0003 bd2 ba1.5k sqft1217 7th Ave S, South Saint Paul, MN 55075For SaleMLS ID #7120226, Cheemeng Her, Home Sellers. NorthstarMLS as distributed by MLS GRID
- $275,0003 bd3 ba1.3k sqft456 3rd Ave S, South Saint Paul, MN 55075For SaleMLS ID #7117668, Kerby & Cristina Real Estate Experts, RE/MAX Results. NorthstarMLS as distributed by MLS GRID
- $335,0003 bd2 ba1.4k sqft4124 Chicago Ave, Minneapolis, MN 55407For SaleMLS ID #7101979, MacGregor Smith, eXp Realty. NorthstarMLS as distributed by MLS GRID
- $240,0004 bd2 ba1.8k sqft3422 Emerson Ave N, Minneapolis, MN 55412For SaleMLS ID #7156752, Megan Moreau, Kris Lindahl Real Estate. NorthstarMLS as distributed by MLS GRID
- $285,0002 bd2 ba1k sqft524 Harrison Ave, Saint Paul, MN 55102For SaleMLS ID #7142561, Brandon J Johnson, Pemberton RE. NorthstarMLS as distributed by MLS GRID
