Welcome to 3506 Newton Ave N in Minneapolis—a bright and inviting home offering generous space, modern updates, and exceptional versatility. Surrounded by mature trees, this property features new siding and updated mechanicals, including a brand-new water heater. Inside, you’ll find fresh LVP flooring, modern paint, and sun-filled living areas, including a spacious living room and a dedicated dining room perfect for gatherings. The main level offers one well-sized bedroom and a beautifully updated full bathroom, while the upper level features a spacious primary bedroom with its own bathroom, along with two additional large bedrooms. With abundant natural light throughout and a charming covered porch, this move-in-ready home blends comfort, character, and convenience in one exceptional package.
Active
Price cut: $10K (8/10)
$195,000
3506 Newton Ave N, Minneapolis, MN 55412
4beds
1,352sqft
:
Get pre-qualified$1,249/mo
Single Family
Built in 1922
5,227 Square Feet Lot
$195,400 Zestimate®
$144/sqft
$-- HOA
What's special
Modern paintModern updatesFresh lvp flooringNew sidingCharming covered porchBright and inviting homeAbundant natural light throughout
- 78 days |
- 1,118 |
- 104 |
Zillow last checked:
Listing updated:
Listed by:
Rashida Bagha 763-273-0210,
Century 21 Atwood,
Dean C Foerster 952-484-4722
Source: NorthstarMLS as distributed by MLS GRID,MLS#: 7079138
Facts & features
Interior
Bedrooms & bathrooms
- Bedrooms: 4
- Bathrooms: 2
- Full bathrooms: 1
- 1/2 bathrooms: 1
Bedroom
- Level: Main
- Area: 99 Square Feet
- Dimensions: 11x9
Bedroom 2
- Level: Upper
- Area: 104 Square Feet
- Dimensions: 13x8
Bedroom 3
- Level: Upper
- Area: 132 Square Feet
- Dimensions: 12x11
Bedroom 4
- Level: Upper
- Area: 127.5 Square Feet
- Dimensions: 15x8.5
Dining room
- Level: Main
- Area: 85 Square Feet
- Dimensions: 10x8.5
Kitchen
- Level: Main
- Area: 72 Square Feet
- Dimensions: 9x8
Living room
- Level: Main
- Area: 253 Square Feet
- Dimensions: 23x11
Heating
- Forced Air
Cooling
- Window Unit(s)
Appliances
- Included: Range, Refrigerator
Features
- Basement: Block,Unfinished
- Has fireplace: No
Interior area
- Total structure area: 2,000
- Total interior livable area: 1,352 sqft
- Finished area above ground: 1,352
- Finished area below ground: 0
Property
Parking
- Parking features: Other, Open
- Has uncovered spaces: Yes
- Details: Garage Dimensions (0), Garage Door Height (0), Garage Door Width (0)
Accessibility
- Accessibility features: None
Features
- Levels: One and One Half
- Stories: 1.5
- Patio & porch: Covered, Front Porch
- Fencing: None
Lot
- Size: 5,227 Square Feet
- Dimensions: 40 x 128.2
Details
- Foundation area: 864
- Parcel number: 0902924220165
- Zoning description: Residential-Single Family
Construction
Type & style
- Home type: SingleFamily
- Property subtype: Single Family
Materials
- Roof: Asphalt
Condition
- New construction: No
- Year built: 1922
Utilities & green energy
- Gas: Natural Gas
- Sewer: City Sewer/Connected
- Water: City Water/Connected
Community & HOA
Community
- Subdivision: Egberts 2nd Add
HOA
- Has HOA: No
Location
- Region: Minneapolis
Financial & listing details
- Price per square foot: $144/sqft
- Tax assessed value: $157,900
- Annual tax amount: $2,480
- Date on market: 5/26/2026
- Cumulative days on market: 184 days
Estimated market value
$195,400
$186,000 - $205,000
$2,207/mo
Price history
| Date | Event | Price |
|---|---|---|
| 8/10/2026 | Price change | $195,000-4.9%$144/sqft |
Source:  NorthstarMLS as distributed by MLS GRID #7079138 Report a problem NorthstarMLS as distributed by MLS GRID #7079138 Report a problem | ||
| 7/7/2026 | Price change | $205,000-2.4%$152/sqft |
Source: NorthstarMLS as distributed by MLS GRID #7079138 Report a problem | ||
| 5/26/2026 | Listed for sale | $210,000-4.5%$155/sqft |
Source: NorthstarMLS as distributed by MLS GRID #7079138 Report a problem | ||
| 5/21/2026 | Listing removed | $220,000$163/sqft |
Source: NorthstarMLS as distributed by MLS GRID #6820653 Report a problem | ||
| 4/1/2026 | Price change | $220,000-2.2%$163/sqft |
Source: NorthstarMLS as distributed by MLS GRID #6820653 Report a problem | ||
| 1/6/2026 | Price change | $225,000-4.3%$166/sqft |
Source: NorthstarMLS as distributed by MLS GRID #6820653 Report a problem | ||
| 11/21/2025 | Listed for sale | $235,000+921.7%$174/sqft |
Source: NorthstarMLS as distributed by MLS GRID #6820653 Report a problem | ||
| 6/1/2011 | Sold | $23,000+0.4%$17/sqft |
Source:  Lake Superior Area Realtors as distributed by MLS GRID #1025646 Report a problem Lake Superior Area Realtors as distributed by MLS GRID #1025646 Report a problem | ||
| 4/16/2011 | Price change | $22,900-55.5%$17/sqft |
Source: Fannie Mae #4034647 Report a problem | ||
| 4/14/2011 | Listed for sale | -- |
Source: isNowListed.com Report a problem | ||
| 9/1/2010 | Sold | $51,505+90.8%$38/sqft |
Source: Public Record Report a problem | ||
| 9/30/1998 | Sold | $27,000$20/sqft |
Source: Public Record Report a problem | ||
Public tax history
| Year | Property taxes | Tax assessment |
|---|---|---|
| 2025 | $2,895 +11.2% | $157,900 -6% |
| 2024 | $2,603 -1.2% | $168,000 |
| 2023 | $2,634 +25.2% | $168,000 |
| 2022 | $2,105 -2.2% | $168,000 +9.8% |
| 2021 | $2,152 -7.9% | $153,000 -5.3% |
| 2020 | $2,337 +8.6% | $161,500 +9.9% |
| 2019 | $2,152 -7.9% | $147,000 +20% |
| 2018 | $2,337 +25.1% | $122,500 +23.7% |
| 2017 | $1,867 +6.3% | $99,000 +11.2% |
| 2016 | $1,756 +6.1% | $89,000 +11.9% |
| 2015 | $1,655 +26.2% | $79,500 |
| 2014 | $1,311 -16.1% | $79,500 -9.7% |
| 2013 | $1,563 +2.7% | $88,000 |
| 2012 | $1,522 +1.6% | $88,000 -2.8% |
| 2011 | $1,498 +1.4% | $90,500 -4.7% |
| 2010 | $1,477 -1.4% | $95,000 |
| 2009 | $1,498 -3.9% | $95,000 -6.8% |
| 2006 | $1,558 +21.1% | $101,900 +16.6% |
| 2005 | $1,287 -31.7% | $87,400 +19.2% |
| 2004 | $1,882 +83% | $73,300 +14% |
| 2002 | $1,029 -45.6% | $64,300 |
| 2001 | $1,890 | -- |
Find assessor info on the county website
Monthly payment
Est. payment
Payment breakdown
Explore the cost of this home by adjusting the details. Changes won't be saved.Climate risks
Neighborhood: Folwell
Nearby schools
GreatSchools rating
- 5/10Lucy Laney @ Cleveland Park Elementary SchoolGrades: PK-5Distance: 0.3 mi
- 1/10Olson Middle SchoolGrades: 6-8Distance: 1.9 mi
- 3/10Henry Senior High SchoolGrades: 9-12Distance: 1.1 mi
- $140,9002 bd1 ba720 sqft3502 Newton Ave N, Minneapolis, MN 55412Off Market
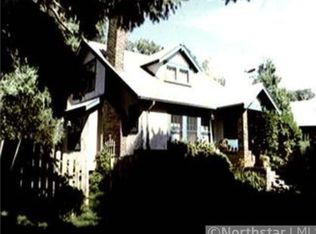
- $1,5002 bd1 ba816 sqft3510 Newton Ave N, Minneapolis, MN 55412For Rent
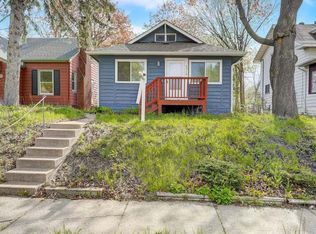
- $238,0003 bd1 ba1.6k sqft3514 Newton Ave N, Minneapolis, MN 55412Off Market
- $120,0001 bd1 ba720 sqft3507 Morgan Ave N, Minneapolis, MN 55412Sold

- $132,3001 bd1 ba846 sqft3458 Newton Ave N, Minneapolis, MN 55412Off Market
- $195,2003 bd1 ba1.1k sqft3511 Morgan Ave N, Minneapolis, MN 55412Off Market
- $279,5003 bd2 ba1.6k sqft3501 Morgan Ave N, Minneapolis, MN 55412Off Market
- $227,6003 bd2 ba1k sqft3522 Newton Ave N, Minneapolis, MN 55412Off Market
A local agent can set up tours, give advice and negotiate with sellers.
Similar homes
- $210,0003 bd1 ba1.2k sqft3530 Oliver Ave N, Minneapolis, MN 55412For Sale

 MLS ID #7102490, Tiffany Larson, Keller Williams Classic Realty. NorthstarMLS as distributed by MLS GRID
 - $200,0003 bd1 ba1.3k sqft3210 Emerson Ave N, Minneapolis, MN 55412For Sale
 MLS ID #7099796, Arne R Johansson, eXp Realty. NorthstarMLS as distributed by MLS GRID
 - $219,9003 bd1 ba982 sqft3643 Queen Ave N, Minneapolis, MN 55412For Sale
 MLS ID #7119172, Bryan M Cox, True Neighbor Realty. NorthstarMLS as distributed by MLS GRID
 - $209,9004 bd2 ba1.3k sqft3014 Russell Ave N, Minneapolis, MN 55411For Sale
 MLS ID #7111564, Scott Swennes, RE/MAX Results. NorthstarMLS as distributed by MLS GRID
 - $215,0002 bd2 ba1k sqft3439 Penn Ave N, Minneapolis, MN 55412For SaleMLS ID #7056208, Tim Schepers, Park Street Realty, LLC. NorthstarMLS as distributed by MLS GRID
- $221,0003 bd1 ba1.1k sqft3350 Knox Ave N, Minneapolis, MN 55412For SaleMLS ID #7050616, Travis John Wyman, Pemberton RE. NorthstarMLS as distributed by MLS GRID
- $210,0003 bd2 ba1.5k sqft2346 Ferrant Pl, Minneapolis, MN 55411For SaleMLS ID #7123018, Duff O. Krueger, Keller Williams Premier Realty. NorthstarMLS as distributed by MLS GRID
- $220,0003 bd2 ba1.2k sqft3643 Fremont Ave N, Minneapolis, MN 55412For SaleMLS ID #7082169, Hosie, Keller Williams Realty Integrity Lakes. NorthstarMLS as distributed by MLS GRID
- $175,0003 bd1 ba1k sqft3611 Queen Ave N, Minneapolis, MN 55412For SaleMLS ID #7071820, Nicole L Stone, RE/MAX Results. NorthstarMLS as distributed by MLS GRID
- $290,0004 bd2 ba1.5k sqft3620 Sheridan Ave N, Minneapolis, MN 55412For SaleMLS ID #7123908, Rhata SamKhuth, Re/Max Results. NorthstarMLS as distributed by MLS GRID
- $184,9002 bd1 ba1.1k sqft3619 Aldrich Ave N, Minneapolis, MN 55412For SaleMLS ID #7095720, Nicole L Stone, RE/MAX Results. NorthstarMLS as distributed by MLS GRID
- $219,9003 bd1 ba1.2k sqft3835 N 6th St, Minneapolis, MN 55412For SaleMLS ID #7110652, Leonid Merman, eXp Realty. NorthstarMLS as distributed by MLS GRID
- $234,9003 bd1 ba1.8k sqft3123 Knox Ave N, Minneapolis, MN 55411For SaleMLS ID #7124764, Joseph Ogbu, Bridge Realty, LLC. NorthstarMLS as distributed by MLS GRID
- $270,0005 bd2 ba1.8k sqft3407 Logan Ave N, Minneapolis, MN 55412For SaleMLS ID #7099757, Kent W LeFevre, Pathways Realty, LLC. NorthstarMLS as distributed by MLS GRID
- $250,0005 bd1 ba1.5k sqft3722 Fremont Ave N, Minneapolis, MN 55412For SaleMLS ID #7120713, Katheryn E Congdon, HOMESTEAD ROAD. NorthstarMLS as distributed by MLS GRID
- $200,0003 bd1 ba1.2k sqft2954 Queen Ave N, Minneapolis, MN 55411For SaleMLS ID #7099422, Matthew Justin Meek, Homefield Realty. NorthstarMLS as distributed by MLS GRID
- $244,9004 bd1 ba1.6k sqft3850 Colfax Ave N, Minneapolis, MN 55412For SaleMLS ID #7106129, Jamie Bolinger, Keller Williams Realty Integrity Lakes. NorthstarMLS as distributed by MLS GRID
- $219,9003 bd1 ba1.2k sqft2328 Sheridan Ave N, Minneapolis, MN 55411For SaleMLS ID #7082364, Nicole L Stone, RE/MAX Results. NorthstarMLS as distributed by MLS GRID
- $265,0004 bd2 ba1.4k sqft1118 24th Ave N, Minneapolis, MN 55411For SaleMLS ID #7093353, Keith Allen Taylor, ERA Prospera Real Estate. NorthstarMLS as distributed by MLS GRID
- $249,9002 bd2 ba956 sqft4550 Morgan Ave N, Minneapolis, MN 55412For SaleMLS ID #7048262, Shawn Hartmann, RE/MAX Results. NorthstarMLS as distributed by MLS GRID
