Welcome to the heart of Robbinsdale! This surprisingly spacious home offers so much more than meets the eye, with comfortable living spaces inside and out. Step inside to a welcoming living room and a beautifully updated kitchen that feels fresh, modern and ready to enjoy. A separate family room provides even more space for movie nights, entertaining, a home office or simply spreading out. With two full bathrooms, a screened-in porch, newer roof (2021) and carport, this home combines thoughtful updates with everyday functionality. Out back, you'll find a spacious yard with plenty of room to garden, entertain, play or relax. Conveniently located in the heart of Robbinsdale near parks, trails, shopping, dining and local favorites, this home offers a wonderful combination of space, updates and location. Move right in and make it yours!
Active
Price cut: $10K (10/12)
$214,900
3640 Orchard Ave N, Robbinsdale, MN 55422
2beds
806sqft
Single Family
Built in 1926
5,227 Square Feet Lot
$215,500 Zestimate®
$267/sqft
$-- HOA
What's special
- 23 days
- 1,279
- 92
Likely to sell faster than
Zillow last checked:
Listing updated:
Listed by:
Nataly Sanchez 612-702-1264,
RE/MAX Results
Source: NorthstarMLS as distributed by MLS GRID,MLS#: 7149258
Facts & features
Interior
Bedrooms & bathrooms
- Bedrooms: 2
- Bathrooms: 2
- Full bathrooms: 2
Bedroom
- Level: Main
- Area: 108 Square Feet
- Dimensions: 12x9
Bedroom 2
- Level: Main
- Area: 90 Square Feet
- Dimensions: 10x9
Deck
- Level: Main
- Area: 48 Square Feet
- Dimensions: 6x8
Family room
- Level: Main
- Area: 182 Square Feet
- Dimensions: 14x13
Other
- Level: Main
- Area: 96 Square Feet
- Dimensions: 12x8
Kitchen
- Level: Main
- Area: 108 Square Feet
- Dimensions: 12x9
Living room
- Level: Main
- Area: 176 Square Feet
- Dimensions: 16x11
Other
- Level: Main
- Area: 144 Square Feet
- Dimensions: 18x8
Heating
- Boiler
Cooling
- Ductless Mini-Split
Appliances
- Included: Dishwasher, Dryer, Microwave, Range, Refrigerator, Washer
- Laundry: In Basement
Features
- Basement: Block,Partially Finished,Storage Space
- Has fireplace: No
Interior area
- Total structure area: 806
- Total interior livable area: 806 sqft
- Finished area above ground: 726
- Finished area below ground: 80
Property
Parking
- Total spaces: 1
- Parking features: Carport, Gravel, On Street, Storage
- Carport spaces: 1
- Has uncovered spaces: Yes
Accessibility
- Accessibility features: None
Features
- Levels: One
- Stories: 1
- Patio & porch: Rear Porch, Screened
- Pool features: None
Lot
- Size: 5,227 Square Feet
- Dimensions: 40 x 131
- Features: Near Public Transit, Tree Coverage - Light
Details
- Additional structures: Storage Shed
- Foundation area: 630
- Parcel number: 0602924340183
- Zoning description: Residential-Single Family
Construction
Type & style
- Home type: SingleFamily
- Property subtype: Single Family
Materials
- Roof: Age 8 Years or Less,Asphalt
Condition
- New construction: No
- Year built: 1926
Utilities & green energy
- Electric: Power Company: Xcel Energy
- Gas: Natural Gas
- Sewer: City Sewer - In Street
- Water: City Water - In Street
Community & HOA
Community
- Subdivision: Residence Park
HOA
- Has HOA: No
Location
- Region: Robbinsdale
Financial & listing details
- Price per square foot: $267/sqft
- Tax assessed value: $169,600
- Annual tax amount: $2,457
- Date on market: 9/24/2026
Estimated market value
$215,500
$205,000 - $226,000
$1,630/mo
Price history
| Date | Event | Price |
|---|---|---|
| 10/12/2026 | Price change | $214,900-4.4%$267/sqft |
Source:  NorthstarMLS as distributed by MLS GRID #7149258 Report a problem NorthstarMLS as distributed by MLS GRID #7149258 Report a problem | ||
| 10/4/2026 | Price change | $224,900-6.3%$279/sqft |
Source: NorthstarMLS as distributed by MLS GRID #7149258 Report a problem | ||
| 9/25/2026 | Listed for sale | $239,900+37.1%$298/sqft |
Source: NorthstarMLS as distributed by MLS GRID #7149258 Report a problem | ||
| 1/29/2021 | Sold | $175,000$217/sqft |
Source: Public Record Report a problem | ||
| 11/13/2020 | Sold | $175,000+2.9%$217/sqft |
Source: NorthstarMLS as distributed by MLS GRID #5639494 Report a problem | ||
| 10/8/2020 | Pending sale | $170,000$211/sqft |
Source: Edina Realty, Inc., a Berkshire Hathaway affiliate #5639494 Report a problem | ||
| 9/21/2020 | Listed for sale | $170,000$211/sqft |
Source: Edina Realty, Inc., a Berkshire Hathaway affiliate #5639494 Report a problem | ||
| 9/11/2020 | Pending sale | $170,000$211/sqft |
Source: Edina Realty, Inc., a Berkshire Hathaway affiliate #5639494 Report a problem | ||
| 9/11/2020 | Listed for sale | $170,000$211/sqft |
Source: Edina Realty, Inc., a Berkshire Hathaway affiliate #5639494 Report a problem | ||
Public tax history
| Year | Property taxes | Tax assessment |
|---|---|---|
| 2026 | $2,458 -0.4% | $169,600 -7.5% |
| 2025 | $2,469 +1.3% | $183,300 -3.9% |
| 2024 | $2,437 -5.5% | $190,800 -1.4% |
| 2023 | $2,579 -2.7% | $193,600 -5.1% |
| 2022 | $2,651 +9.8% | $204,000 +3% |
| 2021 | $2,414 +1.4% | $198,000 +10% |
| 2020 | $2,381 -1.4% | $180,000 +1.1% |
| 2019 | $2,414 +1.4% | $178,000 +17.1% |
| 2018 | $2,381 +64% | $152,000 +38.2% |
| 2017 | $1,451 +3.8% | $110,000 +17% |
| 2016 | $1,398 +16.9% | $94,000 +1.1% |
| 2015 | $1,196 +2.4% | $93,000 |
| 2014 | $1,167 -13.8% | $93,000 -7% |
| 2013 | $1,354 -3.6% | $100,000 -5.7% |
| 2012 | $1,405 -9.5% | $106,000 -6.2% |
| 2011 | $1,552 -5.9% | $113,000 -13.1% |
| 2010 | $1,649 -12.8% | $130,000 -14.5% |
| 2009 | $1,892 +45.9% | $152,000 +30% |
| 2006 | $1,296 +16.4% | $116,900 +14.9% |
| 2005 | $1,114 +6.9% | $101,700 +14.9% |
| 2004 | $1,042 +14.7% | $88,500 +11.9% |
| 2002 | $908 -49% | $79,100 |
| 2001 | $1,783 | -- |
Find assessor info on the county website
Monthly payment
Est. payment
Payment breakdown
Explore the cost of this home by adjusting the details. Changes won't be saved.Climate risks
Neighborhood: 55422

Similar homes
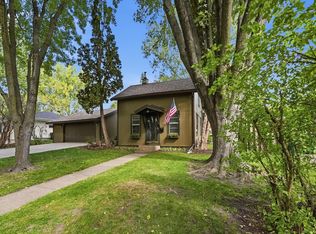
- $234,9902 bd2 ba956 sqft3667 W Broadway Ave, Robbinsdale, MN 55422For Sale

 MLS ID #7144782, Katheryn E Congdon, HOMESTEAD ROAD. NorthstarMLS as distributed by MLS GRID
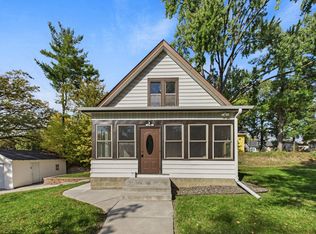
 - $214,9001 bd1 ba624 sqft3210 Zane Ave N, Crystal, MN 55422For Sale
 MLS ID #7155703, Melany Peters, RE/MAX Results. NorthstarMLS as distributed by MLS GRID
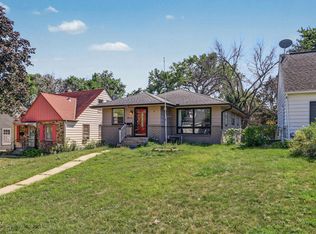
 - $215,0002 bd2 ba1k sqft3501 Queen Ave N, Minneapolis, MN 55412For Sale
 MLS ID #7158419, Jason Gonzalez, Coldwell Banker Realty. NorthstarMLS as distributed by MLS GRID
 - $217,0003 bd2 ba1.1k sqft3401 McNair Dr N, Minneapolis, MN 55422For Sale
 MLS ID #7127755, Victoria Chambers, Keller Williams Classic Rlty NW. NorthstarMLS as distributed by MLS GRID
 - $214,9003 bd1 ba1.1k sqft7017 52nd Ave N, Crystal, MN 55428For SaleMLS ID #7158793, Shantell K Cramer, HOMESTEAD ROAD. NorthstarMLS as distributed by MLS GRID
- $174,9002 bd1 ba1.1k sqft3525 France Ave N, Robbinsdale, MN 55422For SaleMLS ID #7139271, Anthony Nguyen, HOMESTEAD ROAD. NorthstarMLS as distributed by MLS GRID
- $215,0002 bd1 ba616 sqft4838 Aldrich Ave N, Minneapolis, MN 55430For SaleMLS ID #7156845, Jamie Bolinger, Keller Williams Realty Integrity Lakes. NorthstarMLS as distributed by MLS GRID
- $258,0002 bd1 ba1.2k sqft4635 Xenia Ave N, Crystal, MN 55422For SaleMLS ID #7157882, Maribel Garcia, Keller Williams Realty Integrity Lakes. NorthstarMLS as distributed by MLS GRID
- $215,0002 bd2 ba1.1k sqft4618 Aldrich Ave N, Minneapolis, MN 55412For SaleMLS ID #7155867, Xai Xiong, Home Sellers. NorthstarMLS as distributed by MLS GRID
- $249,9003 bd1 ba1.1k sqft5408 34th Pl N, Crystal, MN 55422For SaleMLS ID #7120541, Lisa K Faribault, Keller Williams Realty Integrity Lakes. NorthstarMLS as distributed by MLS GRID
- $214,9002 bd1 ba928 sqft3739 Washburn Ave N, Minneapolis, MN 55412For SaleMLS ID #7132293, Diamond L Chand, RE/MAX Results. NorthstarMLS as distributed by MLS GRID
- $249,9003 bd1 ba1k sqft2720 McNair Dr N, Minneapolis, MN 55422For SaleMLS ID #7124766, Devin M Harrington, RE/MAX Results. NorthstarMLS as distributed by MLS GRID
- $209,0002 bd1 ba902 sqft3734 Newton Ave N, Minneapolis, MN 55412For SaleMLS ID #7150919, Sharon Denise Ford, Bridge Realty, LLC. NorthstarMLS as distributed by MLS GRID
- $219,9002 bd1 ba616 sqft4214 Vincent Ave N, Minneapolis, MN 55412For SaleMLS ID #7130292, Jamie Bolinger, Keller Williams Realty Integrity Lakes. NorthstarMLS as distributed by MLS GRID
- $214,9002 bd2 ba997 sqft3535 N 3rd St, Minneapolis, MN 55412For SaleMLS ID #7105065, William Huffman, RE/MAX Results. NorthstarMLS as distributed by MLS GRID
