Welcome Home! This classic historic home offers unbeatable walkability to the best of Main Street Anoka's retail and restaurants, while still being nestled in a quiet neighborhood. This home features two enclosed porches in the front and rear. Brand new furnace (2025) and new electrical panel installed. The ample kitchen features a brand new dishwasher, kitchen cabinets, sink and countertops (2026) in addition to the original built in hutch. Check out the huge walk in pantry with window! The original hardwood floors in the living room/dining room are beautiful. The main level bedroom can be used as such or would make a perfect office. The upper level highlights two bedrooms - with potential for a third. Charm and character abound throughout. No cookie cutter home, here! Move in and enjoy!
Active
Price cut: $15K (10/6)
$255,000
1813 1st Ave, Anoka, MN 55303
3beds
1,416sqft
Single Family
Built in 1878
8,712 Square Feet Lot
$-- Zestimate®
$180/sqft
$-- HOA
What's special
- 46 days
- 1,649
- 128
Likely to sell faster than
Zillow last checked:
Listing updated:
Listed by:
Lynn Leuer 612-247-7512,
Keller Williams Classic Rlty NW
Source: NorthstarMLS as distributed by MLS GRID,MLS#: 6793063
Facts & features
Interior
Bedrooms & bathrooms
- Bedrooms: 3
- Bathrooms: 1
- 3/4 bathrooms: 1
Bedroom
- Area: 88 Square Feet
- Dimensions: 11x8
Bedroom 2
- Area: 143 Square Feet
- Dimensions: 13x11
Bedroom 3
- Area: 176 Square Feet
- Dimensions: 16x11
Dining room
- Area: 210 Square Feet
- Dimensions: 15x14
Kitchen
- Area: 182 Square Feet
- Dimensions: 14x13
Living room
- Area: 154 Square Feet
- Dimensions: 14x11
Screened porch
- Area: 132 Square Feet
- Dimensions: 12x11
Screened porch
- Area: 100 Square Feet
- Dimensions: 10x10
Heating
- Baseboard, Forced Air
Cooling
- Window Unit(s)
Appliances
- Included: Dishwasher, Dryer, Gas Water Heater, Range, Refrigerator, Washer
Features
- Basement: Block,Storage Space,Unfinished
- Has fireplace: No
Interior area
- Total structure area: 2,183
- Total interior livable area: 1,416 sqft
- Finished area above ground: 1,416
- Finished area below ground: 0
Property
Parking
- Total spaces: 2
- Parking features: Detached Garage
- Garage spaces: 2
- Details: Garage Dimensions (18x16)
Accessibility
- Accessibility features: None
Features
- Levels: Two
- Stories: 2
- Patio & porch: Front Porch, Rear Porch
Lot
- Size: 8,712 Square Feet
- Dimensions: 132 x 65
- Features: Tree Coverage - Light
Details
- Foundation area: 767
- Parcel number: 123125110091
- Zoning description: Residential-Single Family
Construction
Type & style
- Home type: SingleFamily
- Property subtype: Single Family
Materials
- Roof: Age Over 8 Years
Condition
- New construction: No
- Year built: 1878
Utilities & green energy
- Gas: Natural Gas
- Sewer: City Sewer/Connected
- Water: City Water/Connected
Community & HOA
Community
- Subdivision: Anoka City Of Town
HOA
- Has HOA: No
Location
- Region: Anoka
Financial & listing details
- Price per square foot: $180/sqft
- Tax assessed value: $212,500
- Annual tax amount: $2,931
- Date on market: 9/6/2026
- Cumulative days on market: 24 days
Estimated market value
Not available
Estimated sales range
Not available
Not available
Price history
| Date | Event | Price |
|---|---|---|
| 10/6/2026 | Price change | $255,000-5.6%$180/sqft |
Source:  NorthstarMLS as distributed by MLS GRID #6793063 Report a problem NorthstarMLS as distributed by MLS GRID #6793063 Report a problem | ||
| 9/15/2026 | Price change | $270,000-5.3%$191/sqft |
Source: NorthstarMLS as distributed by MLS GRID #6793063 Report a problem | ||
| 9/6/2026 | Listed for sale | $285,000$201/sqft |
Source: NorthstarMLS as distributed by MLS GRID #6793063 Report a problem | ||
Public tax history
| Year | Property taxes | Tax assessment |
|---|---|---|
| 2025 | $3,170 +0.3% | $185,075 -12.1% |
| 2024 | $3,160 -1.7% | $210,472 -14.3% |
| 2023 | $3,213 +43.8% | $245,700 -3.7% |
| 2022 | $2,235 -26.1% | $255,100 +22.1% |
| 2021 | $3,025 | $209,000 |
Find assessor info on the county website
Monthly payment
Est. payment
Payment breakdown
Explore the cost of this home by adjusting the details. Changes won't be saved.Climate risks
Neighborhood: 55303



Similar homes
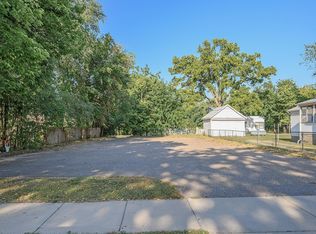
- $270,0003 bd1 ba2.1k sqft823 Oakwood Dr, Anoka, MN 55303For Sale
 MLS ID #7150191, Troy A Dykmann, Keller Williams Integrity NW. NorthstarMLS as distributed by MLS GRID
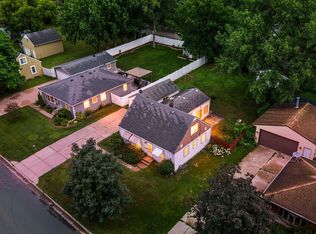
 - $335,0003 bd2 ba1.6k sqft2226 Branch Ave, Anoka, MN 55303For Sale
 MLS ID #7121908, Stacy Kelly, LPT Realty, LLC. NorthstarMLS as distributed by MLS GRID
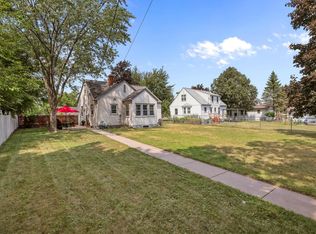
 - $260,0003 bd2 ba1.7k sqft11442 Osage St NW, Coon Rapids, MN 55433For Sale
 MLS ID #7148750, Amy Marga, Edina Realty, Inc.. NorthstarMLS as distributed by MLS GRID
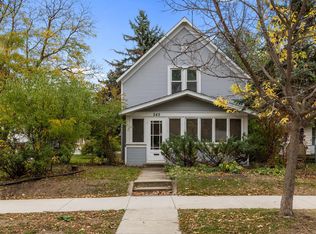
 - $250,0003 bd2 ba1.3k sqft245 8th Ave N, Hopkins, MN 55343For Sale
 MLS ID #7151984, Andrew Sopher, Keller Williams Classic Rlty NW. NorthstarMLS as distributed by MLS GRID
 - $290,0003 bd1 ba1.2k sqft806 89th Ave NE, Blaine, MN 55434For SaleMLS ID #7133532, Sheryl Kammerer-Home 4 You Team, Edina Realty, Inc.. NorthstarMLS as distributed by MLS GRID
- $325,0003 bd2 ba1.2k sqft6140 Saint Croix Ave N, Golden Valley, MN 55422For SaleMLS ID #7163450, Linsey Frawley, Keller Williams Realty Integrity. NorthstarMLS as distributed by MLS GRID
- $289,9003 bd2 ba1.4k sqft8691 Van Buren St NE, Blaine, MN 55434For SaleMLS ID #7138048, John W Anderson, Twin Oaks Realty, Inc. NorthstarMLS as distributed by MLS GRID
- $255,0002 bd1 ba844 sqft6714 Corvallis Ave N, Crystal, MN 55428For SaleMLS ID #7123896, Jonathan Danielson, Coldwell Banker Realty. NorthstarMLS as distributed by MLS GRID
- $250,0004 bd2 ba1.3k sqft4858 6th St NE, Columbia Heights, MN 55421For SaleMLS ID #7155278, Amber L Hartman, Engel & Volkers Minneapolis. NorthstarMLS as distributed by MLS GRID
- $330,0003 bd1 ba1.4k sqft3308 173rd Ln NW, Andover, MN 55304For SaleMLS ID #7156753, Meghan Buckley, Keller Williams Classic Rlty NW. NorthstarMLS as distributed by MLS GRID
- $249,9003 bd1 ba1k sqft5329 Bryant St, Maple Plain, MN 55359For SaleMLS ID #7141573, Colleen Johnson, RE/MAX Advantage Plus. NorthstarMLS as distributed by MLS GRID
- $280,0005 bd2 ba1.7k sqft1176 14th Ave SE, Minneapolis, MN 55414For SaleMLS ID #7163167, Darci Smith, Edina Realty, Inc.. NorthstarMLS as distributed by MLS GRID
- $249,9003 bd1 ba1.4k sqft5311 Knox Ave N, Brooklyn Center, MN 55430For SaleMLS ID #7100236, Kyesha Williams, TheMLSonline.com, Inc.. NorthstarMLS as distributed by MLS GRID
- $260,0005 bd2 ba1.8k sqft3407 Logan Ave N, Minneapolis, MN 55412For SaleMLS ID #7137350, Kent W LeFevre, Pathways Realty, LLC. NorthstarMLS as distributed by MLS GRID
- $349,9003 bd2 ba1.7k sqft965 109th Ave NW, Coon Rapids, MN 55448For SaleMLS ID #7142604, Rodney Schimmel, Weichert, Realtors-Integrity. NorthstarMLS as distributed by MLS GRID
- $264,9003 bd2 ba2k sqft1718 Vincent Ave N, Minneapolis, MN 55411For SaleMLS ID #7154696, Margaret Y Russell, RE/MAX Results. NorthstarMLS as distributed by MLS GRID
- $240,0004 bd2 ba1.8k sqft3422 Emerson Ave N, Minneapolis, MN 55412For SaleMLS ID #7156752, Megan Moreau, Kris Lindahl Real Estate. NorthstarMLS as distributed by MLS GRID
- $310,0003 bd1 ba1.1k sqft2821 Quebec Ave S, Saint Louis Park, MN 55426For SaleMLS ID #7115100, Kelsey Simon, Grant Thomas Real Estate. NorthstarMLS as distributed by MLS GRID
- $285,0003 bd2 ba1.3k sqft3547 Irving Ave N, Minneapolis, MN 55412For SaleMLS ID #7109462, The Huerkamp Home Group, Keller Williams Preferred Rlty. NorthstarMLS as distributed by MLS GRID
- $245,0002 bd1 ba1.4k sqft4412 Newton Ave N, Minneapolis, MN 55412For SaleMLS ID #7144087, Stephanie S Gruver, RE/MAX Results. NorthstarMLS as distributed by MLS GRID
