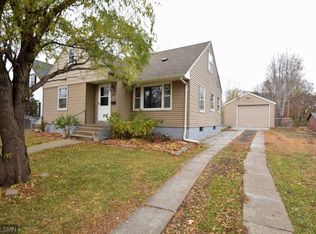
Welcome home to this charming corner lot property that blends character, history and plenty of opportunity.
Conveniently located near Hwy 169 and Hwy 10, you'll have easy access to shopping, restaurants, parks and walking trails.
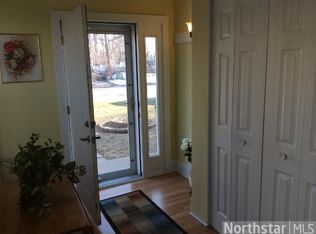
The main level offers plenty of space for everyday living, including a cozy living room with a fireplace and a family room filled with natural light from the bay window. The dining room walks out to a patio perfect for enjoying the remaining days of summer and fall. Upstairs you'll find two comfortable bedrooms and renovated full bathroom. There's also a versatile flex room that has a functional sink, offering plenty of possibilities for a home office, hobby space or whatever fits your needs. And then there's the spacious 3-car garage with a second level an incredible bonus space with endless potential for storage, a workshop, studio, or future finished space. So much to love and so many possibilities!
Active
$369,000
321 Benton St, Anoka, MN 55303
4beds
2,063sqft
Single Family
Built in 1887
0.26 Acres Lot
$-- Zestimate®
$179/sqft
$-- HOA
What's special
Two comfortable bedroomsCorner lot property
- 29 days
- 3,069
- 378
Likely to sell faster than
Zillow last checked:
Listing updated:
Listed by:
Cynthia A Janssen 612-819-7097,
Edina Realty, Inc.
Source: NorthstarMLS as distributed by MLS GRID,MLS#: 7140801
Facts & features
Interior
Bedrooms & bathrooms
- Bedrooms: 4
- Bathrooms: 2
- Full bathrooms: 2
Bedroom
- Level: Main
- Area: 168 Square Feet
- Dimensions: 14x12
Bedroom 2
- Level: Main
- Area: 91 Square Feet
- Dimensions: 13x7
Bedroom 3
- Level: Upper
- Area: 210 Square Feet
- Dimensions: 15x14
Bedroom 4
- Level: Upper
- Area: 120 Square Feet
- Dimensions: 12x10
Dining room
- Level: Main
- Area: 130 Square Feet
- Dimensions: 13x10
Family room
- Level: Main
- Area: 270 Square Feet
- Dimensions: 18x15
Flex room
- Level: Upper
- Area: 72 Square Feet
- Dimensions: 9x8
Kitchen
- Level: Main
- Area: 156 Square Feet
- Dimensions: 13x12
Living room
- Level: Main
- Area: 253 Square Feet
- Dimensions: 23x11
Heating
- Forced Air
Cooling
- Central Air
Appliances
- Laundry: Main Level
Features
- Basement: Unfinished
- Number of fireplaces: 1
Interior area
- Total structure area: 2,063
- Total interior livable area: 2,063 sqft
- Finished area above ground: 2,063
- Finished area below ground: 0
Property
Parking
- Total spaces: 3
- Parking features: Detached Garage
- Garage spaces: 3
Accessibility
- Accessibility features: None
Features
- Levels: One and One Half
- Stories: 1.5
Lot
- Size: 0.26 Acres
- Dimensions: 66 x 174 x 66 x 174
Details
- Foundation area: 1413
- Parcel number: 123125120064
- Zoning description: Residential-Single Family
Construction
Type & style
- Home type: SingleFamily
- Property subtype: Single Family
Condition
- New construction: No
- Year built: 1887
Utilities & green energy
- Gas: Natural Gas
- Sewer: City Sewer/Connected
- Water: City Water/Connected
Community & HOA
Community
- Subdivision: Auditors Sub 148
HOA
- Has HOA: No
Location
- Region: Anoka
Financial & listing details
- Price per square foot: $179/sqft
- Tax assessed value: $341,700
- Annual tax amount: $3,819
- Date on market: 9/18/2026
Estimated market value
Not available
Estimated sales range
Not available
Not available
Price history
| Date | Event | Price |
|---|---|---|
| 9/18/2026 | Listed for sale | $369,000+2.8%$179/sqft |
Source:  NorthstarMLS as distributed by MLS GRID #7140801 Report a problem NorthstarMLS as distributed by MLS GRID #7140801 Report a problem | ||
| 4/9/2024 | Sold | $359,000$174/sqft |
Source: NorthstarMLS as distributed by MLS GRID #6479948 Report a problem | ||
| 2/5/2024 | Pending sale | $359,000$174/sqft |
Source: NorthstarMLS as distributed by MLS GRID #6479948 Report a problem | ||
| 1/26/2024 | Listing removed | -- |
Source: NorthstarMLS as distributed by MLS GRID #6479948 Report a problem | ||
| 1/25/2024 | Price change | $359,000-2.7%$174/sqft |
Source: NorthstarMLS as distributed by MLS GRID #6479948 Report a problem | ||
| 1/22/2024 | Listed for sale | $369,000$179/sqft |
Source: NorthstarMLS as distributed by MLS GRID #6479948 Report a problem | ||
| 12/11/2023 | Listing removed | -- |
Source: NorthstarMLS as distributed by MLS GRID #6423928 Report a problem | ||
| 11/14/2023 | Price change | $369,000-2.6%$179/sqft |
Source: NorthstarMLS as distributed by MLS GRID #6423928 Report a problem | ||
| 10/23/2023 | Price change | $379,000-2.6%$184/sqft |
Source: NorthstarMLS as distributed by MLS GRID #6423928 Report a problem | ||
| 10/13/2023 | Listed for sale | $389,000$189/sqft |
Source: NorthstarMLS as distributed by MLS GRID #6423928 Report a problem | ||
Public tax history
| Year | Property taxes | Tax assessment |
|---|---|---|
| 2025 | $3,175 +3% | $341,700 +19.7% |
| 2024 | $3,084 +8.9% | $285,464 -6.2% |
| 2023 | $2,833 +9.2% | $304,366 +2.2% |
| 2022 | $2,594 0% | $297,826 +24.3% |
| 2021 | $2,595 -0.3% | $239,511 +1% |
| 2019 | $2,601 +4.1% | $237,200 +6.3% |
| 2018 | $2,498 +1548.5% | $223,100 +8.9% |
| 2017 | $152 -93.1% | $204,900 +8.8% |
| 2016 | $2,188 -2.3% | $188,300 |
| 2015 | $2,239 +2% | $188,300 +18.4% |
| 2014 | $2,195 +0.6% | $159,100 |
| 2013 | $2,183 -3.5% | -- |
| 2012 | $2,261 -10.5% | -- |
| 2011 | $2,527 -1.9% | -- |
| 2010 | $2,576 -11.5% | -- |
| 2008 | $2,911 +8.7% | -- |
| 2007 | $2,679 +3.1% | -- |
| 2006 | $2,598 +8.2% | -- |
| 2005 | $2,401 +40.6% | -- |
| 2004 | $1,708 -2.2% | -- |
| 2003 | $1,746 +34.5% | -- |
| 2002 | $1,298 -11.1% | -- |
| 2001 | $1,459 | -- |
Find assessor info on the county website
Monthly payment
Est. payment
Payment breakdown
Explore the cost of this home by adjusting the details. Changes won't be saved.Climate risks
Neighborhood: 55303
Similar homes
- $360,0004 bd2 ba1.9k sqft3950 7th Ave, Anoka, MN 55303For Sale

 MLS ID #7156379, Mackenzie Rasmus, Engel & Volkers Minneapolis. NorthstarMLS as distributed by MLS GRID
 - $400,0004 bd3 ba1.9k sqft824 Benton St, Anoka, MN 55303For Sale
 MLS ID #7157030, Steve McEnelly, Keller Williams Classic Realty. NorthstarMLS as distributed by MLS GRID
 - $317,0003 bd4 ba2.2k sqft718 Polk St, Anoka, MN 55303For Sale
 MLS ID #7161371, Melissa Keane, LPT Realty, LLC. NorthstarMLS as distributed by MLS GRID
 - $405,0004 bd2 ba2.1k sqft280 Yoho Dr, Anoka, MN 55303For Sale
 MLS ID #7156164, Terra L. Klooz, Keller Williams Premier Realty. NorthstarMLS as distributed by MLS GRID
 - $449,9004 bd2 ba1.7k sqft1541 Franklin Ln, Anoka, MN 55303For SaleMLS ID #7148061, Steve Koleno, Beycome Brokerage Realty LLC. NorthstarMLS as distributed by MLS GRID
- $315,0003 bd2 ba1.4k sqft620 Madison St, Anoka, MN 55303For SaleMLS ID #7157149, Cynthia Dorfner, LPT Realty, LLC. NorthstarMLS as distributed by MLS GRID
- $465,0004 bd3 ba2.5k sqft940 Douglas Ct, Anoka, MN 55303For SaleMLS ID #7159338, Darcy Board, Real Broker, LLC. NorthstarMLS as distributed by MLS GRID
- $335,0003 bd2 ba1.6k sqft2226 Branch Ave, Anoka, MN 55303For SaleMLS ID #7121908, Stacy Kelly, LPT Realty, LLC. NorthstarMLS as distributed by MLS GRID
- $350,0003 bd2 ba1.6k sqft802 Charlotte Dr, Anoka, MN 55303For SaleMLS ID #7147669, Jesse P Jondahl, RE/MAX RESULTS. NorthstarMLS as distributed by MLS GRID
- $339,9003 bd2 ba1.5k sqft1316 7th Ave, Anoka, MN 55303For SaleMLS ID #7150448, Michelle Haarstad, LPT Realty, LLC. NorthstarMLS as distributed by MLS GRID
- $370,0004 bd2 ba1.7k sqft9200 124th Pl N, Champlin, MN 55316For SaleMLS ID #7152593, Susan M Jackson, RE/MAX Results. NorthstarMLS as distributed by MLS GRID
- $385,0004 bd2 ba1.5k sqft3411 E Mineral Pond Blvd, Anoka, MN 55303For SaleMLS ID #7029061, Caleb Carlson, Real Broker, LLC. NorthstarMLS as distributed by MLS GRID
- $319,9004 bd2 ba1.5k sqft851 Brisbin St, Anoka, MN 55303For SaleMLS ID #7125673, George H. Schmidt III, Epique Realty. NorthstarMLS as distributed by MLS GRID
- $395,0004 bd3 ba2.4k sqft3635 12th Ave, Anoka, MN 55303For SaleMLS ID #7101686, Melissa Clawson, Call It Closed International Realty. NorthstarMLS as distributed by MLS GRID
- $384,9284 bd2 ba1.8k sqft11558 Xylon Ave N, Champlin, MN 55316For SaleMLS ID #7158511, Susan M. Juneau, Keller Williams Classic Realty. NorthstarMLS as distributed by MLS GRID
- $400,0002 bd2 ba1.7k sqft1218 5th Ave, Anoka, MN 55303For SaleMLS ID #7117693, Amanda Otis, eXp Realty. NorthstarMLS as distributed by MLS GRID
- $399,9004 bd2 ba2.1k sqft12008 Maryland Ct, Champlin, MN 55316For SaleMLS ID #7153130, Gene Pease, Keller Williams Realty Integrity Lakes. NorthstarMLS as distributed by MLS GRID
- $334,9003 bd2 ba1.6k sqft3705 138th Ln NW, Andover, MN 55304For SaleMLS ID #7158913, Anthony Nguyen, HOMESTEAD ROAD. NorthstarMLS as distributed by MLS GRID
- $350,0003 bd2 ba1.8k sqft412 Garfield Ave, Champlin, MN 55316For SaleMLS ID #7148620, Rachel Dahlheimer, Engel & Volkers Lake Minnetonka. NorthstarMLS as distributed by MLS GRID
- $339,9004 bd2 ba1.6k sqft14175 Barium St NW, Ramsey, MN 55303For SaleMLS ID #7151382, Gretchen F MacVeigh, RE/MAX Results. NorthstarMLS as distributed by MLS GRID
