A true gem you won't want to miss! This beautifully maintained home offers 3 bedrooms, 2 stunning high-end remodeled bathrooms (2026), and an oversized 2-stall garage. Need more space? The lower level offers an easy opportunity to add a 4th bedroom. The updated kitchen features granite countertops and beautiful newer stainless steel appliances, while gleaming hardwood floors extend throughout the main and upper levels. Enjoy the spacious living room or unwind in the adjacent four-season porch, which walks out to a private deck surrounded by mature trees, creating the perfect peaceful retreat. This home has been thoughtfully updated. Major improvements include newer stainless steel appliances, fresh paint, newer water heater, washer, dryer, and water softener. The luxurious bathroom remodels were completed with no expense spared. The upstairs walk-through primary bath showcases floor-to-ceiling tile, elegant countertops, a separate soaking tub, and a beautifully tiled shower. Both bathrooms are truly showstoppers. The lower-level family room provides excellent additional living space and could easily accommodate a 4th bedroom. The expansive unfinished lower level recreation room offers endless possibilities for a home gym, workshop, playroom, storage, or future finished living area. Additional updates include a new roof in 2017. Ideally located just steps from Sunrise Park and minutes from French Park, Medicine Lake, shopping, major highways, and everyday conveniences, this home offers the perfect combination of comfort, style, and location. From the exceptional updates to the warm, inviting spaces, this is a home you'll fall in love with the moment you walk through the door. This one truly feels like home. Welcome home!
Active
Price cut: $25K (10/15)
$474,900
10000 31st Ave N, Plymouth, MN 55441
3beds
2,694sqft
Single Family
Built in 1984
0.34 Acres Lot
$474,300 Zestimate®
$176/sqft
$-- HOA
What's special
- 74 days
- 533
- 48
Zillow last checked:
Listing updated:
Listed by:
William Milne 763-234-5344,
RE/MAX Results
Source: NorthstarMLS as distributed by MLS GRID,MLS#: 7123362
Facts & features
Interior
Bedrooms & bathrooms
- Bedrooms: 3
- Bathrooms: 2
- Full bathrooms: 1
- 3/4 bathrooms: 1
Bedroom
- Level: Upper
- Area: 176 Square Feet
- Dimensions: 16x11
Bedroom 2
- Level: Upper
- Area: 140 Square Feet
- Dimensions: 14x10
Bedroom 3
- Level: Upper
- Area: 169 Square Feet
- Dimensions: 13x13
Deck
- Level: Main
- Area: 132 Square Feet
- Dimensions: 12x11
Dining room
- Level: Main
- Area: 120 Square Feet
- Dimensions: 12x10
Family room
- Level: Lower
- Area: 294 Square Feet
- Dimensions: 21x14
Other
- Level: Main
- Area: 144 Square Feet
- Dimensions: 12x12
Kitchen
- Level: Main
- Area: 154 Square Feet
- Dimensions: 14x11
Living room
- Level: Main
- Area: 204 Square Feet
- Dimensions: 17x12
Heating
- Forced Air
Cooling
- Central Air
Appliances
- Included: Dishwasher, Disposal, Dryer, Microwave, Range, Refrigerator, Stainless Steel Appliance(s), Washer
Features
- Basement: Daylight,Finished,Full
- Number of fireplaces: 1
- Fireplace features: Brick, Family Room, Wood Burning
Interior area
- Total structure area: 3,369
- Total interior livable area: 2,694 sqft
- Finished area above ground: 2,069
- Finished area below ground: 625
Property
Parking
- Total spaces: 2
- Parking features: Attached, Asphalt, Garage Door Opener
- Attached garage spaces: 2
- Has uncovered spaces: Yes
Accessibility
- Accessibility features: None
Features
- Levels: Four or More Level Split
- Patio & porch: Deck, Porch
- Fencing: Partial,Privacy,Wood
Lot
- Size: 0.34 Acres
- Dimensions: 141 x 108 x 100 x 21 x 14 x 21 x 73
- Features: Near Public Transit, Corner Lot, Tree Coverage - Medium
Details
- Foundation area: 1399
- Parcel number: 2411822130048
- Zoning description: Residential-Single Family
Construction
Type & style
- Home type: SingleFamily
- Property subtype: Single Family
Materials
- Roof: Age Over 8 Years,Asphalt
Condition
- New construction: No
- Year built: 1984
Utilities & green energy
- Gas: Natural Gas
- Sewer: City Sewer/Connected
- Water: City Water/Connected
Community & HOA
Community
- Subdivision: Merry Middlemist
HOA
- Has HOA: No
Location
- Region: Plymouth
Financial & listing details
- Price per square foot: $176/sqft
- Tax assessed value: $417,800
- Annual tax amount: $5,145
- Date on market: 8/7/2026
- Road surface type: Paved
Estimated market value
$474,300
$451,000 - $498,000
$3,352/mo
Price history
| Date | Event | Price |
|---|---|---|
| 10/15/2026 | Price change | $474,900-5%$176/sqft |
Source:  NorthstarMLS as distributed by MLS GRID #7123362 Report a problem NorthstarMLS as distributed by MLS GRID #7123362 Report a problem | ||
| 8/27/2026 | Price change | $499,900-4.8%$186/sqft |
Source: NorthstarMLS as distributed by MLS GRID #7123362 Report a problem | ||
| 8/7/2026 | Listed for sale | $524,900+47.9%$195/sqft |
Source: NorthstarMLS as distributed by MLS GRID #7123362 Report a problem | ||
| 10/4/2019 | Sold | $355,000-1.1%$132/sqft |
Source: NorthstarMLS as distributed by MLS GRID #5271523 Report a problem | ||
| 9/29/2019 | Pending sale | $359,000$133/sqft |
Source: Edina Realty, Inc., a Berkshire Hathaway affiliate #5271523 Report a problem | ||
| 9/28/2019 | Listed for sale | $359,000$133/sqft |
Source: Edina Realty, Inc., a Berkshire Hathaway affiliate #5271523 Report a problem | ||
| 9/28/2019 | Pending sale | $359,000$133/sqft |
Source: Edina Realty, Inc., a Berkshire Hathaway affiliate #5271523 Report a problem | ||
| 8/23/2019 | Listed for sale | $359,000$133/sqft |
Source: Edina Realty, Inc., a Berkshire Hathaway affiliate #5271523 Report a problem | ||
| 8/13/2019 | Pending sale | $359,000$133/sqft |
Source: Edina Realty, Inc., a Berkshire Hathaway affiliate #5271523 Report a problem | ||
| 8/2/2019 | Listed for sale | $359,000$133/sqft |
Source: Edina Realty, Inc., a Berkshire Hathaway affiliate #5271523 Report a problem | ||
Public tax history
| Year | Property taxes | Tax assessment |
|---|---|---|
| 2026 | $5,146 +10.2% | $417,800 -3.2% |
| 2025 | $4,668 -0.9% | $431,600 +6.7% |
| 2024 | $4,710 +5.2% | $404,500 -2.6% |
| 2023 | $4,478 +8.6% | $415,500 +4.7% |
| 2022 | $4,126 +5% | $397,000 +18.5% |
| 2021 | $3,929 +8.7% | $335,000 +5% |
| 2020 | $3,613 -8% | $319,000 +9.6% |
| 2019 | $3,929 +8.7% | $291,000 -3% |
| 2018 | $3,613 +0.9% | $300,000 +11.1% |
| 2017 | $3,582 -0.2% | $270,000 |
| 2016 | $3,589 -5.4% | $270,000 +0% |
| 2015 | $3,796 -1% | $269,900 +7.8% |
| 2014 | $3,835 +9.9% | $250,300 +3.9% |
| 2013 | $3,490 -2.4% | $240,900 -4.6% |
| 2012 | $3,578 -2.7% | $252,500 -6% |
| 2011 | $3,676 +3.6% | $268,700 -5% |
| 2010 | $3,550 -2% | $282,800 -4.7% |
| 2009 | $3,622 +14.3% | $296,600 +7.5% |
| 2006 | $3,168 +5.7% | $275,800 +8.2% |
| 2005 | $2,997 +7.7% | $254,900 +15% |
| 2004 | $2,783 +14.1% | $221,700 +12% |
| 2002 | $2,440 -48.5% | $198,000 |
| 2001 | $4,742 | -- |
Find assessor info on the county website
Monthly payment
Est. payment
Payment breakdown
Explore the cost of this home by adjusting the details. Changes won't be saved.Climate risks
Neighborhood: 55441
Similar homes
- $504,0003 bd3 ba2k sqft4645 Orchid Ln N, Plymouth, MN 55446For Sale
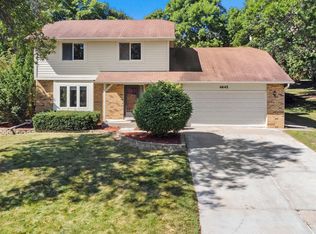
 MLS ID #7143153, Caitlyn Mae Tanner, eXp Realty. NorthstarMLS as distributed by MLS GRID
 - $500,0003 bd2 ba2.3k sqft10800 Oak Knoll Ter N, Minnetonka, MN 55305For Sale
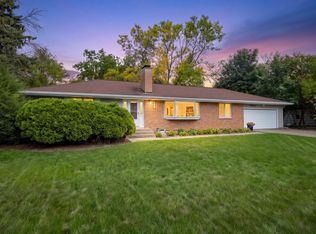 MLS ID #7152362, Nathanael A Woodbury, Compass. NorthstarMLS as distributed by MLS GRID
 - $480,0004 bd3 ba2.6k sqft14835 39th Ave N, Plymouth, MN 55446For Sale
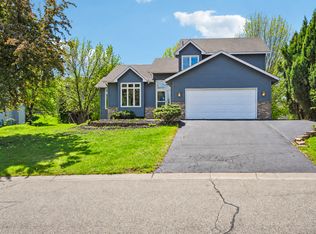 MLS ID #7077848, Polina Kilpela, National Realty Guild. NorthstarMLS as distributed by MLS GRID
 - $599,0004 bd4 ba3.2k sqft11310 47th Ave N, Plymouth, MN 55442For Sale
 MLS ID #7158967, Kerby & Cristina Real Estate Experts, RE/MAX Results. NorthstarMLS as distributed by MLS GRID
 - $399,9004 bd3 ba2.3k sqft3848 Maryland Ave N, New Hope, MN 55427For SaleMLS ID #7161896, Nancy L Walker, Coldwell Banker Realty - Southwest Regional. NorthstarMLS as distributed by MLS GRID
- $475,0004 bd3 ba3k sqft3810 Bassett Creek Dr, Golden Valley, MN 55422For SaleMLS ID #7131975, Jeremy Stuber, Pro Flat Fee Realty LLC. NorthstarMLS as distributed by MLS GRID
- $300,0003 bd2 ba1.5k sqft3531 Pilgrim Ln N, Plymouth, MN 55441For SaleMLS ID #7159190, Adam Darula, Pemberton RE. NorthstarMLS as distributed by MLS GRID
- $490,0004 bd2 ba2.7k sqft8710 60th Ave N, New Hope, MN 55428For SaleMLS ID #6794670, BethAnn Marie Bible, Realty ONE Group Choice. NorthstarMLS as distributed by MLS GRID
- $379,9003 bd2 ba1.5k sqft8616 34th Ave N, New Hope, MN 55427For SaleMLS ID #7157902, Mark Beaver, Covenant Partners LLC. NorthstarMLS as distributed by MLS GRID
- $424,9003 bd3 ba2.3k sqft4517 Orchard Ave N, Robbinsdale, MN 55422For SaleMLS ID #7160082, Lauren H Novak, RE/MAX Results. NorthstarMLS as distributed by MLS GRID
- $369,9003 bd3 ba1.6k sqft6207 Edgemont Blvd, Brooklyn Park, MN 55428For SaleMLS ID #7162334, Thomas R Walters, Edina Realty, Inc.. NorthstarMLS as distributed by MLS GRID
- $649,0004 bd4 ba2.7k sqft190 Nevada Ave S, Golden Valley, MN 55426For SaleMLS ID #7105920, Ellyn J Wolfenson, Coldwell Banker Realty - Lakes. NorthstarMLS as distributed by MLS GRID
- $550,0004 bd3 ba3.2k sqft18920 27th Ave N, Plymouth, MN 55447For SaleMLS ID #7132492, Elizabeth C Ulrich, Compass. NorthstarMLS as distributed by MLS GRID
- $469,9003 bd3 ba2.5k sqft8233 Nevada Cir, Bloomington, MN 55438For SaleMLS ID #7144268, Mo Thamer, Edina Realty, Inc.. NorthstarMLS as distributed by MLS GRID
- $625,0005 bd4 ba3.7k sqft13345 54th Ave N, Plymouth, MN 55442For SaleMLS ID #7159753, Regan Y Englund, Keller Williams Classic Rlty NW. NorthstarMLS as distributed by MLS GRID
- $535,0003 bd2 ba1.4k sqft401 Turnpike Rd, Golden Valley, MN 55416For SaleMLS ID #7157634, Amber Haddy, Kris Lindahl Real Estate. NorthstarMLS as distributed by MLS GRID
- $450,0003 bd2 ba2.3k sqft11032 Vera Cruz Ave N, Champlin, MN 55316For SaleMLS ID #7130661, Meredith Clark, TheMLSonline.com, Inc.. NorthstarMLS as distributed by MLS GRID
- $399,9005 bd2 ba2k sqft2741 Xylon Ave N, New Hope, MN 55427For SaleMLS ID #7106942, Denise King, Bridge Realty, LLC. NorthstarMLS as distributed by MLS GRID
- $500,0005 bd3 ba2.1k sqft13762 93rd Pl N, Maple Grove, MN 55369For SaleMLS ID #7158378, Jewels Purohit, Realty ONE Group Choice. NorthstarMLS as distributed by MLS GRID
- $499,9004 bd3 ba2.4k sqft12760 Roberts Dr, Eden Prairie, MN 55346For SaleMLS ID #7156393, Christopher A Deming, RE/MAX Results. NorthstarMLS as distributed by MLS GRID
