Charming 5-bed split-level in a prime New Hope location — The open-concept main level features a stylish kitchen with center island, breakfast bar, stainless steel appliances, and laminate flooring flowing into the living and dining areas. Three bedrooms conveniently located on one level. Head downstairs to the lower level,where oversized lookout windows flood the family room with natural light. A brick fireplace anchors the space, a playful nook under the stairs, plus 2 additional bedrooms, tiled bath, and laundry. Quick highway access, close to parks, and Medicine Lake just minutes away. This one checks all the boxes!
Active
$429,000
2741 Xylon Ave N, New Hope, MN 55427
5beds
2,066sqft
Single Family
Built in 1977
0.26 Acres Lot
$-- Zestimate®
$208/sqft
$-- HOA
What's special
Center islandStylish kitchenBreakfast barBrick fireplaceOversized lookout windowsOpen-concept main levelLiving and dining areas
- 5 days |
- 740 |
- 77 |
Likely to sell faster than
Zillow last checked:
Listing updated:
Listed by:
Denise King 612-408-9084,
Bridge Realty, LLC
Source: NorthstarMLS as distributed by MLS GRID,MLS#: 7106942
Facts & features
Interior
Bedrooms & bathrooms
- Bedrooms: 5
- Bathrooms: 2
- Full bathrooms: 2
Bedroom
- Level: Main
- Area: 117 Square Feet
- Dimensions: 9x13
Bedroom 2
- Level: Main
- Area: 132 Square Feet
- Dimensions: 11x12
Bedroom 3
- Level: Main
- Area: 132 Square Feet
- Dimensions: 11x12
Bedroom 4
- Level: Lower
- Area: 100 Square Feet
- Dimensions: 10x10
Bedroom 5
- Level: Lower
- Area: 132 Square Feet
- Dimensions: 11x12
Bathroom
- Level: Main
Bathroom
- Level: Lower
Dining room
- Level: Main
- Area: 108 Square Feet
- Dimensions: 9x12
Family room
- Level: Lower
- Area: 396 Square Feet
- Dimensions: 18x22
Kitchen
- Level: Main
- Area: 108 Square Feet
- Dimensions: 9x12
Living room
- Level: Main
- Area: 273 Square Feet
- Dimensions: 13x21
Heating
- Forced Air
Cooling
- Central Air
Appliances
- Included: Dishwasher, Dryer, Microwave, Range, Refrigerator, Washer
Features
- Basement: Daylight,Sump Pump
- Number of fireplaces: 2
- Fireplace features: Wood Burning
Interior area
- Total structure area: 2,066
- Total interior livable area: 2,066 sqft
- Finished area above ground: 1,124
- Finished area below ground: 942
Property
Parking
- Total spaces: 2
- Parking features: Attached, Asphalt, Garage Door Opener
- Attached garage spaces: 2
- Has uncovered spaces: Yes
Accessibility
- Accessibility features: None
Features
- Levels: Multi/Split
- Patio & porch: Deck
Lot
- Size: 0.26 Acres
- Dimensions: 84 x 132.7
Details
- Foundation area: 1124
- Parcel number: 1911821430094
- Zoning description: Residential-Single Family
Construction
Type & style
- Home type: SingleFamily
- Property subtype: Single Family
Materials
- Roof: Asphalt
Condition
- New construction: No
- Year built: 1977
Utilities & green energy
- Gas: Natural Gas
- Sewer: City Sewer/Connected
- Water: City Water/Connected
Community & HOA
Community
- Subdivision: Twin Terra Linda 3rd Add
HOA
- Has HOA: No
Location
- Region: New Hope
Financial & listing details
- Price per square foot: $208/sqft
- Tax assessed value: $391,600
- Annual tax amount: $5,711
- Date on market: 7/16/2026
Estimated market value
Not available
Estimated sales range
Not available
Not available
Price history
| Date | Event | Price |
|---|---|---|
| 7/16/2026 | Listed for sale | $429,000+30%$208/sqft |
Source:  NorthstarMLS as distributed by MLS GRID #7106942 Report a problem NorthstarMLS as distributed by MLS GRID #7106942 Report a problem | ||
| 7/21/2020 | Sold | $330,000+1.5%$160/sqft |
Source: NorthstarMLS as distributed by MLS GRID #5553892 Report a problem | ||
| 5/22/2020 | Pending sale | $325,000$157/sqft |
Source: Bridge Realty, LLC #5553892 Report a problem | ||
| 5/6/2020 | Listed for sale | $325,000+56.3%$157/sqft |
Source: Bridge Realty, LLC #5553892 Report a problem | ||
| 1/2/2014 | Sold | $208,000+46.5%$101/sqft |
Source: Public Record Report a problem | ||
| 4/30/2012 | Sold | $142,000+1.5%$69/sqft |
Source:  Lake Superior Area Realtors as distributed by MLS GRID #1218131 Report a problem Lake Superior Area Realtors as distributed by MLS GRID #1218131 Report a problem | ||
| 12/1/2011 | Price change | $139,900-6.7%$68/sqft |
Source: RE/MAX Results #4101905 Report a problem | ||
| 11/10/2011 | Listed for sale | $150,000-24.8%$73/sqft |
Source: RE/MAX Results #4101905 Report a problem | ||
| 9/15/2008 | Sold | $199,500-27.2%$97/sqft |
Source: Agent Provided Report a problem | ||
| 11/24/2004 | Sold | $274,000+110.9%$133/sqft |
Source: Public Record Report a problem | ||
| 7/14/1998 | Sold | $129,900$63/sqft |
Source: Public Record Report a problem | ||
Public tax history
| Year | Property taxes | Tax assessment |
|---|---|---|
| 2025 | $5,711 +1.7% | $391,600 +4% |
| 2024 | $5,618 +2.5% | $376,700 -1.2% |
| 2023 | $5,479 +11.2% | $381,300 +1.4% |
| 2022 | $4,925 +12.9% | $376,000 +19% |
| 2021 | $4,361 -2.4% | $316,000 +12.1% |
| 2020 | $4,470 +2.5% | $282,000 +1.8% |
| 2019 | $4,361 -2.4% | $277,000 +7.4% |
| 2018 | $4,470 +16.8% | $258,000 +20% |
| 2017 | $3,829 +12.2% | $215,000 +2.9% |
| 2016 | $3,411 +0.6% | $209,000 +8.9% |
| 2015 | $3,392 +10.8% | $192,000 +14.3% |
| 2014 | $3,061 +8.3% | $168,000 -3.4% |
| 2013 | $2,826 -15.6% | $174,000 -16.3% |
| 2012 | $3,348 -2.5% | $208,000 -6.3% |
| 2011 | $3,433 +5.8% | $222,000 -3.1% |
| 2010 | $3,246 +6.1% | $229,000 +0.4% |
| 2009 | $3,058 -13% | $228,000 -1.3% |
| 2006 | $3,514 +21.6% | $231,000 +9% |
| 2005 | $2,890 +3.4% | $212,000 +11.6% |
| 2004 | $2,794 +13.8% | $189,900 +12% |
| 2002 | $2,455 -45.6% | $169,600 |
| 2001 | $4,514 | -- |
Find assessor info on the county website
Monthly payment
Est. payment
Payment breakdown
Explore the cost of this home by adjusting the details. Changes won't be saved.Climate risks
Neighborhood: 55427
Nearby schools
GreatSchools rating
- 5/10Neill Elementary SchoolGrades: PK-5Distance: 1.1 mi
- 2/10Sandburg Middle SchoolGrades: 6-8Distance: 1 mi
- 7/10Robbinsdale Armstrong Senior High SchoolGrades: 9-12Distance: 1.7 mi
- $398,0004 bd2 ba2.1k sqft2749 Xylon Ave N, New Hope, MN 55427Off Market
- $397,6003 bd2 ba2.5k sqft2733 Xylon Ave N, New Hope, MN 55427Off Market

- $375,6003 bd1 ba1.2k sqft2748 Yukon Ave N, New Hope, MN 55427Off Market
- $435,4004 bd2 ba2k sqft2732 Yukon Ave N, New Hope, MN 55427Off Market
- $369,3003 bd1 ba1.2k sqft2756 Yukon Ave N, New Hope, MN 55427Off Market
- $417,4003 bd3 ba2.5k sqft2725 Xylon Ave N, New Hope, MN 55427Off Market
- $406,7003 bd2 ba2k sqft8301 28th Ave N, New Hope, MN 55427Off Market
- $370,5003 bd2 ba2.3k sqft8309 28th Ave N, New Hope, MN 55427Sold
A local agent can set up tours, give advice and negotiate with sellers.
Similar homes
- $425,0005 bd3 ba2.5k sqft9116 34 1/2 Ave N, New Hope, MN 55427For Sale

 MLS ID #7098398, Patrick M Paulson, Lakes Area Realty. NorthstarMLS as distributed by MLS GRID
 - $--4 bd2 ba1.7k sqft3609 Ensign Ave N, New Hope, MN 55427Auction
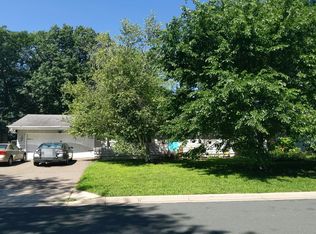 Auction.com 2
 - $420,0003 bd3 ba2.2k sqft8117 33rd Pl N, Crystal, MN 55427For Sale
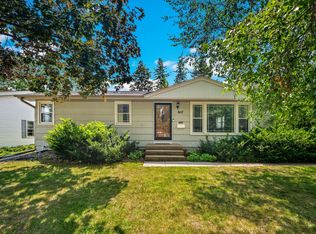 MLS ID #7112734, Rhonda Green, Edina Realty, Inc. NorthstarMLS as distributed by MLS GRID
 - $470,0004 bd2 ba2.3k sqft8930 23rd Ave N, Golden Valley, MN 55427For Sale
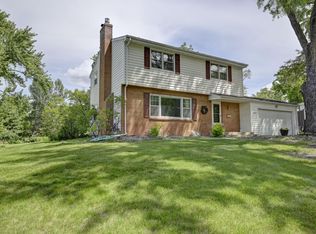 MLS ID #7109482, Elizabeth L Cole, Edina Realty, Inc.. NorthstarMLS as distributed by MLS GRID
 - $400,0003 bd3 ba2.4k sqft8009 37th Ave N, New Hope, MN 55427For SaleMLS ID #7107764, Troy A Dykmann, Keller Williams Integrity NW. NorthstarMLS as distributed by MLS GRID
- $456,5004 bd3 ba2.5k sqft8460 Westbend Rd, Golden Valley, MN 55427For SaleMLS ID #7104885, Caitlyn Mae Tanner, eXp Realty. NorthstarMLS as distributed by MLS GRID
- $475,0004 bd3 ba2.7k sqft3456 Ensign Ave N, New Hope, MN 55427For SaleMLS ID #7104331, Austin Allen Housh, DRG. NorthstarMLS as distributed by MLS GRID
- $398,5003 bd3 ba2.1k sqft8600 31st Ave N, Crystal, MN 55427For SaleMLS ID #7058426, Matthew Charlsen, Keller Williams Realty Integrity Lakes. NorthstarMLS as distributed by MLS GRID
- $419,9003 bd2 ba1.3k sqft8933 Wally St, Golden Valley, MN 55427For SaleMLS ID #7109098, Michael Altinsoy, National Realty Guild. NorthstarMLS as distributed by MLS GRID
- $375,0003 bd3 ba2k sqft3904 Maryland Ave N, New Hope, MN 55427For SaleMLS ID #7082444, Renee L. Miller-Trella, GRI, Keller Williams Classic Realty. NorthstarMLS as distributed by MLS GRID
- $395,0003 bd2 ba1.5k sqft2420 Ensign Ave N, Golden Valley, MN 55427For SaleMLS ID #7078690, Joseph Lomando, JPW Realty. NorthstarMLS as distributed by MLS GRID
- $365,0004 bd2 ba1.6k sqft9100 34 1/2 Ave N, New Hope, MN 55427For SaleMLS ID #7090074, April Evans, Coldwell Banker Realty - Lakes. NorthstarMLS as distributed by MLS GRID
- $449,9004 bd3 ba2.8k sqft4640 Decatur Ave N, New Hope, MN 55428For SaleMLS ID #7101135, Anthony M Sarenpa, Keller Williams Premier Realty Lake Minnetonka. NorthstarMLS as distributed by MLS GRID
- $399,0004 bd2 ba1.8k sqft4501 Oregon Ave N, New Hope, MN 55428For SaleMLS ID #7108303, Pad Getchell, Rize Realty. NorthstarMLS as distributed by MLS GRID
- $395,0004 bd2 ba2.4k sqft7008 35th Ave N, Crystal, MN 55427For SaleMLS ID #7105420, Katrin Anne Gilbertson, eXp Realty. NorthstarMLS as distributed by MLS GRID
- $434,9004 bd2 ba2k sqft6418 Knoll St N, Minneapolis, MN 55427For SaleMLS ID #7093143, Grigoriy Vayntrub, RE/MAX Results. NorthstarMLS as distributed by MLS GRID
- $479,0003 bd2 ba2.2k sqft8015 Wynnwood Rd, Golden Valley, MN 55427For SaleMLS ID #7084692, Karin H McDonald, Coldwell Banker Realty. NorthstarMLS as distributed by MLS GRID
- $389,9003 bd2 ba2.2k sqft3633 Flag Ave N, New Hope, MN 55427For SaleMLS ID #7090879, Mary Jane Friesen Sprunk, Bridge Realty, LLC. NorthstarMLS as distributed by MLS GRID
- $437,0003 bd2 ba1.8k sqft1508 Boone Ave N, Golden Valley, MN 55427For SaleMLS ID #7020908, Amber N Broadway, Opendoor Brokerage, LLC. NorthstarMLS as distributed by MLS GRID
- $399,9004 bd3 ba2.5k sqft1785 Gettysburg Ct, Golden Valley, MN 55427For SaleMLS ID #7090663, Phil Littlefield, Northstar Real Estate Associates. NorthstarMLS as distributed by MLS GRID
