Welcome to this charming 1966 rambler in a convenient New Hope location, just down the street from Northwood Park! Offering timeless character, a functional layout, and plenty of opportunity to make it your own, this home is ready for its next chapter.
Step inside and discover original hardwood floors throughout the main level, adding warmth and character to the home. Fresh paint throughout provides a clean, inviting feel, while three main-level bedrooms offer the convenience and practicality of true one-level living. The home’s classic layout provides a great foundation for those looking to enjoy its original charm or bring their own design ideas to life. A brand-new roof is a major bonus, offering peace of mind for years to come. The attached two-car garage provides convenient access and additional storage, while the extra-wide driveway offers plenty of room for additional vehicles or guest parking. The fully fenced backyard offers a wonderful space to relax, entertain, garden, or enjoy time outdoors. Whether you envision summer barbecues, a play area, or a peaceful backyard retreat, there’s plenty of room to make it your own. The location is hard to beat! Situated just down the street from Northwood Park, you’ll have easy access to outdoor recreation and neighborhood green space. Shopping, dining, schools, and everyday conveniences are all nearby, with easy access to the surrounding Twin Cities metro.
With its original hardwood floors, fresh paint, brand-new roof, attached two-car garage, and fully fenced backyard, this home offers a fantastic opportunity to enjoy an established New Hope neighborhood. Move in and enjoy its classic character while making improvements at your own pace. Come see the possibilities and imagine making this house your home!
Active
$299,900
3125 Boone Ave N, New Hope, MN 55427
3beds
1,726sqft
Single Family
Built in 1966
0.26 Acres Lot
$304,300 Zestimate®
$174/sqft
$-- HOA
What's special
- 2 days
- 456
- 80
Zillow last checked:
Listing updated:
Listed by:
Mallory Johnson 612-209-5426,
Engel & Volkers Lake Minnetonka,
Brittney M Shull 763-202-9130
Source: NorthstarMLS as distributed by MLS GRID,MLS#: 7160779
Facts & features
Interior
Bedrooms & bathrooms
- Bedrooms: 3
- Bathrooms: 2
- Full bathrooms: 1
- 3/4 bathrooms: 1
Bedroom
- Area: 104 Square Feet
- Dimensions: 13x8
Bedroom 2
- Area: 140 Square Feet
- Dimensions: 14x10
Bedroom 3
- Area: 99 Square Feet
- Dimensions: 11x9
Other
- Area: 104 Square Feet
- Dimensions: 13x8
Family room
- Area: 432 Square Feet
- Dimensions: 36x12
Kitchen
- Area: 162 Square Feet
- Dimensions: 18x9
Living room
- Area: 228 Square Feet
- Dimensions: 19x12
Patio
- Area: 462 Square Feet
- Dimensions: 33x14
Heating
- Forced Air
Cooling
- Central Air
Appliances
- Included: Cooktop, Dryer, Gas Water Heater, Refrigerator, Wall Oven, Washer
- Laundry: In Basement
Features
- Basement: Egress Window(s),Finished,Full,Tile Shower,Walk-Out Access
- Number of fireplaces: 1
- Fireplace features: Family Room, Wood Burning
Interior area
- Total structure area: 2,032
- Total interior livable area: 1,726 sqft
- Finished area above ground: 1,016
- Finished area below ground: 710
Property
Parking
- Total spaces: 2
- Parking features: Attached
- Attached garage spaces: 2
- Details: Garage Dimensions (24x25)
Accessibility
- Accessibility features: None
Features
- Levels: One
- Stories: 1
- Patio & porch: Patio
- Fencing: Chain Link,Full,Privacy,Wood
Lot
- Size: 0.26 Acres
- Dimensions: 83 x 135
- Features: Tree Coverage - Light
Details
- Additional structures: Storage Shed
- Foundation area: 1016
- Parcel number: 1911821310029
- Zoning description: Residential-Single Family
Construction
Type & style
- Home type: SingleFamily
- Property subtype: Single Family
Materials
- Roof: Age 8 Years or Less,Asphalt
Condition
- New construction: No
- Year built: 1966
Utilities & green energy
- Gas: Natural Gas
- Sewer: City Sewer/Connected
- Water: City Water/Connected
Community & HOA
Community
- Subdivision: West Winnetka Park 2nd Add
HOA
- Has HOA: No
Location
- Region: New Hope
Financial & listing details
- Price per square foot: $174/sqft
- Tax assessed value: $313,000
- Annual tax amount: $4,652
- Date on market: 10/20/2026
Estimated market value
$304,300
$289,000 - $320,000
$2,439/mo
Price history
| Date | Event | Price |
|---|---|---|
| 10/22/2026 | Listed for sale | $299,900+30.4%$174/sqft |
Source:  NorthstarMLS as distributed by MLS GRID #7160779 Report a problem | ||
| 5/11/2018 | Sold | $230,000+9.6%$133/sqft |
Source: NorthstarMLS as distributed by MLS GRID #4908926 Report a problem | ||
| 4/4/2018 | Pending sale | $209,900$122/sqft |
Source: RE/MAX Results #4908926 Report a problem | ||
| 3/22/2018 | Listed for sale | $209,900$122/sqft |
Source: RE/MAX Results #4908926 Report a problem | ||
| 3/1/2018 | Pending sale | $209,900$122/sqft |
Source: RE/MAX Results #4908926 Report a problem | ||
| 2/17/2018 | Listed for sale | $209,900-10.6%$122/sqft |
Source: RE/MAX Results #4908926 Report a problem | ||
| 8/31/2017 | Listing removed | $234,900$136/sqft |
Source: Coldwell Banker Burnet - Eden Prairie #4811985 Report a problem | ||
| 7/22/2017 | Pending sale | $234,900$136/sqft |
Source: Coldwell Banker Burnet - Eden Prairie #4811985 Report a problem | ||
| 7/10/2017 | Price change | $234,900-2.1%$136/sqft |
Source: Coldwell Banker Burnet - Eden Prairie #4811985 Report a problem | ||
| 5/10/2017 | Price change | $239,900-3.8%$139/sqft |
Source: Coldwell Banker Burnet - Eden Prairie #4811985 Report a problem | ||
| 4/4/2017 | Listed for sale | $249,500-7.6%$145/sqft |
Source: Coldwell Banker Burnet - Eden Prairie #4811985 Report a problem | ||
| 8/21/2008 | Listing removed | $270,000$156/sqft |
Source: NRT Minneapolis #3543321 Report a problem | ||
| 6/19/2008 | Listed for sale | $270,000+17.4%$156/sqft |
Source: NRT Minneapolis #3543321 Report a problem | ||
| 6/23/2005 | Sold | $229,900$133/sqft |
Source: Public Record Report a problem | ||
Public tax history
| Year | Property taxes | Tax assessment |
|---|---|---|
| 2026 | $4,653 +4% | $313,000 +2.2% |
| 2025 | $4,475 +1.9% | $306,300 +1% |
| 2024 | $4,392 +2.3% | $303,300 -0.4% |
| 2023 | $4,294 +12.3% | $304,500 +1.2% |
| 2022 | $3,823 +5.6% | $301,000 +19.4% |
| 2021 | $3,620 +2% | $252,000 +5.4% |
| 2020 | $3,549 -1.9% | $239,000 +5.8% |
| 2019 | $3,620 +2% | $226,000 +4.6% |
| 2018 | $3,549 -10.5% | $216,000 +18% |
| 2017 | $3,965 +26.9% | $183,000 +4.6% |
| 2016 | $3,126 +1.9% | $175,000 +1.7% |
| 2015 | $3,067 +2.1% | $172,000 +2.4% |
| 2014 | $3,004 +25.3% | $168,000 +10.5% |
| 2013 | $2,397 -16.8% | $152,000 -16.9% |
| 2012 | $2,880 -0.2% | $183,000 -3.7% |
| 2011 | $2,885 +6.5% | $190,000 -2.6% |
| 2010 | $2,708 +0.4% | $195,000 -4.4% |
| 2009 | $2,697 +5.1% | $204,000 +1.5% |
| 2006 | $2,566 +5% | $201,000 +9.8% |
| 2005 | $2,444 +5.8% | $183,000 +13.7% |
| 2004 | $2,310 +11.2% | $160,900 +12% |
| 2002 | $2,077 -43.1% | $143,700 |
| 2001 | $3,652 | -- |
Find assessor info on the county website
Monthly payment
Est. payment
Payment breakdown
Explore the cost of this home by adjusting the details. Changes won't be saved.Climate risks
Neighborhood: 55427
Similar homes
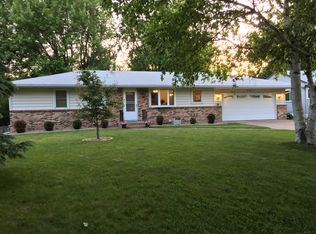
- $315,0003 bd2 ba1.3k sqft3117 Jersey Ave N, Crystal, MN 55427For Sale

 MLS ID #7161841, Brad Lacher, Real Broker, LLC. NorthstarMLS as distributed by MLS GRID
- $340,0003 bd2 ba1.7k sqft3988 Wisconsin Ave N, New Hope, MN 55427For Sale
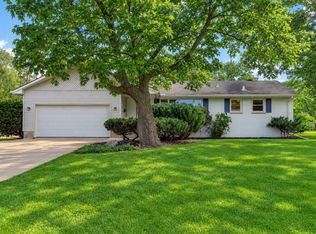 MLS ID #7149038, Eric J Eickhof, Jason Mitchell Group. NorthstarMLS as distributed by MLS GRID
- $319,9003 bd2 ba1.7k sqft2904 Louisiana Ave N, Crystal, MN 55427For Sale
 MLS ID #7163403, Malinda K Launert, Coldwell Banker Realty - Lakes. NorthstarMLS as distributed by MLS GRID
- $289,9003 bd1 ba1.6k sqft8311 Northern Dr, Crystal, MN 55427For Sale
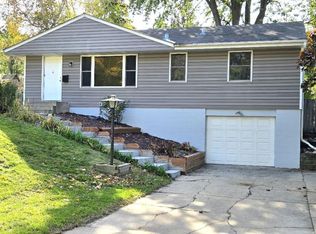 MLS ID #7159178, Khalid Mansour, Real Estate Corners, Inc. NorthstarMLS as distributed by MLS GRID
- $349,5004 bd2 ba1.6k sqft8208 40th Ave N, New Hope, MN 55427For SaleMLS ID #7159729, John T McGovern, John McGovern. NorthstarMLS as distributed by MLS GRID
- $285,0002 bd1 ba1.2k sqft8015 Plymouth Ave N, Golden Valley, MN 55427For SaleMLS ID #7161139, Teri Harmon, RE/MAX Results. NorthstarMLS as distributed by MLS GRID
- $309,5003 bd2 ba1.8k sqft9041 Northwood Cir, New Hope, MN 55427For SaleMLS ID #7139725, Svitlana I Pashko, RE/MAX Results. NorthstarMLS as distributed by MLS GRID
- $330,0003 bd2 ba1.5k sqft1917 Hillsboro Ave N, Golden Valley, MN 55427For SaleMLS ID #7161112, Rebecca A Scadden, Edina Realty, Inc.. NorthstarMLS as distributed by MLS GRID
- $299,0003 bd2 ba1.5k sqft2800 Quebec Ave N, New Hope, MN 55427For SaleMLS ID #7129734, Phil Littlefield, Northstar Real Estate Associates. NorthstarMLS as distributed by MLS GRID
- $335,9003 bd2 ba1.8k sqft2708 Boone Ave N, New Hope, MN 55427For SaleMLS ID #7138603, Samuel Evan Isaacson, Isaacson Brothers. NorthstarMLS as distributed by MLS GRID
- $350,0003 bd2 ba1.3k sqft3865 Gettysburg Ave N, New Hope, MN 55427For SaleMLS ID #7089027, William Huffman, RE/MAX Results. NorthstarMLS as distributed by MLS GRID
- $350,0004 bd2 ba1.5k sqft3609 Decatur Ave N, New Hope, MN 55427For SaleMLS ID #7159125, Jonathan Harold Peterson, RE/MAX Results. NorthstarMLS as distributed by MLS GRID
- $299,9003 bd2 ba1.5k sqft2966 Louisiana Ave N, Crystal, MN 55427For SaleMLS ID #7143943, Bonnie Olmschenk, RE/MAX Synergy. NorthstarMLS as distributed by MLS GRID
- $350,0004 bd2 ba1.9k sqft9087 Northwood Pkwy, New Hope, MN 55427For SaleMLS ID #7138575, Kent Marsh, Lakes Sotheby's International. NorthstarMLS as distributed by MLS GRID
- $325,0003 bd2 ba1.2k sqft6140 Saint Croix Ave N, Golden Valley, MN 55422For SaleMLS ID #7163450, Linsey Frawley, Keller Williams Realty Integrity. NorthstarMLS as distributed by MLS GRID
- $339,9003 bd3 ba1.9k sqft3501 Florida Ave N, Crystal, MN 55427For SaleMLS ID #7160470, Ray B. Hitchcock, Edina Realty, Inc.. NorthstarMLS as distributed by MLS GRID
- $379,9003 bd2 ba1.5k sqft8616 34th Ave N, New Hope, MN 55427For SaleMLS ID #7157902, Mark Beaver, Covenant Partners LLC. NorthstarMLS as distributed by MLS GRID
- $350,0004 bd2 ba2.3k sqft4649 Decatur Ave N, New Hope, MN 55428For SaleMLS ID #7162194, Mary Jane Meehan, Edina Realty, Inc.. NorthstarMLS as distributed by MLS GRID
