Welcome home to this beautifully refreshed 4-bedroom, 2-bath home in New Hope! The updated kitchen features quartz countertops, tile backsplash, and stainless steel appliances, with the adjoining dining area offering direct access to the generous deck and yard—perfect for easy indoor-outdoor entertaining. Fresh paint and new carpet throughout create a clean, move-in-ready feel, while luxury vinyl plank flooring with a lifetime warranty adds durability in the kitchen and bathrooms. Beautiful original hardwood floors have been refinished and both bathrooms have been renovated, while newer windows and roof add peace of mind. Three bedrooms are located on the upper level, with a fourth bedroom and spacious family room on the lower level, offering flexibility for guests, work, or relaxing. Outside, enjoy a spacious, private backyard, oversized detached two-car garage, and additional shed for extra storage. Just one block from Northwood Park, you'll have easy access to green space and walking trails around the lake. A wonderful combination of updates, space, and outdoor living!
Active
$350,000
3609 Decatur Ave N, New Hope, MN 55427
4beds
1,569sqft
Single Family
Built in 1962
9,583 Square Feet Lot
$352,600 Zestimate®
$223/sqft
$-- HOA
What's special
- 37 days
- 227
- 31
Zillow last checked:
Listing updated:
Listed by:
Jonathan Harold Peterson 651-324-6768,
RE/MAX Results
Source: NorthstarMLS as distributed by MLS GRID,MLS#: 7159125
Facts & features
Interior
Bedrooms & bathrooms
- Bedrooms: 4
- Bathrooms: 2
- Full bathrooms: 1
- 1/2 bathrooms: 1
Bedroom
- Level: Main
- Area: 169 Square Feet
- Dimensions: 13x13
Bedroom 2
- Level: Main
- Area: 132 Square Feet
- Dimensions: 12x11
Bedroom 3
- Level: Main
- Area: 144 Square Feet
- Dimensions: 12x12
Bedroom 4
- Level: Lower
- Area: 182 Square Feet
- Dimensions: 14x13
Dining room
- Level: Main
- Area: 80 Square Feet
- Dimensions: 8x10
Family room
- Level: Main
- Area: 247 Square Feet
- Dimensions: 19x13
Kitchen
- Level: Main
- Area: 140 Square Feet
- Dimensions: 14x10
Living room
- Level: Main
- Area: 234 Square Feet
- Dimensions: 18x13
Heating
- Forced Air
Cooling
- Central Air
Appliances
- Included: Dishwasher, Dryer, Gas Water Heater, Microwave, Range, Refrigerator, Stainless Steel Appliance(s), Washer
- Laundry: In Basement
Features
- Basement: Block,Egress Window(s),Finished,Partially Finished
- Has fireplace: No
Interior area
- Total structure area: 1,988
- Total interior livable area: 1,569 sqft
- Finished area above ground: 994
- Finished area below ground: 575
Property
Parking
- Total spaces: 2
- Parking features: Detached Garage, Asphalt
- Garage spaces: 2
- Details: Garage Dimensions (26x22), Garage Door Height (7), Garage Door Width (16)
Accessibility
- Accessibility features: None
Features
- Levels: One
- Stories: 1
- Patio & porch: Deck
- Pool features: None
- Fencing: Chain Link,Wood
Lot
- Size: 9,583 Square Feet
- Dimensions: 85 x 115
- Features: Tree Coverage - Medium
Details
- Additional structures: Storage Shed
- Foundation area: 994
- Parcel number: 1811821340046
- Zoning description: Residential-Single Family
Construction
Type & style
- Home type: SingleFamily
- Property subtype: Single Family
Materials
- Block
- Roof: Age 8 Years or Less,Architectural Shingle
Condition
- New construction: No
- Year built: 1962
Utilities & green energy
- Electric: Circuit Breakers, Power Company: Xcel Energy
- Gas: Natural Gas
- Sewer: City Sewer/Connected
- Water: City Water/Connected
Community & HOA
Community
- Subdivision: Northwood Terrace 1st Add
HOA
- Has HOA: No
Location
- Region: New Hope
Financial & listing details
- Price per square foot: $223/sqft
- Tax assessed value: $326,300
- Annual tax amount: $4,836
- Date on market: 10/14/2026
Estimated market value
$352,600
$335,000 - $370,000
$2,532/mo
Price history
| Date | Event | Price |
|---|---|---|
| 10/16/2026 | Listed for sale | $350,000+59.1%$223/sqft |
Source:  NorthstarMLS as distributed by MLS GRID #7159125 Report a problem | ||
| 4/28/2026 | Sold | $220,000$140/sqft |
Source: Public Record Report a problem | ||
Public tax history
| Year | Property taxes | Tax assessment |
|---|---|---|
| 2026 | $4,837 +5.8% | $326,300 +3% |
| 2025 | $4,570 +3.1% | $316,900 +2.6% |
| 2024 | $4,431 +3.2% | $308,900 +0.6% |
| 2023 | $4,294 +12.8% | $307,000 +2% |
| 2022 | $3,807 +5.2% | $301,000 +19.9% |
| 2021 | $3,620 +0.9% | $251,000 +5% |
| 2020 | $3,586 -0.9% | $239,000 +4.8% |
| 2019 | $3,620 +0.9% | $228,000 +6.5% |
| 2018 | $3,586 +24.6% | $214,000 +20.2% |
| 2017 | $2,878 +5.4% | $178,000 +3.5% |
| 2016 | $2,731 +1.4% | $172,000 +2.4% |
| 2015 | $2,694 +3.2% | $168,000 +4.3% |
| 2014 | $2,611 +4.6% | $161,000 +2.5% |
| 2013 | $2,495 +2.6% | $157,000 -1.3% |
| 2012 | $2,431 -6.9% | $159,000 -8.6% |
| 2011 | $2,610 -0.7% | $174,000 -8.4% |
| 2010 | $2,630 -2.5% | $190,000 -6.9% |
| 2009 | $2,697 +11.8% | $204,000 +7.1% |
| 2006 | $2,412 +10.8% | $190,500 +15% |
| 2005 | $2,178 +7.3% | $165,700 +15% |
| 2004 | $2,030 +16.9% | $144,100 +13.9% |
| 2002 | $1,736 -43.6% | $126,500 |
| 2001 | $3,078 | -- |
Find assessor info on the county website
Monthly payment
Est. payment
Payment breakdown
Explore the cost of this home by adjusting the details. Changes won't be saved.Climate risks
Neighborhood: 55427

Similar homes
- $339,9004 bd2 ba1.9k sqft9087 Northwood Pkwy, New Hope, MN 55427For Sale
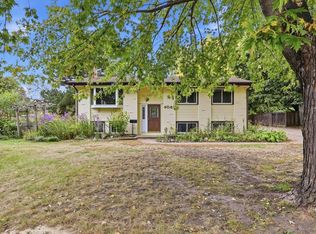
 MLS ID #7138575, Kent Marsh, Lakes Sotheby's International. NorthstarMLS as distributed by MLS GRID
- $349,5004 bd2 ba1.6k sqft8208 40th Ave N, New Hope, MN 55427For Sale
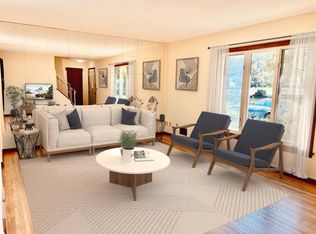 MLS ID #7159729, John T McGovern, John McGovern. NorthstarMLS as distributed by MLS GRID
- $350,0003 bd2 ba1.3k sqft3865 Gettysburg Ave N, New Hope, MN 55427For Sale
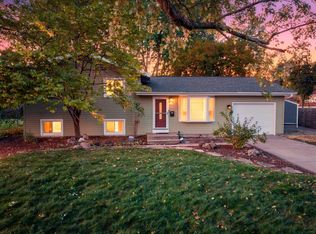 MLS ID #7089027, William Huffman, RE/MAX Results. NorthstarMLS as distributed by MLS GRID
- $375,0004 bd2 ba1.8k sqft9097 Northwood Pkwy, New Hope, MN 55427For Sale
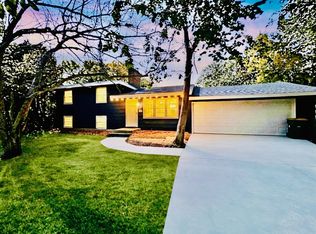 MLS ID #7154989, John T McGovern, John McGovern. NorthstarMLS as distributed by MLS GRID
- $350,0003 bd3 ba1.7k sqft3117 Boone Ave N, New Hope, MN 55427For SaleMLS ID #7164485, Jennifer Repp, Pemberton RE. NorthstarMLS as distributed by MLS GRID
- $379,9003 bd2 ba1.5k sqft8616 34th Ave N, New Hope, MN 55427For SaleMLS ID #7157902, Mark Beaver, Covenant Partners LLC. NorthstarMLS as distributed by MLS GRID
- $365,0004 bd2 ba1.4k sqft9225 Northwood Pkwy, New Hope, MN 55427For SaleMLS ID #7122608, Jill Warner, Gold Door Realty LLC. NorthstarMLS as distributed by MLS GRID
- $370,0003 bd2 ba2k sqft3800 Gettysburg Ave N, New Hope, MN 55427For SaleMLS ID #7159676, Mark E Johnson, Redstone Realty, LLC. NorthstarMLS as distributed by MLS GRID
- $349,9004 bd3 ba2.3k sqft7932 38 1/2 Ave N, New Hope, MN 55427For SaleMLS ID #7126919, Sonam Tsering, Bridge Realty, LLC. NorthstarMLS as distributed by MLS GRID
- $379,0004 bd3 ba2k sqft3549 Ensign Ave N, New Hope, MN 55427For SaleMLS ID #7102670, Brian Sajadi, RE/MAX Results. NorthstarMLS as distributed by MLS GRID
- $330,0005 bd2 ba1.6k sqft8219 Northern Dr, Crystal, MN 55427For SaleMLS ID #7172160, Daniel Yesnes, National Realty Guild. NorthstarMLS as distributed by MLS GRID
- $395,0004 bd2 ba2.1k sqft8700 40th Ave N, New Hope, MN 55427For SaleMLS ID #7156328, Mari Koplin, Verve Realty. NorthstarMLS as distributed by MLS GRID
- $384,9003 bd2 ba1.5k sqft1520 Boone Ave N, Golden Valley, MN 55427For SaleMLS ID #7168575, Steven Eischens, eXp Realty. NorthstarMLS as distributed by MLS GRID
- $350,0004 bd2 ba2k sqft3947 Jersey Ave N, Crystal, MN 55427For SaleMLS ID #7143697, Tanisha Joy Miller, eXp Realty. NorthstarMLS as distributed by MLS GRID
- $349,9004 bd2 ba2k sqft8720 45th Ave N, New Hope, MN 55428For SaleMLS ID #7106263, Sarah Kate Walton, Bridge Realty, LLC. NorthstarMLS as distributed by MLS GRID
- $350,0004 bd2 ba1.6k sqft8524 49th Ave N, New Hope, MN 55428For SaleMLS ID #7164500, Bonnie Planting, Keller Williams Classic Realty. NorthstarMLS as distributed by MLS GRID
- $349,9004 bd2 ba1.7k sqft4616 Hillsboro Ave N, New Hope, MN 55428For SaleMLS ID #7143075, John W Anderson, Twin Oaks Realty, Inc. NorthstarMLS as distributed by MLS GRID
- $399,0003 bd2 ba2k sqft2957 Florida Ave N, Crystal, MN 55427For SaleMLS ID #7173689, Robert J Landis, LPT Realty, LLC. NorthstarMLS as distributed by MLS GRID
