Welcome to 8720 45th Ave in New Hope! This beautiful, move-in-ready home has so much to offer. Enjoy the warmth and character of stunning wood vaulted ceilings, an open floor plan, and bright, inviting living spaces. Seller is including a home warranty and the city inspection has been completed.
The oversized lot features a fully fenced yard, a large deck, and a fantastic storage shed—perfect for relaxing, entertaining, and enjoying the outdoors. The spacious garage includes a dedicated workshop area, offering plenty of room for projects, hobbies, and storage.
Inside, you’ll find 4 bedrooms, 2 bathrooms, and two living spaces, providing plenty of room to spread out and enjoy. The laundry room offers lots of additional storage for added convenience.
Well maintained and thoughtfully cared for, this wonderful home is ready for its new owners. Walking minutes away from New Hope Aquatic Park, Northwood Park and shopping. Come see all that 8720 45th Ave has to offer!
Active
Price cut: $10K (9/23)
$359,900
8720 45th Ave N, New Hope, MN 55428
4beds
2,008sqft
Single Family
Built in 1962
0.33 Acres Lot
$361,900 Zestimate®
$179/sqft
$-- HOA
What's special
- 62 days
- 852
- 82
Zillow last checked:
Listing updated:
Listed by:
Sarah Kate Walton 952-222-5000,
Bridge Realty, LLC
Source: NorthstarMLS as distributed by MLS GRID,MLS#: 7106263
Facts & features
Interior
Bedrooms & bathrooms
- Bedrooms: 4
- Bathrooms: 2
- Full bathrooms: 1
- 3/4 bathrooms: 1
Bedroom
- Level: Main
- Area: 132 Square Feet
- Dimensions: 12x11
Bedroom 2
- Level: Main
- Area: 100 Square Feet
- Dimensions: 10x10
Bedroom 3
- Level: Lower
- Area: 99 Square Feet
- Dimensions: 11x9
Bedroom 4
- Level: Lower
- Area: 130 Square Feet
- Dimensions: 13x10
Deck
- Level: Main
- Area: 375 Square Feet
- Dimensions: 25x15
Dining room
- Level: Main
- Area: 99 Square Feet
- Dimensions: 11x9
Family room
- Level: Lower
- Area: 255 Square Feet
- Dimensions: 17x15
Kitchen
- Level: Main
- Area: 80 Square Feet
- Dimensions: 10x8
Living room
- Level: Main
- Area: 306 Square Feet
- Dimensions: 18x17
Utility room
- Level: Lower
- Area: 180 Square Feet
- Dimensions: 18x10
Heating
- Forced Air
Cooling
- Central Air
Appliances
- Included: Dishwasher, Dryer, Microwave, Range, Refrigerator, Washer
Features
- Basement: Block,Egress Window(s),Finished
- Number of fireplaces: 2
Interior area
- Total structure area: 2,212
- Total interior livable area: 2,008 sqft
- Finished area above ground: 1,106
- Finished area below ground: 902
Video & virtual tour
Property
Parking
- Total spaces: 2
- Parking features: Attached, Garage Door Opener, Insulated Garage
- Attached garage spaces: 2
- Has uncovered spaces: Yes
- Details: Garage Dimensions (25x10)
Accessibility
- Accessibility features: None
Features
- Levels: One
- Stories: 1
- Fencing: Full
Lot
- Size: 0.33 Acres
- Dimensions: 75 x 181 x 77 x 199
Details
- Foundation area: 1106
- Parcel number: 0711821340033
- Zoning description: Residential-Single Family
Construction
Type & style
- Home type: SingleFamily
- Property subtype: Single Family
Condition
- New construction: No
- Year built: 1962
Utilities & green energy
- Gas: Natural Gas
- Sewer: City Sewer/Connected
- Water: City Water/Connected
Community & HOA
Community
- Subdivision: Holiday Hills
HOA
- Has HOA: No
Location
- Region: New Hope
Financial & listing details
- Price per square foot: $179/sqft
- Tax assessed value: $380,200
- Annual tax amount: $5,410
- Date on market: 8/17/2026
Estimated market value
$361,900
$344,000 - $380,000
$2,731/mo
Price history
| Date | Event | Price |
|---|---|---|
| 9/23/2026 | Price change | $359,900-2.7%$179/sqft |
Source:  NorthstarMLS as distributed by MLS GRID #7106263 Report a problem NorthstarMLS as distributed by MLS GRID #7106263 Report a problem | ||
| 9/10/2026 | Price change | $369,900-2.6%$184/sqft |
Source: NorthstarMLS as distributed by MLS GRID #7106263 Report a problem | ||
| 8/20/2026 | Listed for sale | $379,900+53%$189/sqft |
Source: NorthstarMLS as distributed by MLS GRID #7106263 Report a problem | ||
| 5/6/2016 | Sold | $248,350+1.4%$124/sqft |
Source: NorthstarMLS as distributed by MLS GRID #4691333 Report a problem | ||
| 3/18/2016 | Listed for sale | $244,900+22.4%$122/sqft |
Source: Coldwell Banker Burnet - Plymouth #4691333 Report a problem | ||
| 1/6/2012 | Sold | $200,000-19.1%$100/sqft |
Source: Public Record Report a problem | ||
| 4/22/2005 | Sold | $247,200$123/sqft |
Source: Public Record Report a problem | ||
Public tax history
| Year | Property taxes | Tax assessment |
|---|---|---|
| 2026 | $5,409 +3.7% | $380,200 +8.2% |
| 2025 | $5,218 +2.6% | $351,400 +0.9% |
| 2024 | $5,086 +1.6% | $348,200 -0.2% |
| 2023 | $5,004 +10.8% | $349,000 +0.3% |
| 2022 | $4,515 +6.4% | $348,000 +18.8% |
| 2021 | $4,242 +0.1% | $293,000 +6.5% |
| 2020 | $4,236 -0.1% | $275,000 +3.8% |
| 2019 | $4,242 +0.1% | $265,000 +6.9% |
| 2018 | $4,236 +23.9% | $248,000 +26.5% |
| 2017 | $3,419 +12.1% | $196,000 +5.4% |
| 2016 | $3,051 +1% | $186,000 +2.8% |
| 2015 | $3,020 +3.1% | $181,000 +4.6% |
| 2014 | $2,930 +0.2% | $173,000 +6.8% |
| 2013 | $2,924 -12.6% | $162,000 -16.1% |
| 2012 | $3,343 +3.5% | $193,000 -3% |
| 2011 | $3,229 -0.1% | $199,000 -8.7% |
| 2010 | $3,233 -0.2% | $218,000 -5.2% |
| 2009 | $3,240 +24.6% | $230,000 +12.7% |
| 2006 | $2,600 +4.1% | $204,000 +9.1% |
| 2005 | $2,497 -0.1% | $187,000 +13% |
| 2004 | $2,499 +12% | $165,500 +12% |
| 2002 | $2,232 -41.1% | $147,800 |
| 2001 | $3,790 | -- |
Find assessor info on the county website
Monthly payment
Est. payment
Payment breakdown
Explore the cost of this home by adjusting the details. Changes won't be saved.Climate risks
Neighborhood: 55428

Similar homes
- $350,0004 bd2 ba2.2k sqft4738 Decatur Pl N, Minneapolis, MN 55428For Sale
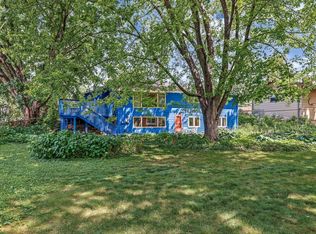
 MLS ID #7144038, Slava Slobodyanyuk, Sabra Realty LLC. NorthstarMLS as distributed by MLS GRID
 - $--4 bd3 ba1.9k sqft5427 Yukon Ave N, New Hope, MN 55428Auction
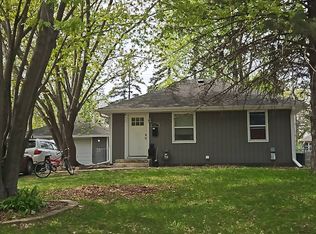 Auction.com 2
 - $359,9004 bd2 ba1.7k sqft4616 Hillsboro Ave N, New Hope, MN 55428For Sale
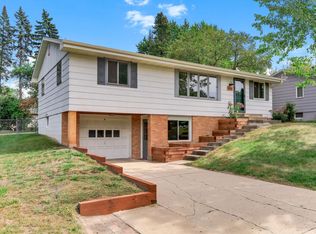 MLS ID #7143075, John W Anderson, Twin Oaks Realty, Inc. NorthstarMLS as distributed by MLS GRID
 - $350,0004 bd2 ba1.9k sqft9087 Northwood Pkwy, New Hope, MN 55427For Sale
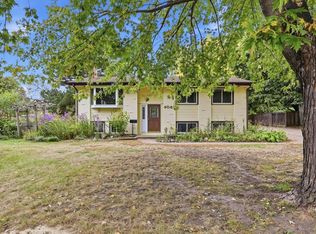 MLS ID #7138575, Kent Marsh, Lakes Sotheby's International. NorthstarMLS as distributed by MLS GRID
 - $350,0004 bd2 ba1.5k sqft3609 Decatur Ave N, New Hope, MN 55427For SaleMLS ID #7159125, Jonathan Harold Peterson, RE/MAX Results. NorthstarMLS as distributed by MLS GRID
- $349,9004 bd2 ba2k sqft5201 Pennsylvania Ave N, New Hope, MN 55428For SaleMLS ID #7152309, Kurt Evans, Coldwell Banker Realty. NorthstarMLS as distributed by MLS GRID
- $359,0004 bd3 ba1.7k sqft5952 Independence Ave N, New Hope, MN 55428For SaleMLS ID #7109963, Anna M Garnaas-Halvorson, RE/MAX Results. NorthstarMLS as distributed by MLS GRID
- $315,0003 bd2 ba1.5k sqft7701 46th Ave N, New Hope, MN 55428For SaleMLS ID #7153057, Cooper Roos, Pemberton RE. NorthstarMLS as distributed by MLS GRID
- $349,9003 bd2 ba1.8k sqft4549 Nevada Ave N, New Hope, MN 55428For SaleMLS ID #7145841, Jesse Grumdahl, RE/MAX Advantage Plus. NorthstarMLS as distributed by MLS GRID
- $350,0003 bd2 ba1.7k sqft8711 61st Ave N, New Hope, MN 55428For SaleMLS ID #7157810, Farida Karundeng, Coldwell Banker Realty. NorthstarMLS as distributed by MLS GRID
- $323,5003 bd2 ba1.6k sqft6073 Yukon Ave N, New Hope, MN 55428For SaleMLS ID #7118151, Lecia Marie Rasmussen, Trekk Properties. NorthstarMLS as distributed by MLS GRID
- $400,0004 bd2 ba2.1k sqft8700 40th Ave N, New Hope, MN 55427For SaleMLS ID #7156328, Mari Koplin, Verve Realty. NorthstarMLS as distributed by MLS GRID
- $375,0004 bd3 ba2.1k sqft5921 Wisconsin Cir, New Hope, MN 55428For SaleMLS ID #7114335, Allison Elizabeth Watt, Coldwell Banker Realty. NorthstarMLS as distributed by MLS GRID
- $350,0003 bd2 ba1.3k sqft3865 Gettysburg Ave N, New Hope, MN 55427For SaleMLS ID #7089027, William Huffman, RE/MAX Results. NorthstarMLS as distributed by MLS GRID
- $370,0004 bd3 ba2.3k sqft7932 38 1/2 Ave N, New Hope, MN 55427For SaleMLS ID #7126919, Sonam Tsering, Bridge Realty, LLC. NorthstarMLS as distributed by MLS GRID
- $414,9005 bd2 ba1.7k sqft8921 49th Ave N, New Hope, MN 55428For SaleMLS ID #7137865, Aaron Rolfsrud, Pemberton RE. NorthstarMLS as distributed by MLS GRID
- $385,0004 bd2 ba1.7k sqft6907 46th Ave N, Crystal, MN 55428For SaleMLS ID #7124898, Nate Schut, Real Broker, LLC. NorthstarMLS as distributed by MLS GRID
- $375,0003 bd2 ba1.8k sqft9097 Northwood Pkwy, New Hope, MN 55427For SaleMLS ID #7154989, John T McGovern, John McGovern. NorthstarMLS as distributed by MLS GRID
- $325,0004 bd2 ba1.5k sqft6124 Gettysburg Ave N, New Hope, MN 55428For SaleMLS ID #7121129, Elizabeth Foltynski, Ashworth Real Estate. NorthstarMLS as distributed by MLS GRID
