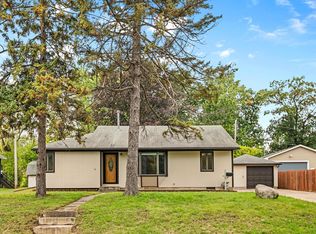
FUN, FABULOUS LOT, & 10+ LOCATION! Discover this warm and welcoming one-of-a-kind home offering an expansive open floor plan with versatile living and entertaining spaces inside and out! You will love the abundance of windows throughout that capture the scenic outdoors and allow for amazing sun filled spaces. The bright and airy living room showcases a cedar tongue & groove beamed and vaulted ceiling, wood accent wall and walkout to rear deck, the main floor family room features a brick wood burning fireplace, second walkout to the backyard, and convenient half bath. You will love the granite and stainless steel kitchen with breakfast bar and adjacent dining space. The upper level offers 3 bedrooms on one level with a walk-thru primary bath including a jacuzzi tub and separate tiled walk-in shower. The lower level provides the 4th bedroom, full bath and versatile den/office space - easily add an egress window for a 5th bedroom. Extend your living space outdoors - beautiful .44 acre lot with huge fenced backyard - entertain on the large upper deck or main deck. Home sits on a low traffic, no outlet street. Finished 3 car garage with 768sqft plus a storage shed. BRAND NEW roof in July, exterior and interior painted 2025, interior doors replaced. Ultra convenient access to freeways and within walking distance to popular Liberty Park!
Active
Price cut: $20K (10/10)
$359,000
5952 Independence Ave N, New Hope, MN 55428
4beds
1,702sqft
Single Family
Built in 1964
0.44 Acres Lot
$359,200 Zestimate®
$211/sqft
$-- HOA
What's special
- 19 days
- 946
- 150
Likely to sell faster than
Zillow last checked:
Listing updated:
Listed by:
Anna M Garnaas-Halvorson 651-353-2662,
RE/MAX Results,
Shawn Hartmann 651-468-9099
Source: NorthstarMLS as distributed by MLS GRID,MLS#: 7109963
Facts & features
Interior
Bedrooms & bathrooms
- Bedrooms: 4
- Bathrooms: 3
- Full bathrooms: 2
- 1/2 bathrooms: 1
Bedroom
- Level: Upper
- Area: 132 Square Feet
- Dimensions: 12x11
Bedroom 2
- Level: Upper
- Area: 110 Square Feet
- Dimensions: 11x10
Bedroom 3
- Level: Upper
- Area: 121 Square Feet
- Dimensions: 11x11
Bedroom 4
- Level: Lower
- Area: 150 Square Feet
- Dimensions: 15x10
Deck
- Level: Main
- Area: 280 Square Feet
- Dimensions: 20x14
Deck
- Level: Upper
- Area: 196 Square Feet
- Dimensions: 14x14
Den
- Level: Lower
- Area: 80 Square Feet
- Dimensions: 10x8
Dining room
- Level: Upper
- Area: 132 Square Feet
- Dimensions: 12x11
Family room
- Level: Main
- Area: 384 Square Feet
- Dimensions: 24x16
Kitchen
- Level: Upper
- Area: 108 Square Feet
- Dimensions: 12x9
Living room
- Level: Upper
- Area: 312 Square Feet
- Dimensions: 24x13
Heating
- Baseboard
Cooling
- Wall Unit(s)
Appliances
- Included: Dishwasher, Dryer, Microwave, Range, Refrigerator, Stainless Steel Appliance(s), Washer
- Laundry: In Basement, Laundry Room
Features
- Basement: Egress Window(s),Finished
- Number of fireplaces: 1
- Fireplace features: Brick, Family Room, Wood Burning
Interior area
- Total structure area: 1,738
- Total interior livable area: 1,702 sqft
- Finished area above ground: 1,234
- Finished area below ground: 468
Property
Parking
- Total spaces: 3
- Parking features: Attached, Asphalt, Garage, Garage Door Opener
- Attached garage spaces: 3
- Has uncovered spaces: Yes
Accessibility
- Accessibility features: None
Features
- Levels: Four or More Level Split
- Patio & porch: Deck
- Fencing: Chain Link,Full
Lot
- Size: 0.44 Acres
- Dimensions: 103 x 125
- Features: Tree Coverage - Medium
Details
- Additional structures: Storage Shed
- Foundation area: 1120
- Parcel number: 0611821230056
- Zoning description: Residential-Single Family
Construction
Type & style
- Home type: SingleFamily
- Property subtype: Single Family
Materials
- Roof: Age 8 Years or Less,Architectural Shingle
Condition
- New construction: No
- Year built: 1964
Utilities & green energy
- Electric: Circuit Breakers
- Gas: Natural Gas
- Sewer: City Sewer/Connected
- Water: City Water/Connected
Community & HOA
Community
- Subdivision: Leonards 1st Add
HOA
- Has HOA: No
Location
- Region: New Hope
Financial & listing details
- Price per square foot: $211/sqft
- Tax assessed value: $379,400
- Annual tax amount: $4,602
- Date on market: 9/22/2026
- Road surface type: Paved
Estimated market value
$359,200
$341,000 - $377,000
$2,846/mo
Price history
| Date | Event | Price |
|---|---|---|
| 10/10/2026 | Price change | $359,000-5.3%$211/sqft |
Source:  NorthstarMLS as distributed by MLS GRID #7109963 Report a problem NorthstarMLS as distributed by MLS GRID #7109963 Report a problem | ||
| 9/24/2026 | Listed for sale | $379,000+67%$223/sqft |
Source: NorthstarMLS as distributed by MLS GRID #7109963 Report a problem | ||
| 3/22/2016 | Sold | $227,000+0.9%$133/sqft |
Source: NorthstarMLS as distributed by MLS GRID #4665094 Report a problem | ||
| 1/6/2016 | Price change | $224,900-2.2%$132/sqft |
Source: Minnesota REO Group LLC #4665094 Report a problem | ||
| 12/4/2015 | Price change | $229,900-4.2%$135/sqft |
Source: Minnesota REO Group LLC #4665094 Report a problem | ||
| 10/21/2015 | Price change | $239,900-4%$141/sqft |
Source: Minnesota REO Group LLC #4653408 Report a problem | ||
| 10/12/2015 | Listed for sale | $249,900+42.8%$147/sqft |
Source: Minnesota REO Group LLC #4653408 Report a problem | ||
| 7/1/2015 | Sold | $175,000+25%$103/sqft |
Source: Public Record Report a problem | ||
| 1/31/2015 | Listed for sale | $140,000-8.5%$82/sqft |
Source: FishMLS Realty #4558082 Report a problem | ||
| 1/14/2015 | Sold | $153,089-32.8%$90/sqft |
Source: Public Record Report a problem | ||
| 8/18/2003 | Sold | $227,900$134/sqft |
Source: Public Record Report a problem | ||
Public tax history
| Year | Property taxes | Tax assessment |
|---|---|---|
| 2026 | $5,893 -5.5% | $379,400 +2.9% |
| 2025 | $6,239 +20.7% | $368,700 +2.9% |
| 2024 | $5,170 +1.8% | $358,300 +2.5% |
| 2023 | $5,077 +3.9% | $349,700 +0.5% |
| 2022 | $4,888 +4.3% | $348,000 +13.4% |
| 2021 | $4,685 +5.1% | $307,000 +5.1% |
| 2020 | $4,460 -4.8% | $292,000 +9.4% |
| 2019 | $4,685 +5.1% | $267,000 +3.9% |
| 2018 | $4,460 +14.9% | $257,000 +12.2% |
| 2017 | $3,883 +6.2% | $229,000 +5% |
| 2016 | $3,656 +3% | $218,000 +8.5% |
| 2015 | $3,548 +10.1% | $201,000 +3.6% |
| 2014 | $3,222 -1.8% | $194,000 -2% |
| 2013 | $3,281 -1% | $198,000 -4.3% |
| 2012 | $3,315 -4.3% | $207,000 -7.6% |
| 2011 | $3,464 +7.2% | $224,000 -2.2% |
| 2010 | $3,230 -10.1% | $229,000 -11.9% |
| 2009 | $3,594 +2.2% | $260,000 +1.1% |
| 2006 | $3,516 +14.9% | $257,100 +15% |
| 2005 | $3,059 +7.4% | $223,600 +15% |
| 2004 | $2,848 +12.9% | $194,500 +12% |
| 2002 | $2,522 -46.2% | $173,700 |
| 2001 | $4,688 | -- |
Find assessor info on the county website
Monthly payment
Est. payment
Payment breakdown
Explore the cost of this home by adjusting the details. Changes won't be saved.Climate risks
Neighborhood: 55428
- $317,3003 bd1 ba2.3k sqft5960 Independence Ave N, New Hope, MN 55428Off Market
- $317,0002 bd1 ba1.1k sqft5946 Independence Ave N, New Hope, MN 55428Off Market
- $322,9003 bd1 ba1.1k sqft6025 Hillsboro Ave N, New Hope, MN 55428Off Market
- $364,4003 bd2 ba1.2k sqft5939 Independence Ave N, New Hope, MN 55428Off Market
Similar homes
- $350,0003 bd2 ba1.7k sqft8711 61st Ave N, New Hope, MN 55428For Sale

 MLS ID #7157810, Farida Karundeng, Coldwell Banker Realty. NorthstarMLS as distributed by MLS GRID
 - $400,0004 bd2 ba2.2k sqft5033 Wisconsin Ave N, New Hope, MN 55428For Sale
 MLS ID #7148372, Brad J Olson, Edina Realty, Inc.. NorthstarMLS as distributed by MLS GRID
 - $325,0004 bd2 ba1.5k sqft6124 Gettysburg Ave N, New Hope, MN 55428For Sale
 MLS ID #7121129, Elizabeth Foltynski, Ashworth Real Estate. NorthstarMLS as distributed by MLS GRID
 - $349,9004 bd2 ba2k sqft5201 Pennsylvania Ave N, New Hope, MN 55428For Sale
 MLS ID #7152309, Kurt Evans, Coldwell Banker Realty. NorthstarMLS as distributed by MLS GRID
 - $310,0003 bd1 ba1.4k sqft5964 Decatur Ave N, New Hope, MN 55428For SaleMLS ID #7157698, Amber N Broadway, Opendoor Brokerage, LLC. NorthstarMLS as distributed by MLS GRID
- $369,0003 bd2 ba1k sqft4664 Hillsboro Ave N, New Hope, MN 55428For SaleMLS ID #7156388, Donovan Saba, Coldwell Banker Realty. NorthstarMLS as distributed by MLS GRID
- $350,0004 bd2 ba2.2k sqft4738 Decatur Pl N, Minneapolis, MN 55428For SaleMLS ID #7144038, Slava Slobodyanyuk, Sabra Realty LLC. NorthstarMLS as distributed by MLS GRID
- $359,9004 bd2 ba2k sqft8720 45th Ave N, New Hope, MN 55428For SaleMLS ID #7106263, Sarah Kate Walton, Bridge Realty, LLC. NorthstarMLS as distributed by MLS GRID
- $375,0004 bd3 ba2.1k sqft5921 Wisconsin Cir, New Hope, MN 55428For SaleMLS ID #7114335, Allison Elizabeth Watt, Coldwell Banker Realty. NorthstarMLS as distributed by MLS GRID
- $359,9004 bd2 ba1.7k sqft4616 Hillsboro Ave N, New Hope, MN 55428For SaleMLS ID #7143075, John W Anderson, Twin Oaks Realty, Inc. NorthstarMLS as distributed by MLS GRID
- $315,0004 bd2 ba1.9k sqft8820 60th Ave N, New Hope, MN 55428For SaleMLS ID #7100340, Kerby & Cristina Real Estate Experts, RE/MAX Results. NorthstarMLS as distributed by MLS GRID
- $384,9003 bd3 ba1.6k sqft6207 Edgemont Blvd, Brooklyn Park, MN 55428For SaleMLS ID #7120881, Thomas R Walters, Edina Realty, Inc.. NorthstarMLS as distributed by MLS GRID
- $324,0003 bd2 ba1.6k sqft7208 Hartkopf Ln N, Brooklyn Park, MN 55428For SaleMLS ID #7157293, Rebecca A OBrien, RE/MAX Results. NorthstarMLS as distributed by MLS GRID
- $320,0005 bd2 ba1.9k sqft5421 Xylon Ave N, New Hope, MN 55428For SaleMLS ID #7151525, Wade Owen, Pemberton RE. NorthstarMLS as distributed by MLS GRID
- $349,9973 bd2 ba1.9k sqft6432 Zealand Ave N, Brooklyn Park, MN 55428For SaleMLS ID #7145887, April Janes, eXp Realty. NorthstarMLS as distributed by MLS GRID
- $349,9003 bd2 ba1.8k sqft4549 Nevada Ave N, New Hope, MN 55428For SaleMLS ID #7145841, Jesse Grumdahl, RE/MAX Advantage Plus. NorthstarMLS as distributed by MLS GRID
- $399,9003 bd3 ba2k sqft6624 Edgemont Blvd, Brooklyn Park, MN 55428For SaleMLS ID #7155745, Lee J Arntz, RE/MAX Results. NorthstarMLS as distributed by MLS GRID
- $325,0003 bd1 ba1.5k sqft6609 74th Ave N, Brooklyn Park, MN 55428For SaleMLS ID #7155317, Heather Hendricks, Edina Realty, Inc.. NorthstarMLS as distributed by MLS GRID
- $395,0004 bd2 ba2.3k sqft7740 47 1/2 Pl N, New Hope, MN 55428For SaleMLS ID #7150342, Eric P Olson, Bridge Realty, LLC. NorthstarMLS as distributed by MLS GRID
