This home is truly something special offering a rare combination of a fully renovated home on a lovely quiet half acre lot with a hobbyists dream shop to boot!
Enjoy great sunset views from your expansive deck-overlooking a private backyard oasis.
Since purchasing in 2018, the current owners have made so many improvements:
All new flooring throughout- including beautiful hardwood stair treads/risers.
The kitchen was opened up to the dining and living room spaces and redone including stainless appliances, new counters, farm style sink, fixtures, flooring and tile backsplash.
A stylish fireplace and surround was added to the living room- including a hidden panel for components.
Updated (walk-thru) owner’s bathroom suite with dual sink vanity.
Fresh paint and updated décor throughout.
Brand new super-sized family room walks out to the deck and back yard.
Convenient-spacious mudroom leads into a super-sized 2 car attached garage with new garage doors and openers.
New cedar wrapped posts, newly painted shutters, repairs and refinishing to the deck.
New electrical panels in home and shop. New furnace and air conditioner. New doors throughout the home including new front door.
Detached insulated and heated 18x28 garage/workshop – a hobbyists dream!
This home is ready for you to move right in!
Super central location-EZ access to highway 100, 169 and just minutes to Hyvee and other retail.
Walk to Little Acre park with basketball, baseball (bathroom facilities).
Close to Civic Center Park with huge swimming pool, playground, bandshell, skatepark, warming house. French Regional Park is just a few minutes drive as well.
Price includes $10,000 for bathroom finishing. Buyer can take this as closing costs and save cash to complete the bathroom after closing.
When you add it all up it’s hard to find anything to compare; better hurry on this one!
Active
$400,000
5033 Wisconsin Ave N, New Hope, MN 55428
4beds
2,200sqft
Single Family
Built in 1970
0.45 Acres Lot
$-- Zestimate®
$182/sqft
$-- HOA
What's special
- 2 days
- 339
- 61
Zillow last checked:
Listing updated:
Listed by:
Brad J Olson 612-590-6338,
Edina Realty, Inc.
Source: NorthstarMLS as distributed by MLS GRID,MLS#: 7148372
Facts & features
Interior
Bedrooms & bathrooms
- Bedrooms: 4
- Bathrooms: 2
- Full bathrooms: 1
- 3/4 bathrooms: 1
Bedroom
- Level: Upper
- Area: 143 Square Feet
- Dimensions: 13x11
Bedroom 2
- Level: Upper
- Area: 120 Square Feet
- Dimensions: 12x10
Bedroom 3
- Level: Upper
- Area: 108 Square Feet
- Dimensions: 12x9
Bedroom 4
- Level: Main
- Area: 121 Square Feet
- Dimensions: 11x11
Deck
- Level: Upper
- Area: 255 Square Feet
- Dimensions: 17x15
Deck
- Level: Main
- Area: 280 Square Feet
- Dimensions: 20x14
Deck
- Level: Main
- Area: 168 Square Feet
- Dimensions: 14x12
Dining room
- Level: Upper
- Area: 110 Square Feet
- Dimensions: 11x10
Family room
- Level: Main
- Area: 460 Square Feet
- Dimensions: 23x20
Foyer
- Level: Main
- Area: 66 Square Feet
- Dimensions: 11x6
Kitchen
- Level: Upper
- Area: 120 Square Feet
- Dimensions: 12x10
Living room
- Level: Upper
- Area: 252 Square Feet
- Dimensions: 18x14
Mud room
- Level: Main
- Area: 88 Square Feet
- Dimensions: 11x8
Utility room
- Level: Main
- Area: 56 Square Feet
- Dimensions: 8x7
Heating
- Forced Air
Cooling
- Central Air
Appliances
- Included: Dishwasher, Dryer, Microwave, Range, Refrigerator, Stainless Steel Appliance(s), Washer
- Laundry: Laundry Room, Main Level, In Unit, Washer Hookup
Features
- Basement: None
- Number of fireplaces: 1
Interior area
- Total structure area: 2,200
- Total interior livable area: 2,200 sqft
- Finished area above ground: 2,200
- Finished area below ground: 0
Property
Parking
- Total spaces: 3
- Parking features: Attached, Detached Garage, Asphalt, Garage Door Opener, Heated Garage, Insulated Garage, Multiple Garages
- Attached garage spaces: 3
- Has uncovered spaces: Yes
- Details: Garage Door Height (7), Garage Door Width (9)
Accessibility
- Accessibility features: None
Features
- Levels: Two
- Stories: 2
- Patio & porch: Deck
- Pool features: None
- Fencing: Partial
Lot
- Size: 0.45 Acres
- Dimensions: 67 x 157 x 141 x 63 x 152
- Features: Tree Coverage - Medium
Details
- Additional structures: Garage(s), Workshop
- Foundation area: 1056
- Parcel number: 0711821140065
- Zoning description: Residential-Single Family
Construction
Type & style
- Home type: SingleFamily
- Property subtype: Single Family
Materials
- Frame
- Roof: Age 8 Years or Less,Pitched,Unspecified Shingle
Condition
- New construction: No
- Year built: 1970
Utilities & green energy
- Electric: Circuit Breakers, Power Company: Xcel Energy
- Gas: Natural Gas
- Sewer: City Sewer/Connected
- Water: City Water/Connected
Community & HOA
Community
- Subdivision: Mork-Campion Manor 2nd Add
HOA
- Has HOA: No
Location
- Region: New Hope
Financial & listing details
- Price per square foot: $182/sqft
- Tax assessed value: $316,700
- Annual tax amount: $4,684
- Date on market: 10/8/2026
- Road surface type: Paved
Estimated market value
Not available
Estimated sales range
Not available
Not available
Price history
| Date | Event | Price |
|---|---|---|
| 10/10/2026 | Listed for sale | $400,000+80.2%$182/sqft |
Source:  NorthstarMLS as distributed by MLS GRID #7148372 Report a problem NorthstarMLS as distributed by MLS GRID #7148372 Report a problem | ||
| 12/21/2018 | Sold | $222,000-1.3%$101/sqft |
Source: NorthstarMLS as distributed by MLS GRID #5024239 Report a problem | ||
| 11/16/2018 | Listed for sale | $225,000+21.7%$102/sqft |
Source: Exp Realty, LLC. #5024239 Report a problem | ||
| 3/8/2002 | Sold | $184,900$84/sqft |
Source: Public Record Report a problem | ||
Public tax history
| Year | Property taxes | Tax assessment |
|---|---|---|
| 2026 | $4,684 +11.7% | $316,700 +2.4% |
| 2025 | $4,192 -3.8% | $309,300 +7.7% |
| 2024 | $4,356 +1.8% | $287,100 -5.3% |
| 2023 | $4,281 +7.9% | $303,200 +0.4% |
| 2022 | $3,967 +9.6% | $302,000 +15.7% |
| 2021 | $3,621 -20.6% | $261,000 +9.2% |
| 2020 | $4,559 +25.9% | $239,000 -15.5% |
| 2019 | $3,621 -20.6% | $283,000 +5.6% |
| 2018 | $4,559 +19.1% | $268,000 +20.2% |
| 2017 | $3,829 +8% | $223,000 +2.8% |
| 2016 | $3,545 +0.4% | $217,000 +4.3% |
| 2015 | $3,529 +5.3% | $208,000 +5.6% |
| 2014 | $3,352 +2.2% | $197,000 -0.5% |
| 2013 | $3,281 -1.6% | $198,000 -4.8% |
| 2012 | $3,334 -3.3% | $208,000 -6.7% |
| 2011 | $3,447 -0.1% | $223,000 -8.2% |
| 2010 | $3,450 -2.9% | $243,000 -7.3% |
| 2009 | $3,554 +7.2% | $262,000 +3.6% |
| 2006 | $3,314 +2.8% | $253,000 +13.2% |
| 2005 | $3,225 +13.3% | $223,500 +15% |
| 2004 | $2,847 +13% | $194,400 +12% |
| 2002 | $2,520 -45.7% | $173,600 |
| 2001 | $4,645 | -- |
Find assessor info on the county website
Monthly payment
Est. payment
Payment breakdown
Explore the cost of this home by adjusting the details. Changes won't be saved.Climate risks
Neighborhood: 55428

Similar homes
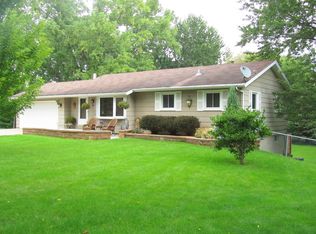
- $395,0004 bd2 ba2.3k sqft7740 47 1/2 Pl N, New Hope, MN 55428For Sale
 MLS ID #7150342, Eric P Olson, Bridge Realty, LLC. NorthstarMLS as distributed by MLS GRID
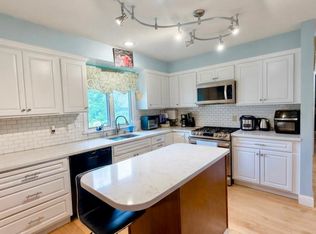
 - $400,0004 bd2 ba2.1k sqft8700 40th Ave N, New Hope, MN 55427For Sale
 MLS ID #7156328, Mari Koplin, Verve Realty. NorthstarMLS as distributed by MLS GRID
 - $350,0003 bd2 ba1.7k sqft8711 61st Ave N, New Hope, MN 55428For Sale
 MLS ID #7157810, Farida Karundeng, Coldwell Banker Realty. NorthstarMLS as distributed by MLS GRID
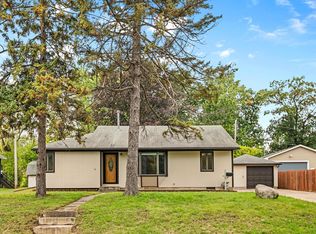
 - $349,9004 bd2 ba2k sqft5201 Pennsylvania Ave N, New Hope, MN 55428For Sale
 MLS ID #7152309, Kurt Evans, Coldwell Banker Realty. NorthstarMLS as distributed by MLS GRID
 - $399,9003 bd3 ba2k sqft6624 Edgemont Blvd, Brooklyn Park, MN 55428For SaleMLS ID #7155745, Lee J Arntz, RE/MAX Results. NorthstarMLS as distributed by MLS GRID
- $414,9005 bd2 ba1.7k sqft8921 49th Ave N, New Hope, MN 55428For SaleMLS ID #7137865, Aaron Rolfsrud, Pemberton RE. NorthstarMLS as distributed by MLS GRID
- $379,5003 bd2 ba1.8k sqft9097 Northwood Pkwy, New Hope, MN 55427For SaleMLS ID #7154989, John T McGovern, John McGovern. NorthstarMLS as distributed by MLS GRID
- $379,9003 bd2 ba1.5k sqft8616 34th Ave N, New Hope, MN 55427For SaleMLS ID #7157902, Mark Beaver, Covenant Partners LLC. NorthstarMLS as distributed by MLS GRID
- $350,0004 bd2 ba2.2k sqft4738 Decatur Pl N, Minneapolis, MN 55428For SaleMLS ID #7144038, Slava Slobodyanyuk, Sabra Realty LLC. NorthstarMLS as distributed by MLS GRID
- $375,0004 bd3 ba2.1k sqft5921 Wisconsin Cir, New Hope, MN 55428For SaleMLS ID #7114335, Allison Elizabeth Watt, Coldwell Banker Realty. NorthstarMLS as distributed by MLS GRID
- $359,0004 bd3 ba1.7k sqft5952 Independence Ave N, New Hope, MN 55428For SaleMLS ID #7109963, Anna M Garnaas-Halvorson, RE/MAX Results. NorthstarMLS as distributed by MLS GRID
- $359,9004 bd2 ba2k sqft8720 45th Ave N, New Hope, MN 55428For SaleMLS ID #7106263, Sarah Kate Walton, Bridge Realty, LLC. NorthstarMLS as distributed by MLS GRID
- $320,0005 bd2 ba1.9k sqft5421 Xylon Ave N, New Hope, MN 55428For SaleMLS ID #7151525, Wade Owen, Pemberton RE. NorthstarMLS as distributed by MLS GRID
- $359,9004 bd2 ba1.7k sqft4616 Hillsboro Ave N, New Hope, MN 55428For SaleMLS ID #7143075, John W Anderson, Twin Oaks Realty, Inc. NorthstarMLS as distributed by MLS GRID
- $415,0004 bd2 ba2.2k sqft6441 Edgemont Blvd N, Minneapolis, MN 55428For SaleMLS ID #7123127, Choua Lee, Partners Realty Inc.. NorthstarMLS as distributed by MLS GRID
- $310,0003 bd1 ba1.4k sqft5964 Decatur Ave N, New Hope, MN 55428For SaleMLS ID #7157698, Amber N Broadway, Opendoor Brokerage, LLC. NorthstarMLS as distributed by MLS GRID
- $385,0004 bd2 ba1.7k sqft6907 46th Ave N, Crystal, MN 55428For SaleMLS ID #7124898, Nate Schut, Real Broker, LLC. NorthstarMLS as distributed by MLS GRID
- $410,0004 bd3 ba2k sqft6236 Orleans Ln N, Maple Grove, MN 55369For SaleMLS ID #7155919, Sara Waytashek, Edina Realty, Inc.. NorthstarMLS as distributed by MLS GRID
- $300,0003 bd2 ba1.4k sqft5403 Elm Grove Ave, New Hope, MN 55428For SaleMLS ID #7139423, Joe Braman, Coldwell Banker Realty. NorthstarMLS as distributed by MLS GRID
