Welcome to 5403 Elm Grove Avenue in New Hope! Large windows fill the living room with natural light, while a gas fireplace creates an inviting focal point. Fresh paint in select living areas gives portions of the interior a refreshed look. The kitchen offers ample room to move around, and a separate dining area provides space for meals beyond the kitchen. All three bedrooms are on one level, including a spacious primary suite with a private full bath and walk-in closet. A second full bathroom serves the remaining bedrooms and guests. Outside, the deck overlooks grass and trees, extending the living space outdoors with a view of the surrounding green space. An attached two-car garage provides sheltered parking. Nearby Civic Center Park and New Hope Aquatic Park offer additional recreation options.
Active
Price cut: $10K (10/21)
$290,000
5403 Elm Grove Ave, New Hope, MN 55428
3beds
1,470sqft
(TH) Side x Side
Built in 2004
0.27 Acres Lot
$289,800 Zestimate®
$197/sqft
$483/mo HOA
What's special
- 25 days
- 281
- 17
Zillow last checked:
Listing updated:
Listed by:
Joe Braman 612-482-7042,
Coldwell Banker Realty,
Darius Kennedy 763-477-1175
Source: NorthstarMLS as distributed by MLS GRID,MLS#: 7139423
Facts & features
Interior
Bedrooms & bathrooms
- Bedrooms: 3
- Bathrooms: 2
- Full bathrooms: 2
Bedroom
- Area: 195 Square Feet
- Dimensions: 15x13
Bedroom 2
- Area: 110 Square Feet
- Dimensions: 11x10
Bedroom 3
- Area: 165 Square Feet
- Dimensions: 15x11
Dining room
- Area: 130 Square Feet
- Dimensions: 13x10
Foyer
- Area: 70 Square Feet
- Dimensions: 14x5
Kitchen
- Area: 154 Square Feet
- Dimensions: 14x11
Living room
- Area: 208 Square Feet
- Dimensions: 16x13
Walk in closet
- Area: 35 Square Feet
- Dimensions: 7x5
Heating
- Forced Air, Fireplace(s)
Cooling
- Central Air
Appliances
- Included: Dishwasher, Disposal, Double Oven, Dryer, Exhaust Fan, Freezer, Gas Water Heater, Microwave, Range, Refrigerator, Stainless Steel Appliance(s), Washer
- Laundry: Laundry Room, Main Level, In Unit, Washer Hookup
Features
- Basement: None
- Number of fireplaces: 1
- Fireplace features: Gas, Living Room
Interior area
- Total structure area: 1,470
- Total interior livable area: 1,470 sqft
- Finished area above ground: 1,470
- Finished area below ground: 0
Property
Parking
- Total spaces: 2
- Parking features: Attached, Asphalt, Garage Door Opener, Guest
- Attached garage spaces: 2
- Has uncovered spaces: Yes
- Details: Garage Dimensions (19x19)
Accessibility
- Accessibility features: Door Lever Handles, Smart Technology, Soaking Tub
Features
- Levels: Two
- Stories: 2
- Pool features: None
- Fencing: None
Lot
- Size: 0.27 Acres
- Features: Near Public Transit, Tree Coverage - Light
Details
- Foundation area: 478
- Parcel number: 0511821330251
- Zoning description: Residential-Single Family
Construction
Type & style
- Home type: Townhouse
- Property subtype: (TH) Side x Side
- Attached to another structure: Yes
Materials
- Roof: Asphalt
Condition
- New construction: No
- Year built: 2004
Utilities & green energy
- Electric: Circuit Breakers, Power Company: Xcel Energy
- Gas: Natural Gas
- Sewer: City Sewer/Connected
- Water: City Water/Connected
Community & HOA
Community
- Subdivision: Cic 1347 Winnetka Green Condo I
HOA
- Has HOA: Yes
- Services included: Hazard Insurance, Lawn Care, Maintenance Grounds, Professional Mgmt, Sanitation, Snow Removal
- HOA fee: $483 monthly
- HOA name: Omega Property Management
- HOA phone: 763-449-9100
Location
- Region: New Hope
Financial & listing details
- Price per square foot: $197/sqft
- Tax assessed value: $273,100
- Annual tax amount: $4,013
- Date on market: 10/9/2026
- Road surface type: Paved
Estimated market value
$289,800
$275,000 - $304,000
$2,145/mo
Price history
| Date | Event | Price |
|---|---|---|
| 10/21/2026 | Price change | $290,000-3.3%$197/sqft |
Source:  NorthstarMLS as distributed by MLS GRID #7139423 Report a problem | ||
| 10/9/2026 | Listed for sale | $300,000+7.2%$204/sqft |
Source: NorthstarMLS as distributed by MLS GRID #7139423 Report a problem | ||
| 7/18/2022 | Pending sale | $279,900+1%$190/sqft |
Source: NorthstarMLS as distributed by MLS GRID #6179867 Report a problem | ||
| 7/15/2022 | Sold | $277,000-1%$188/sqft |
Source: NorthstarMLS as distributed by MLS GRID #6179867 Report a problem | ||
| 5/20/2022 | Listed for sale | $279,900+39.3%$190/sqft |
Source: NorthstarMLS as distributed by MLS GRID #6179867 Report a problem | ||
| 6/20/2019 | Sold | $201,000+34%$137/sqft |
Source: NorthstarMLS as distributed by MLS GRID #5229278 Report a problem | ||
| 4/23/2017 | Listing removed | $1,595$1/sqft |
Source: Twin City Real Estate Services Report a problem | ||
| 4/17/2017 | Listed for rent | $1,595$1/sqft |
Source: Twin City Real Estate Services Report a problem | ||
| 3/31/2017 | Sold | $150,000$102/sqft |
Source: Public Record Report a problem | ||
Public tax history
| Year | Property taxes | Tax assessment |
|---|---|---|
| 2026 | $4,013 +7.9% | $273,100 +1% |
| 2025 | $3,721 -0.8% | $270,400 +4.4% |
| 2024 | $3,752 -0.7% | $259,000 -2.3% |
| 2023 | $3,779 +13.4% | $265,200 -1.8% |
| 2022 | $3,331 +9.2% | $270,000 +20.5% |
| 2021 | $3,050 -3.9% | $224,000 +8.7% |
| 2020 | $3,174 +4% | $206,000 +8.4% |
| 2019 | $3,050 -3.9% | $190,000 +2.7% |
| 2018 | $3,174 +6.9% | $185,000 +21.7% |
| 2017 | $2,969 +14.8% | $152,000 +5.6% |
| 2016 | $2,587 +2.9% | $144,000 -4.6% |
| 2015 | $2,514 -4.4% | $151,000 +29.1% |
| 2014 | $2,629 +45.7% | $117,000 +17% |
| 2013 | $1,805 -24% | $100,000 -27% |
| 2012 | $2,373 -0.5% | $137,000 -6.8% |
| 2011 | $2,385 -2.5% | $147,000 -10.9% |
| 2010 | $2,447 -10.5% | $165,000 -14.9% |
| 2009 | $2,733 -0.7% | $194,000 -3.6% |
| 2006 | $2,751 | $201,200 |
Find assessor info on the county website
Monthly payment
Est. payment
Payment breakdown
Explore the cost of this home by adjusting the details. Changes won't be saved.Climate risks
Neighborhood: 55428

Similar homes
- $259,9002 bd2 ba1.7k sqft7623 Elm Grove Ave, New Hope, MN 55428For Sale
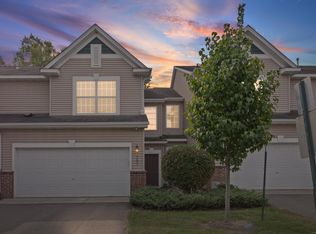
 MLS ID #7146177, Ashli Veldhuis, Pemberton RE. NorthstarMLS as distributed by MLS GRID
- $260,0003 bd3 ba1.6k sqft5652 Winnetka Ave N, New Hope, MN 55428For Sale
 MLS ID #7156315, Debbie R Danielson, Keller Williams Realty Integrity. NorthstarMLS as distributed by MLS GRID
- $--4 bd3 ba1.9k sqft5427 Yukon Ave N, New Hope, MN 55428Auction
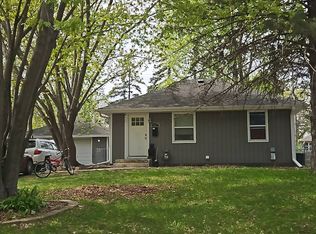 Auction.com 2
- $320,0003 bd2 ba1.4k sqft5637 Rhode Island Ave N, Crystal, MN 55428For Sale
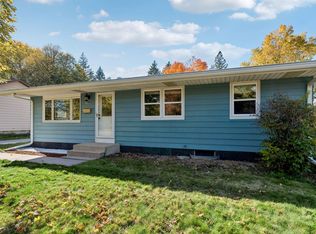 MLS ID #7163404, Angel O. Ledesma, Edina Realty, Inc.. NorthstarMLS as distributed by MLS GRID
- $274,9003 bd2 ba1.4k sqft5940 Rhode Island Ave N, Crystal, MN 55428For SaleMLS ID #7162384, Jerry A Arguello, TWINCITIES.REALESTATE. NorthstarMLS as distributed by MLS GRID
- $310,0003 bd2 ba1.7k sqft8711 61st Ave N, New Hope, MN 55428For SaleMLS ID #7157810, Farida Karundeng, Coldwell Banker Realty. NorthstarMLS as distributed by MLS GRID
- $270,0003 bd1 ba1k sqft6316 Hampshire Ave N, Brooklyn Park, MN 55428For SaleMLS ID #7166971, Rafael Liamas, Fuze Real Estate. NorthstarMLS as distributed by MLS GRID
- $323,5003 bd2 ba1.6k sqft6073 Yukon Ave N, New Hope, MN 55428For SaleMLS ID #7118151, Lecia Marie Rasmussen, Trekk Properties. NorthstarMLS as distributed by MLS GRID
- $310,0003 bd1 ba1.4k sqft5964 Decatur Ave N, New Hope, MN 55428For SaleMLS ID #7157698, Amber N Broadway, Opendoor Brokerage, LLC. NorthstarMLS as distributed by MLS GRID
- $299,9992 bd2 ba1.1k sqft5514 Nathan Ln N APT 4, Plymouth, MN 55442For SaleMLS ID #7156519, Nikita Zubarev, Real Broker, LLC. NorthstarMLS as distributed by MLS GRID
- $299,9003 bd2 ba1k sqft6717 Dutton Ave N, Brooklyn Park, MN 55428For SaleMLS ID #7163976, Christopher D Long, RE/MAX Results. NorthstarMLS as distributed by MLS GRID
- $339,9004 bd2 ba2k sqft5201 Pennsylvania Ave N, New Hope, MN 55428For SaleMLS ID #7152309, Kurt Evans, Coldwell Banker Realty. NorthstarMLS as distributed by MLS GRID
- $319,9994 bd4 ba2k sqft4108 Parker Trl, Robbinsdale, MN 55422For SaleMLS ID #7136478, Tyler Miller, eXp Realty. NorthstarMLS as distributed by MLS GRID
- $339,5003 bd2 ba1.7k sqft6056 Sumter Ave N, New Hope, MN 55428For SaleMLS ID #7157161, Rick A Theisen, Counselor Realty, Inc. NorthstarMLS as distributed by MLS GRID
- $350,0004 bd2 ba1.6k sqft8524 49th Ave N, New Hope, MN 55428For SaleMLS ID #7164500, Bonnie Planting, Keller Williams Classic Realty. NorthstarMLS as distributed by MLS GRID
- $375,0003 bd2 ba2k sqft5429 Sumter Ave N, New Hope, MN 55428For SaleMLS ID #7155306, Anna Jesinoski, ERA Prospera Real Estate. NorthstarMLS as distributed by MLS GRID
- $299,9004 bd2 ba1.3k sqft4042 Nevada Ave N, New Hope, MN 55427For SaleMLS ID #7162189, Nate Olson, Coldwell Banker Realty. NorthstarMLS as distributed by MLS GRID
- $315,0004 bd2 ba1.9k sqft8820 60th Ave N, New Hope, MN 55428For SaleMLS ID #7100340, Kerby & Cristina Real Estate Experts, RE/MAX Results. NorthstarMLS as distributed by MLS GRID
