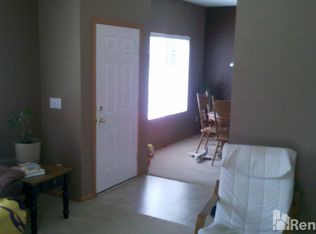
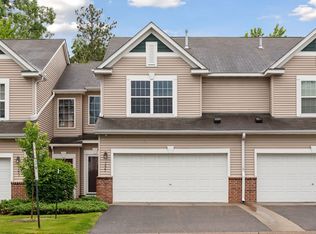
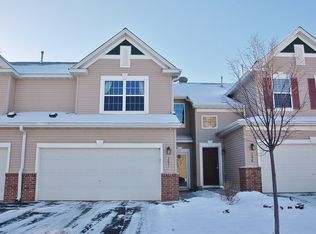
Welcome to this inviting 2-bedroom, 2-bathroom home in New Hope! The main level features a comfortable layout with plenty of natural light, while the living room offers a cozy fireplace and the loft provides flexible additional space for a home office, reading area, or whatever suits your needs. The kitchen has been updated with a new range, microwave, and dishwasher. Enjoy outdoor living on the patio, complete with a privacy fence for added seclusion. A 2-car garage provides convenient parking and additional storage. With a functional layout, cozy living spaces, and versatile loft, this home is ready for you to make it your own!
Active
Price cut: $10K (10/13)
$264,900
7623 Elm Grove Ave, New Hope, MN 55428
2beds
1,725sqft
(TH) Side x Side
Built in 2004
0.36 Acres Lot
$264,700 Zestimate®
$154/sqft
$480/mo HOA
What's special
Cozy fireplace
- 19 days
- 211
- 17
Zillow last checked:
Listing updated:
Listed by:
Ashli Veldhuis 612-718-5708,
Pemberton RE
Source: NorthstarMLS as distributed by MLS GRID,MLS#: 7146177
Facts & features
Interior
Bedrooms & bathrooms
- Bedrooms: 2
- Bathrooms: 2
- Full bathrooms: 1
- 1/2 bathrooms: 1
Bedroom
- Level: Upper
- Area: 234 Square Feet
- Dimensions: 13x18
Bedroom 2
- Level: Upper
- Area: 130 Square Feet
- Dimensions: 13x10
Dining room
- Level: Main
- Area: 80 Square Feet
- Dimensions: 10x8
Kitchen
- Level: Main
- Area: 140 Square Feet
- Dimensions: 10x14
Laundry
- Level: Main
- Area: 36 Square Feet
- Dimensions: 6x6
Living room
- Level: Main
- Area: 288 Square Feet
- Dimensions: 12x24
Loft
- Level: Upper
- Area: 117 Square Feet
- Dimensions: 9x13
Walk in closet
- Level: Upper
- Area: 44 Square Feet
- Dimensions: 4x11
Heating
- Forced Air
Cooling
- Central Air
Appliances
- Included: Dishwasher, Disposal, Dryer, Exhaust Fan, Gas Water Heater, Microwave, Range, Refrigerator, Washer
- Laundry: Main Level
Features
- Basement: None
- Number of fireplaces: 1
- Fireplace features: Gas, Living Room, Stone
Interior area
- Total structure area: 1,725
- Total interior livable area: 1,725 sqft
- Finished area above ground: 1,725
- Finished area below ground: 0
Property
Parking
- Total spaces: 2
- Parking features: Attached, Asphalt
- Attached garage spaces: 2
- Details: Garage Dimensions (18.9x19)
Accessibility
- Accessibility features: None
Features
- Levels: Two
- Stories: 2
- Fencing: Partial,Privacy
Lot
- Size: 0.36 Acres
Details
- Foundation area: 765
- Parcel number: 0511821330280
- Zoning description: Residential-Single Family
Construction
Type & style
- Home type: Townhouse
- Property subtype: (TH) Side x Side
- Attached to another structure: Yes
Materials
- Roof: Age Over 8 Years,Asphalt
Condition
- New construction: No
- Year built: 2004
Utilities & green energy
- Electric: Circuit Breakers
- Gas: Natural Gas
- Sewer: City Sewer/Connected
- Water: City Water/Connected
Community & HOA
Community
- Subdivision: Cic 1348 Winnetka Green Condo II
HOA
- Has HOA: Yes
- Services included: Maintenance Structure, Hazard Insurance, Lawn Care, Maintenance Grounds, Professional Mgmt, Sanitation, Snow Removal
- HOA fee: $480 monthly
- HOA name: Omega Management
- HOA phone: 763-449-9100
Location
- Region: New Hope
Financial & listing details
- Price per square foot: $154/sqft
- Tax assessed value: $261,400
- Annual tax amount: $3,922
- Date on market: 10/1/2026
Estimated market value
$264,700
$251,000 - $278,000
$2,157/mo
Price history
| Date | Event | Price |
|---|---|---|
| 10/13/2026 | Price change | $264,900-3.6%$154/sqft |
Source:  NorthstarMLS as distributed by MLS GRID #7146177 Report a problem | ||
| 10/1/2026 | Listed for sale | $274,900+6.6%$159/sqft |
Source: NorthstarMLS as distributed by MLS GRID #7146177 Report a problem | ||
| 6/15/2021 | Sold | $258,000+7.5%$150/sqft |
Source: NorthstarMLS as distributed by MLS GRID #5754940 Report a problem | ||
| 5/22/2021 | Pending sale | $240,000$139/sqft |
Source:  Engel & Volkers #5754940 Report a problem | ||
| 5/20/2021 | Listed for sale | $240,000+100%$139/sqft |
Source: Engel & Volkers #5754940 Report a problem | ||
| 2/4/2014 | Sold | $120,000-3.9%$70/sqft |
Source:  Lake Superior Area Realtors as distributed by MLS GRID #2086955 Report a problem | ||
| 12/7/2013 | Price change | $124,900-10.7%$72/sqft |
Source: Alliance Real Estate, LLC #4404566 Report a problem | ||
| 11/13/2013 | Price change | $139,900-9.7%$81/sqft |
Source: Alliance Real Estate, LLC #4404566 Report a problem | ||
| 9/20/2013 | Price change | $154,900-11.4%$90/sqft |
Source: Alliance Real Estate, LLC #4404566 Report a problem | ||
| 8/22/2013 | Listed for sale | $174,900-10.1%$101/sqft |
Source: Alliance Real Estate, LLC #4404566 Report a problem | ||
| 2/11/2013 | Sold | $194,614-9.8%$113/sqft |
Source: Public Record Report a problem | ||
| 12/5/2005 | Sold | $215,716$125/sqft |
Source: Public Record Report a problem | ||
Public tax history
| Year | Property taxes | Tax assessment |
|---|---|---|
| 2026 | $3,922 +7.4% | $261,400 -1.4% |
| 2025 | $3,650 -0.5% | $265,100 +4% |
| 2024 | $3,670 -0.4% | $254,800 -2% |
| 2023 | $3,684 +17.9% | $260,000 -1.5% |
| 2022 | $3,125 +9.9% | $264,000 +24.5% |
| 2021 | $2,843 +7.9% | $212,000 +9.3% |
| 2020 | $2,636 -7.3% | $194,000 +10.2% |
| 2019 | $2,843 +7.9% | $176,000 +1.7% |
| 2018 | $2,636 +2.2% | $173,000 +13.8% |
| 2017 | $2,578 +14.9% | $152,000 +1.3% |
| 2016 | $2,244 -1.2% | $150,000 -4.5% |
| 2015 | $2,272 -5.2% | $157,000 +20.8% |
| 2014 | $2,397 +17.6% | $130,000 +15% |
| 2013 | $2,039 -20.5% | $113,000 -23.6% |
| 2012 | $2,564 0% | $148,000 -6.3% |
| 2011 | $2,564 +5.6% | $158,000 -11.2% |
| 2010 | $2,428 -8.1% | $178,000 -11.4% |
| 2009 | $2,641 | $201,000 |
Find assessor info on the county website
Monthly payment
Est. payment
Payment breakdown
Explore the cost of this home by adjusting the details. Changes won't be saved.Climate risks
Neighborhood: 55428
Similar homes
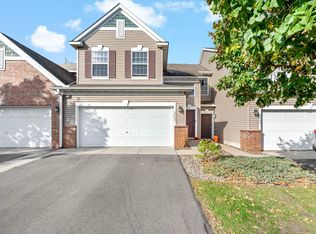
- $300,0003 bd2 ba1.4k sqft5403 Elm Grove Ave, New Hope, MN 55428For Sale
 MLS ID #7139423, Joe Braman, Coldwell Banker Realty. NorthstarMLS as distributed by MLS GRID
- $265,0003 bd3 ba1.6k sqft5652 Winnetka Ave N, New Hope, MN 55428For Sale
 MLS ID #7156315, Debbie R Danielson, Keller Williams Realty Integrity. NorthstarMLS as distributed by MLS GRID
- $--4 bd3 ba1.9k sqft5427 Yukon Ave N, New Hope, MN 55428Auction
 Auction.com 2
- $289,9003 bd2 ba1.4k sqft5940 Rhode Island Ave N, Crystal, MN 55428For Sale
 MLS ID #7162384, Jerry A Arguello, TWINCITIES.REALESTATE. NorthstarMLS as distributed by MLS GRID
- $249,9992 bd2 ba1.6k sqft6314 Cavell Ct, Minneapolis, MN 55428For SaleMLS ID #7118840, Hosie, Keller Williams Realty Integrity Lakes. NorthstarMLS as distributed by MLS GRID
- $315,0003 bd2 ba1.5k sqft7701 46th Ave N, New Hope, MN 55428For SaleMLS ID #7153057, Cooper Roos, Pemberton RE. NorthstarMLS as distributed by MLS GRID
- $323,5003 bd2 ba1.6k sqft6073 Yukon Ave N, New Hope, MN 55428For SaleMLS ID #7118151, Lecia Marie Rasmussen, Trekk Properties. NorthstarMLS as distributed by MLS GRID
- $310,0003 bd1 ba1.4k sqft5964 Decatur Ave N, New Hope, MN 55428For SaleMLS ID #7157698, Amber N Broadway, Opendoor Brokerage, LLC. NorthstarMLS as distributed by MLS GRID
- $280,0004 bd2 ba1.6k sqft5210 52nd Ave N, Crystal, MN 55429For SaleMLS ID #7156558, Jeffrey S. Hansen, Edina Realty, Inc.. NorthstarMLS as distributed by MLS GRID
- $214,9003 bd1 ba1.1k sqft7017 52nd Ave N, Crystal, MN 55428For SaleMLS ID #7158793, Shantell K Cramer, HOMESTEAD ROAD. NorthstarMLS as distributed by MLS GRID
- $249,9003 bd2 ba1.7k sqft6279 Monticello Ln N, Maple Grove, MN 55369For SaleMLS ID #7134505, Chad M Haasken, Chestnut Realty Inc. NorthstarMLS as distributed by MLS GRID
- $299,9005 bd2 ba2k sqft6516 Georgia Ave N, Brooklyn Park, MN 55428For SaleMLS ID #7115272, Capecchi & Company, EXP Realty, LLC. NorthstarMLS as distributed by MLS GRID
- $350,0004 bd2 ba2.3k sqft4649 Decatur Ave N, New Hope, MN 55428For SaleMLS ID #7162194, Mary Jane Meehan, Edina Realty, Inc.. NorthstarMLS as distributed by MLS GRID
- $299,9004 bd2 ba1.8k sqft5724 Hampshire Ave N, Crystal, MN 55428For SaleMLS ID #7124236, Emily Souvannalath, Keller Williams Realty Integrity. NorthstarMLS as distributed by MLS GRID
- $349,9004 bd2 ba2k sqft5201 Pennsylvania Ave N, New Hope, MN 55428For SaleMLS ID #7152309, Kurt Evans, Coldwell Banker Realty. NorthstarMLS as distributed by MLS GRID
