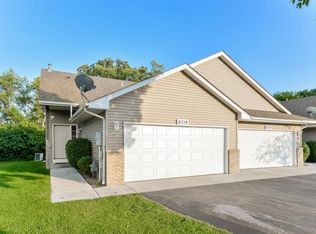
Bright End-Unit Townhome with Vaulted Ceilings and an Easy, Open Flow Set on a peaceful street, this inviting end-unit townhome offers a smart split-level design that maximizes space and comfort. Dramatic vaulted ceilings and generous windows fill the home with natural light, giving the main living areas a bright, welcoming atmosphere that feels open and relaxed.
Step outside to enjoy a private back deck or walkout patio—perfect for morning coffee or unwinding at the end of the day. The setting feels tucked away and quiet, yet remains close to everyday conveniences including parks, shopping, restaurants, and major commuter routes.
Recent improvements include fresh carpet and flooring, updated mechanical systems, renovated bathrooms, and stainless steel kitchen appliances. The primary bedroom stands out with an exceptionally large walk-in closet, while the lower level provides a dedicated laundry area along with flexible space ideal for storage, a workout area, home office, or guests.
A well-rounded home that delivers on comfort and practicality: peaceful surroundings, an airy layout, vaulted ceilings, strong natural light, and meaningful updates throughout. The seller is eager to move forward, offering a great opportunity for a buyer ready to settle in and make it their own.
Motivated seller looking to move quickly! Schedule your private showing today with listing agent Hosie Thurmond and come see why this end-unit townhome is such a great opportunity.
Active
$249,999
6314 Cavell Ct, Minneapolis, MN 55428
2beds
1,600sqft
(TH) Side x Side
Built in 1997
2,614 Square Feet Lot
$251,900 Zestimate®
$156/sqft
$265/mo HOA
What's special
Bright welcoming atmosphereVaulted ceilingsGenerous windowsFresh carpet and flooringNatural lightStrong natural lightStainless steel kitchen appliances
- 69 days
- 220
- 15
Zillow last checked:
Listing updated:
Listed by:
Hosie 612-709-1875,
Keller Williams Realty Integrity Lakes
Source: NorthstarMLS as distributed by MLS GRID,MLS#: 7118840
Facts & features
Interior
Bedrooms & bathrooms
- Bedrooms: 2
- Bathrooms: 2
- Full bathrooms: 1
- 3/4 bathrooms: 1
Bedroom
- Level: Upper
- Area: 156 Square Feet
- Dimensions: 13x12
Bedroom 2
- Level: Lower
- Area: 144 Square Feet
- Dimensions: 12x12
Deck
- Level: Upper
- Area: 100 Square Feet
- Dimensions: 10x10
Dining room
- Level: Upper
- Area: 130 Square Feet
- Dimensions: 13x10
Family room
- Level: Lower
- Area: 264 Square Feet
- Dimensions: 22x12
Kitchen
- Level: Upper
- Area: 110 Square Feet
- Dimensions: 11x10
Living room
- Level: Upper
- Area: 156 Square Feet
- Dimensions: 13x12
Patio
- Level: Lower
- Area: 100 Square Feet
- Dimensions: 10x10
Heating
- Forced Air
Cooling
- Central Air
Features
- Basement: Finished
- Has fireplace: No
Interior area
- Total structure area: 1,600
- Total interior livable area: 1,600 sqft
- Finished area above ground: 908
- Finished area below ground: 692
Property
Parking
- Total spaces: 2
- Parking features: Attached
- Attached garage spaces: 2
Accessibility
- Accessibility features: None
Features
- Levels: Multi/Split
Lot
- Size: 2,614 Square Feet
- Dimensions: 31 x 80 x 31 x 80
Details
- Foundation area: 908
- Parcel number: 3111921310061
- Zoning description: Residential-Single Family
Construction
Type & style
- Home type: Townhouse
- Property subtype: (TH) Side x Side
- Attached to another structure: Yes
Condition
- New construction: No
- Year built: 1997
Utilities & green energy
- Gas: Natural Gas
- Sewer: City Sewer/Connected
- Water: City Water/Connected
Community & HOA
Community
- Subdivision: The Courtyard Villas Of Basscreek
HOA
- Has HOA: Yes
- Services included: Maintenance Structure, Hazard Insurance, Lawn Care, Maintenance Grounds, Sanitation, Snow Removal
- HOA fee: $265 monthly
- HOA name: Sentry Management
- HOA phone: 763-593-9770
Location
- Region: Minneapolis
Financial & listing details
- Price per square foot: $156/sqft
- Annual tax amount: $3,558
- Date on market: 8/12/2026
- Cumulative days on market: 264 days
Estimated market value
$251,900
$239,000 - $264,000
$2,125/mo
Price history
| Date | Event | Price |
|---|---|---|
| 8/12/2026 | Listed for sale | $249,999$156/sqft |
Source:  NorthstarMLS as distributed by MLS GRID #7118840 Report a problem NorthstarMLS as distributed by MLS GRID #7118840 Report a problem | ||
| 7/6/2026 | Listing removed | $249,999$156/sqft |
Source: NorthstarMLS as distributed by MLS GRID #7059674 Report a problem | ||
| 5/14/2026 | Price change | $249,999-3.8%$156/sqft |
Source: NorthstarMLS as distributed by MLS GRID #7059674 Report a problem | ||
| 4/22/2026 | Listed for sale | $259,9990%$162/sqft |
Source: NorthstarMLS as distributed by MLS GRID #7059674 Report a problem | ||
| 4/21/2026 | Listing removed | $260,000$163/sqft |
Source: NorthstarMLS as distributed by MLS GRID #7040399 Report a problem | ||
| 3/27/2026 | Listed for sale | $260,000+2%$163/sqft |
Source: NorthstarMLS as distributed by MLS GRID #7040399 Report a problem | ||
| 1/26/2026 | Listing removed | $254,999$159/sqft |
Source: NorthstarMLS as distributed by MLS GRID #6805446 Report a problem | ||
| 12/17/2025 | Price change | $254,999-3.8%$159/sqft |
Source: NorthstarMLS as distributed by MLS GRID #6805446 Report a problem | ||
| 11/24/2025 | Price change | $264,999-1.9%$166/sqft |
Source: NorthstarMLS as distributed by MLS GRID #6805446 Report a problem | ||
| 11/8/2025 | Price change | $269,999-1.8%$169/sqft |
Source: NorthstarMLS as distributed by MLS GRID #6805446 Report a problem | ||
| 10/23/2025 | Price change | $275,000+3.8%$172/sqft |
Source: NorthstarMLS as distributed by MLS GRID #6805446 Report a problem | ||
| 6/5/2025 | Pending sale | $265,000+8.1%$166/sqft |
Source: NorthstarMLS as distributed by MLS GRID #6659508 Report a problem | ||
| 6/4/2025 | Sold | $245,063-7.5%$153/sqft |
Source: NorthstarMLS as distributed by MLS GRID #6659508 Report a problem | ||
| 5/15/2025 | Price change | $265,000-3.6%$166/sqft |
Source: NorthstarMLS as distributed by MLS GRID #6659508 Report a problem | ||
| 3/4/2025 | Pending sale | $275,000$172/sqft |
Source: NorthstarMLS as distributed by MLS GRID #6659508 Report a problem | ||
| 2/10/2025 | Listed for sale | $275,000+7.8%$172/sqft |
Source: NorthstarMLS as distributed by MLS GRID #6659508 Report a problem | ||
| 10/1/2021 | Sold | $255,000$159/sqft |
Source: NorthstarMLS as distributed by MLS GRID #6082367 Report a problem | ||
| 9/20/2021 | Pending sale | $255,000$159/sqft |
Source: NorthstarMLS as distributed by MLS GRID #6082367 Report a problem | ||
| 8/12/2021 | Listed for sale | $255,000$159/sqft |
Source: NorthstarMLS as distributed by MLS GRID #6082367 Report a problem | ||
Public tax history
Tax history is unavailable.
Monthly payment
Est. payment
Payment breakdown
Explore the cost of this home by adjusting the details. Changes won't be saved.Climate risks
Neighborhood: Bass Creek
Similar homes
- $269,0002 bd3 ba1.3k sqft9236 Merrimac Ln N, Maple Grove, MN 55311For Sale
 MLS ID #7162405, Charles Somah, Fish MLS Realty. NorthstarMLS as distributed by MLS GRID
 - $254,9002 bd2 ba1.5k sqft13810 54th Ave N, Plymouth, MN 55446For Sale
 MLS ID #7125840, Mercy Y Hendrickson, eXp Realty. NorthstarMLS as distributed by MLS GRID
 - $250,0002 bd2 ba1.4k sqft18155 96th Ave N, Maple Grove, MN 55311For Sale
 MLS ID #7137042, Holz Real Estate Group, Keller Williams Select Realty. NorthstarMLS as distributed by MLS GRID
 - $264,9002 bd2 ba1.6k sqft10751 Redwood St NW, Coon Rapids, MN 55433For Sale
 MLS ID #7162262, Andrew E Marceau, Twin Cities Real Estate Group. NorthstarMLS as distributed by MLS GRID
 - $249,0002 bd2 ba1.2k sqft2752 Autumnwood Ln, Minnetonka, MN 55305For SaleMLS ID #7093239, Naomi Thomas, Edina Realty, Inc.. NorthstarMLS as distributed by MLS GRID
- $229,9002 bd1 ba1.3k sqft3431 Douglas Dr N, Crystal, MN 55422For SaleMLS ID #7121444, Chuck Carstensen, RE/MAX Results. NorthstarMLS as distributed by MLS GRID
- $259,9002 bd2 ba1.8k sqft11791 88th Ave N, Maple Grove, MN 55369For SaleMLS ID #7135699, Dylan Shaw, AXEN Realty. NorthstarMLS as distributed by MLS GRID
- $239,9002 bd3 ba1.3k sqft11323 Davenport Cir NE Unit F, Blaine, MN 55449For SaleMLS ID #7162600, Shawna Marinaro, Real Broker, LLC. NorthstarMLS as distributed by MLS GRID
- $265,0003 bd2 ba1.4k sqft7865 Yucca Ln N, Maple Grove, MN 55311For SaleMLS ID #7145984, Solomon A Akanki, Optimal Realty. NorthstarMLS as distributed by MLS GRID
- $290,5002 bd2 ba1.7k sqft16303 70th Ave N, Maple Grove, MN 55311For SaleMLS ID #7125473, John H Gellerman, Counselor Realty, Inc. NorthstarMLS as distributed by MLS GRID
- $275,0002 bd2 ba1.6k sqft9617 Alvarado Ln N, Maple Grove, MN 55311For SaleMLS ID #7141364, Lindsey Hasford, Edina Realty, Inc.. NorthstarMLS as distributed by MLS GRID
- $285,0002 bd3 ba1.8k sqft8334 Emery Pkwy N #2408, Champlin, MN 55316For SaleMLS ID #7086249, Christopher E Lutter, RE/MAX Results. NorthstarMLS as distributed by MLS GRID
- $335,0002 bd2 ba2.2k sqft8556 Adair Cir N, Brooklyn Park, MN 55443For SaleMLS ID #7157956, Peggy Hicks, RE/MAX Results. NorthstarMLS as distributed by MLS GRID
- $283,9003 bd3 ba1.5k sqft5653 100th Ln N, Brooklyn Park, MN 55443For SaleMLS ID #7153300, Syed S. Husain, Fish MLS Realty. NorthstarMLS as distributed by MLS GRID
- $259,9002 bd2 ba1.6k sqft3738 131st Ln NW, Coon Rapids, MN 55448For SaleMLS ID #7155489, Jim Borden, RE/MAX Results. NorthstarMLS as distributed by MLS GRID
- $203,0002 bd2 ba1.2k sqft3716 Brookdale Cir N, Brooklyn Park, MN 55443For SaleMLS ID #7114504, Lauren Lancaster, Keller Williams Realty Integrity Lakes. NorthstarMLS as distributed by MLS GRID
- $284,9002 bd2 ba1.3k sqft6543 Riverwood Ln, Brooklyn Center, MN 55430For SaleMLS ID #7066334, Sandy Erickson Real Estate Team, RE/MAX Results. NorthstarMLS as distributed by MLS GRID
- $249,9002 bd2 ba1.4k sqft1442 Arden View Dr, Arden Hills, MN 55112For SaleMLS ID #7143797, Jason M. Zweber, Edina Realty, Inc.. NorthstarMLS as distributed by MLS GRID
- $253,0002 bd2 ba1.2k sqft11991 Yellow Pine St NW, Coon Rapids, MN 55448For SaleMLS ID #7145708, Kerby & Cristina Real Estate Experts, RE/MAX Results. NorthstarMLS as distributed by MLS GRID
- $252,0002 bd1 ba1.2k sqft9966 Fillmore St NE, Blaine, MN 55434For SaleMLS ID #7120248, Kerby & Cristina Real Estate Experts, RE/MAX Results. NorthstarMLS as distributed by MLS GRID
