HONEY, STOP THE CAR!! This is a must see and the ABSOLUTE best value in New Hope in this price range! JUST MOVE IN AND SET YOUR FURNITURE DOWN! Meticulously maintained and so many improvements that leave you worry free for a long time! NEW Roof 2 months ago, Furnace, A/C & air to air exchanger 2025, All new LP Smart siding, aluminum soffits/facia 2024, SS appliances 2023, Marvin windows 2021, HWH 2021. There is more……just ask your agent to see the complete list! Freshly painted interior! Oversized 2 car garage with 8 x 24 attached shed w/concrete floor! Fenced yard! 150 amp service w/separate service to garage (easy to add EV charger if needed). Beautiful solid oak floors through 3 br’s on the main and the living room! Real FPL in Living rm! Kitchen has 42” oak upper cabinets. Remodeled/updated full bath on the main and ¾ bath in the lower level. Huge finished amusement room in lower level along with finished office area. There is also a workshop area (or additional storage room) in the lower level. Spacious laundry area that includes front load washer and dryer.
Active
$349,900
6056 Sumter Ave N, New Hope, MN 55428
3beds
1,750sqft
Single Family
Built in 1960
9,583 Square Feet Lot
$350,600 Zestimate®
$200/sqft
$-- HOA
What's special
- 5 days
- 176
- 21
Zillow last checked:
Listing updated:
Listed by:
Rick A Theisen 612-554-1862,
Counselor Realty, Inc
Source: NorthstarMLS as distributed by MLS GRID,MLS#: 7157161
Facts & features
Interior
Bedrooms & bathrooms
- Bedrooms: 3
- Bathrooms: 2
- Full bathrooms: 1
- 3/4 bathrooms: 1
Bedroom
- Level: Main
- Area: 128.52 Square Feet
- Dimensions: 11.9x10.8
Bedroom 2
- Level: Main
- Area: 117.7 Square Feet
- Dimensions: 11.0x10.7
Bedroom 3
- Level: Main
- Area: 101.85 Square Feet
- Dimensions: 10.5x9.7
Dining room
- Level: Main
- Area: 72.96 Square Feet
- Dimensions: 9.6x7.6
Family room
- Level: Lower
- Area: 312.5 Square Feet
- Dimensions: 25x12.5
Kitchen
- Level: Main
- Area: 115.2 Square Feet
- Dimensions: 12x9.6
Living room
- Level: Main
- Area: 283.41 Square Feet
- Dimensions: 20.1x14.1
Office
- Level: Lower
- Area: 116.1 Square Feet
- Dimensions: 12.9x9.0
Heating
- Forced Air
Cooling
- Central Air
Appliances
- Included: Air-To-Air Exchanger, Dishwasher, Disposal, Dryer, Gas Water Heater, Microwave, Range, Refrigerator, Stainless Steel Appliance(s), Washer
- Laundry: Lower Level, Laundry Room
Features
- Basement: Finished,Full
- Has fireplace: No
- Fireplace features: Living Room, Wood Burning
Interior area
- Total structure area: 2,320
- Total interior livable area: 1,750 sqft
- Finished area above ground: 1,172
- Finished area below ground: 578
Video & virtual tour
Property
Parking
- Total spaces: 2
- Parking features: Detached Garage, Asphalt, Garage Door Opener
- Garage spaces: 2
- Has uncovered spaces: Yes
- Details: Garage Dimensions (24x22)
Accessibility
- Accessibility features: None
Features
- Levels: One
- Stories: 1
- Fencing: Chain Link,Full
Lot
- Size: 9,583 Square Feet
- Dimensions: 75 x 125
Details
- Additional structures: Storage Shed
- Foundation area: 1172
- Parcel number: 0511821220083
- Zoning description: Residential-Single Family
Construction
Type & style
- Home type: SingleFamily
- Property subtype: Single Family
Materials
- Frame
Condition
- New construction: No
- Year built: 1960
Utilities & green energy
- Electric: 150 Amp Service
- Gas: Natural Gas
- Sewer: City Sewer/Connected
- Water: City Water/Connected
Community & HOA
Community
- Subdivision: Mork-Campion Heights 2nd Add
HOA
- Has HOA: No
Location
- Region: New Hope
Financial & listing details
- Price per square foot: $200/sqft
- Tax assessed value: $321,400
- Annual tax amount: $4,298
- Date on market: 10/13/2026
- Road surface type: Paved
Estimated market value
$350,600
$333,000 - $368,000
$2,098/mo
Price history
| Date | Event | Price |
|---|---|---|
| 10/16/2026 | Listed for sale | $349,900+337.9%$200/sqft |
Source:  NorthstarMLS as distributed by MLS GRID #7157161 Report a problem | ||
| 3/1/1990 | Sold | $79,900$46/sqft |
Source: Agent Provided Report a problem | ||
Public tax history
| Year | Property taxes | Tax assessment |
|---|---|---|
| 2026 | $4,298 +7.2% | $321,400 +12% |
| 2025 | $4,009 +7.3% | $286,900 +3.9% |
| 2024 | $3,737 -1.5% | $276,200 +4.5% |
| 2023 | $3,795 +10.5% | $264,300 -2.5% |
| 2022 | $3,435 +12% | $271,000 +17.8% |
| 2021 | $3,068 +10.4% | $230,000 +11.1% |
| 2020 | $2,779 -9.4% | $207,000 +12.5% |
| 2019 | $3,068 +10.4% | $184,000 +7.6% |
| 2018 | $2,779 +14.1% | $171,000 +6.9% |
| 2017 | $2,435 +1.8% | $160,000 +1.9% |
| 2016 | $2,392 -0.5% | $157,000 +4.7% |
| 2015 | $2,403 +6% | $150,000 +11.1% |
| 2014 | $2,267 +0.7% | $135,000 -6.9% |
| 2013 | $2,252 +0.8% | $145,000 -2.7% |
| 2012 | $2,235 -11.4% | $149,000 -8% |
| 2011 | $2,523 -4.9% | $162,000 -12% |
| 2010 | $2,652 -1.8% | $184,000 -6.1% |
| 2009 | $2,700 +1.7% | $196,000 -0.5% |
| 2006 | $2,655 +8.3% | $197,000 +13.7% |
| 2005 | $2,452 +6.8% | $173,300 +15% |
| 2004 | $2,296 +11.9% | $150,700 +12% |
| 2002 | $2,052 -38.2% | $134,600 |
| 2001 | $3,323 | -- |
Find assessor info on the county website
Monthly payment
Est. payment
Payment breakdown
Explore the cost of this home by adjusting the details. Changes won't be saved.Climate risks
Neighborhood: 55428


Similar homes
- $323,5003 bd2 ba1.6k sqft6073 Yukon Ave N, New Hope, MN 55428For Sale

 MLS ID #7118151, Lecia Marie Rasmussen, Trekk Properties. NorthstarMLS as distributed by MLS GRID
- $--4 bd3 ba1.9k sqft5427 Yukon Ave N, New Hope, MN 55428Auction
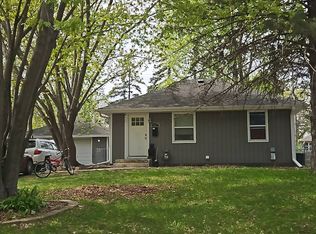 Auction.com 2
- $350,0003 bd2 ba1.7k sqft8711 61st Ave N, New Hope, MN 55428For Sale
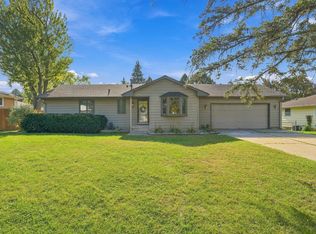 MLS ID #7157810, Farida Karundeng, Coldwell Banker Realty. NorthstarMLS as distributed by MLS GRID
- $354,9004 bd2 ba1.8k sqft6908 64th Ave N, Brooklyn Park, MN 55428For Sale
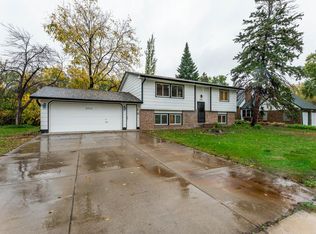 MLS ID #7159110, Carlos Bunay, National Realty Guild. NorthstarMLS as distributed by MLS GRID
- $315,0003 bd2 ba1.5k sqft7701 46th Ave N, New Hope, MN 55428For SaleMLS ID #7153057, Cooper Roos, Pemberton RE. NorthstarMLS as distributed by MLS GRID
- $349,9004 bd2 ba2k sqft5201 Pennsylvania Ave N, New Hope, MN 55428For SaleMLS ID #7152309, Kurt Evans, Coldwell Banker Realty. NorthstarMLS as distributed by MLS GRID
- $359,0004 bd3 ba1.7k sqft5952 Independence Ave N, New Hope, MN 55428For SaleMLS ID #7109963, Anna M Garnaas-Halvorson, RE/MAX Results. NorthstarMLS as distributed by MLS GRID
- $349,9973 bd2 ba1.9k sqft6432 Zealand Ave N, Brooklyn Park, MN 55428For SaleMLS ID #7145887, April Janes, eXp Realty. NorthstarMLS as distributed by MLS GRID
- $349,9003 bd2 ba1.8k sqft4549 Nevada Ave N, New Hope, MN 55428For SaleMLS ID #7145841, Jesse Grumdahl, RE/MAX Advantage Plus. NorthstarMLS as distributed by MLS GRID
- $375,0004 bd3 ba2.1k sqft5921 Wisconsin Cir, New Hope, MN 55428For SaleMLS ID #7114335, Allison Elizabeth Watt, Coldwell Banker Realty. NorthstarMLS as distributed by MLS GRID
- $310,0003 bd1 ba1.4k sqft5964 Decatur Ave N, New Hope, MN 55428For SaleMLS ID #7157698, Amber N Broadway, Opendoor Brokerage, LLC. NorthstarMLS as distributed by MLS GRID
- $324,0003 bd2 ba1.6k sqft7208 Hartkopf Ln N, Brooklyn Park, MN 55428For SaleMLS ID #7157293, Rebecca A OBrien, RE/MAX Results. NorthstarMLS as distributed by MLS GRID
- $350,0004 bd2 ba2.2k sqft4738 Decatur Pl N, Minneapolis, MN 55428For SaleMLS ID #7144038, Slava Slobodyanyuk, Sabra Realty LLC. NorthstarMLS as distributed by MLS GRID
- $340,0003 bd2 ba1.5k sqft6101 Century Blvd, Brooklyn Park, MN 55429For SaleMLS ID #7158612, Patricia Fitzpatrick, Coldwell Banker Realty. NorthstarMLS as distributed by MLS GRID
- $315,0004 bd2 ba1.9k sqft8820 60th Ave N, New Hope, MN 55428For SaleMLS ID #7100340, Kerby & Cristina Real Estate Experts, RE/MAX Results. NorthstarMLS as distributed by MLS GRID
- $325,0004 bd2 ba1.5k sqft6124 Gettysburg Ave N, New Hope, MN 55428For SaleMLS ID #7121129, Elizabeth Foltynski, Ashworth Real Estate. NorthstarMLS as distributed by MLS GRID
- $360,0005 bd2 ba1.8k sqft7217 63rd Ave N, Brooklyn Park, MN 55428For SaleMLS ID #7134823, Christian H Klempp, Compass. NorthstarMLS as distributed by MLS GRID
- $325,0003 bd1 ba1.5k sqft6609 74th Ave N, Brooklyn Park, MN 55428For SaleMLS ID #7155317, Heather Hendricks, Edina Realty, Inc.. NorthstarMLS as distributed by MLS GRID
