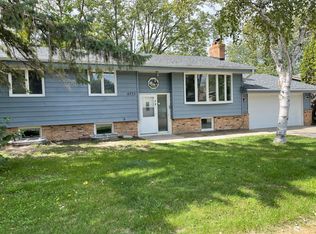
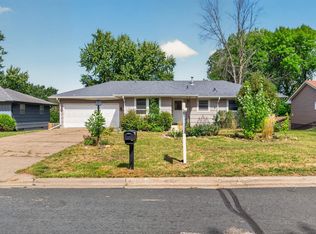
Charming and versatile, this updated walkout rambler offers the unique opportunity of two separate living units—ideal for multi-generational living, extended family, guests, or generating rental income. The main level features three bedrooms on one level, hardwood floors, abundant natural light, an updated kitchen, fresh paint, and the convenience of main floor laundry. Two inviting living areas provide plenty of room to relax and entertain. The updated walkout lower level includes two bedrooms, a kitchenette, living area, and separate exterior access, offering a comfortable and private setup for a variety of needs. Many of the important and costly updates have already been completed, including plumbing, electrical, and a 200-amp service upgrade in 2022, plus a newer furnace and AC (2020), water heater (2022), and updated flooring in the lower level. The basement also features Rockwool insulation in the ceiling to help reduce sound transfer between units, along with R-15 insulation in the exterior walls for improved energy efficiency and year-round comfort. Outside, enjoy new concrete stairs and sidewalk access to the lower level, a fully fenced in backyard, and a resealed driveway. If you’ve been looking for a home in New Hope that offers flexibility with all the important updates taken care of for you - this one is worth a closer look!
Contngnt-home inspection
$374,000
4725 Winnetka Ave N, New Hope, MN 55428
5beds
2,696sqft
Single Family Residence
Built in 1962
10,018 Square Feet Lot
$372,800 Zestimate®
$139/sqft
$-- HOA
What's special
Hardwood floorsTwo separate living unitsResealed drivewayAbundant natural lightUpdated kitchenMain floor laundrySeparate exterior access
- 23 days
- 451
- 46
Zillow last checked:
Listing updated:
Listed by:
Nick Nathe,
Edina Realty Inc. Mankato
Source: RASM,MLS#: 267041589
Facts & features
Interior
Bedrooms & bathrooms
- Bedrooms: 5
- Bathrooms: 2
- Full bathrooms: 2
- Main level bathrooms: 2
- Main level bedrooms: 5
Heating
- Forced Air, Natural Gas
Appliances
- Included: Gas Water Heater, Water Softener Owned
Features
- Basement: Block,Full,Walk-out
Interior area
- Total structure area: 2,596
- Total interior livable area: 2,696 sqft
- Finished area above ground: 1,496
- Finished area below ground: 1,100
Property
Parking
- Total spaces: 2
- Parking features: Attached
- Attached garage spaces: 2
Features
- Levels: One
- Stories: 1
Lot
- Size: 10,018 Square Feet
- Dimensions: 120 x 85
Details
- Foundation area: 1496
- Parcel number: 0711821410044
- Other equipment: Sump Pump
Construction
Type & style
- Home type: SingleFamily
- Property subtype: Single Family Residence
Materials
- Block, Frame/Wood, Other
Condition
- Year built: 1962
Utilities & green energy
- Electric: Circuit Breakers
- Sewer: City
- Water: Public
Community & HOA
Location
- Region: New Hope
Financial & listing details
- Price per square foot: $139/sqft
- Tax assessed value: $297,200
- Annual tax amount: $4,363
- Date on market: 9/25/2026
Estimated market value
$372,800
$354,000 - $391,000
$2,896/mo
Price history
| Date | Event | Price |
|---|---|---|
| 9/17/2026 | Listed for sale | $374,000+38.5%$139/sqft |
Source:  NorthstarMLS as distributed by MLS GRID #7143627 Report a problem | ||
| 9/13/2024 | Listing removed | $1,550$1/sqft |
Source: Zillow Rentals Report a problem | ||
| 8/2/2024 | Listed for rent | $1,550$1/sqft |
Source: Zillow Rentals Report a problem | ||
| 12/29/2022 | Sold | $270,000$100/sqft |
Source: NorthstarMLS as distributed by MLS GRID #6261352 Report a problem | ||
| 11/20/2022 | Pending sale | $270,000$100/sqft |
Source: NorthstarMLS as distributed by MLS GRID #6261352 Report a problem | ||
| 10/25/2022 | Price change | $270,000-6.6%$100/sqft |
Source: NorthstarMLS as distributed by MLS GRID #6261352 Report a problem | ||
| 9/15/2022 | Listed for sale | $289,000-3.6%$107/sqft |
Source: NorthstarMLS as distributed by MLS GRID #6261352 Report a problem | ||
| 9/11/2022 | Listing removed | -- |
Source: NorthstarMLS as distributed by MLS GRID #6239653 Report a problem | ||
| 8/10/2022 | Price change | $299,900-6.3%$111/sqft |
Source: NorthstarMLS as distributed by MLS GRID #6239653 Report a problem | ||
| 7/28/2022 | Listed for sale | $320,000+68%$119/sqft |
Source: NorthstarMLS as distributed by MLS GRID #6239653 Report a problem | ||
| 2/25/2008 | Sold | $190,500+90.5%$71/sqft |
Source: Public Record Report a problem | ||
| 5/8/1997 | Sold | $100,000$37/sqft |
Source: Public Record Report a problem | ||
Public tax history
| Year | Property taxes | Tax assessment |
|---|---|---|
| 2026 | $4,363 +10.7% | $297,200 +2.2% |
| 2025 | $3,940 +4.2% | $290,700 +6.8% |
| 2024 | $3,782 +0.5% | $272,100 +1.9% |
| 2023 | $3,763 +1.9% | $267,100 -0.7% |
| 2022 | $3,692 +9.8% | $269,000 +9.8% |
| 2021 | $3,361 +1.8% | $245,000 +9.4% |
| 2020 | $3,301 -1.8% | $224,000 +5.2% |
| 2019 | $3,361 +1.8% | $213,000 +4.4% |
| 2018 | $3,301 +13.1% | $204,000 +15.3% |
| 2017 | $2,917 +7.9% | $177,000 +4.1% |
| 2016 | $2,703 +2.1% | $170,000 +4.3% |
| 2015 | $2,647 +5.5% | $163,000 +8.7% |
| 2014 | $2,509 +4.2% | $150,000 -2% |
| 2013 | $2,407 -2.1% | $153,000 -5% |
| 2012 | $2,458 -5.7% | $161,000 -7.5% |
| 2011 | $2,608 -2.7% | $174,000 -10.3% |
| 2010 | $2,679 -0.2% | $194,000 -4.9% |
| 2009 | $2,685 +8.4% | $204,000 +4.3% |
| 2006 | $2,477 +10.8% | $195,500 +15% |
| 2005 | $2,237 +7.7% | $170,000 +14.9% |
| 2004 | $2,077 +13.6% | $147,900 +12% |
| 2002 | $1,828 -44% | $132,100 |
| 2001 | $3,265 | -- |
Find assessor info on the county website
Monthly payment
Est. payment
Payment breakdown
Explore the cost of this home by adjusting the details. Changes won't be saved.Climate risks
Neighborhood: 55428
Nearby schools
Schools provided by the listing agent
- District: Robbinsdale #281
Source: RASM. This data may not be complete. We recommend contacting the local school district to confirm school assignments for this home.

Similar homes
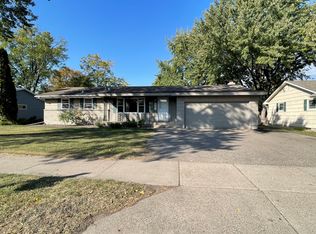
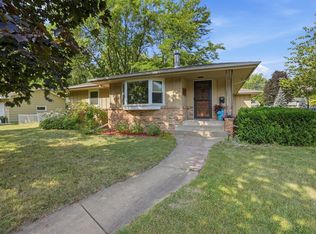
- $349,9003 bd2 ba1.8k sqft4549 Nevada Ave N, New Hope, MN 55428For Sale
 MLS ID #7145841, Jesse Grumdahl, RE/MAX Advantage Plus. NorthstarMLS as distributed by MLS GRID
- $379,9003 bd2 ba1.5k sqft8616 34th Ave N, New Hope, MN 55427For Sale
 MLS ID #7157902, Mark Beaver, Covenant Partners LLC. NorthstarMLS as distributed by MLS GRID
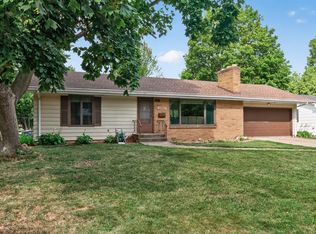
- $350,0004 bd2 ba2k sqft3947 Jersey Ave N, Crystal, MN 55427For Sale
 MLS ID #7143697, Tanisha Joy Miller, eXp Realty. NorthstarMLS as distributed by MLS GRID
- $315,0004 bd2 ba1.9k sqft8820 60th Ave N, New Hope, MN 55428For Sale
 MLS ID #7100340, Kerby & Cristina Real Estate Experts, RE/MAX Results. NorthstarMLS as distributed by MLS GRID
- $490,0004 bd2 ba2.7k sqft8710 60th Ave N, New Hope, MN 55428For SaleMLS ID #6794670, BethAnn Marie Bible, Realty ONE Group Choice. NorthstarMLS as distributed by MLS GRID
- $399,9005 bd2 ba2k sqft2741 Xylon Ave N, New Hope, MN 55427For SaleMLS ID #7106942, Denise King, Bridge Realty, LLC. NorthstarMLS as distributed by MLS GRID
- $384,9003 bd3 ba1.6k sqft6207 Edgemont Blvd, Brooklyn Park, MN 55428For SaleMLS ID #7120881, Thomas R Walters, Edina Realty, Inc.. NorthstarMLS as distributed by MLS GRID
- $424,9003 bd3 ba2.3k sqft4517 Orchard Ave N, Robbinsdale, MN 55422For SaleMLS ID #7160082, Lauren H Novak, RE/MAX Results. NorthstarMLS as distributed by MLS GRID
- $349,9005 bd3 ba3k sqft5510 James Ave N, Brooklyn Center, MN 55430For SaleMLS ID #7151465, Jennifer Uitto, Real Broker, LLC. NorthstarMLS as distributed by MLS GRID
- $329,9004 bd2 ba1.6k sqft6900 Toledo Ave N, Brooklyn Center, MN 55429For SaleMLS ID #7143306, David O Bichanga, RE/MAX Results. NorthstarMLS as distributed by MLS GRID
- $360,0004 bd2 ba2k sqft67 13th Ave SW, New Brighton, MN 55112For SaleMLS ID #7158366, Pang Vang, eXp Realty. NorthstarMLS as distributed by MLS GRID
- $374,5003 bd2 ba2k sqft5375 Matterhorn Dr NE, Fridley, MN 55421For SaleMLS ID #7141510, Jeffrey Rud, RE/MAX RESULTS. NorthstarMLS as distributed by MLS GRID
- $405,0004 bd2 ba2.1k sqft280 Yoho Dr, Anoka, MN 55303For SaleMLS ID #7156164, Terra L. Klooz, Keller Williams Premier Realty. NorthstarMLS as distributed by MLS GRID
- $350,0003 bd2 ba1.6k sqft8033 Douglas Dr N, Brooklyn Park, MN 55443For SaleMLS ID #7133935, Cole D. Nesgoda, Edina Realty, Inc.. NorthstarMLS as distributed by MLS GRID
- $374,9003 bd2 ba2.2k sqft2216 E 114th St, Burnsville, MN 55337For SaleMLS ID #7160077, Josh A Pomerleau, JPW Realty. NorthstarMLS as distributed by MLS GRID
- $350,0005 bd2 ba2.4k sqft360 Brooks Ave W, Roseville, MN 55113For SaleMLS ID #7142942, Corey McCracken, RE/MAX Professionals. NorthstarMLS as distributed by MLS GRID
- $310,0004 bd1 ba1.8k sqft5301 Brooklyn Blvd, Brooklyn Center, MN 55429For SaleMLS ID #7141795, Kathryn Zebrev, Real Broker, LLC. NorthstarMLS as distributed by MLS GRID
- $399,9004 bd3 ba2.4k sqft810 Oakwood Dr, New Brighton, MN 55112For SaleMLS ID #7117008, BROWN & Co Residential, eXp Realty. NorthstarMLS as distributed by MLS GRID
- $369,0004 bd2 ba1.9k sqft2215 Lincoln St NE, Minneapolis, MN 55418For SaleMLS ID #7144650, Maria L Scherber, Bridge Realty, LLC. NorthstarMLS as distributed by MLS GRID
