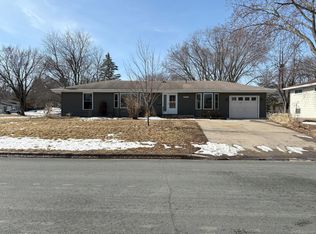
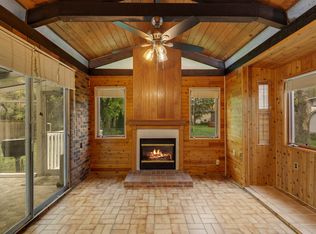
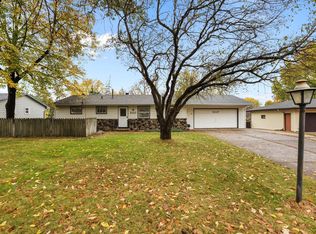
Welcome to this inviting 3-bedroom, 2-bathroom home that has been lovingly maintained by its owner for 25 years! Fresh paint and thoughtful updates give the home a refreshed feel, while custom molding adds warmth, character, and timeless appeal. The finished basement offers additional living space, featuring a comfortable recreation room perfect for movie nights, hobbies, entertaining or relaxing with family and friends. Heated flooring in the basement adds an extra level of comfort throughout the year.
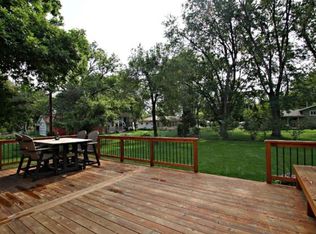
Outside, enjoy a large yard with mature trees that provide natural beauty, shade, and plenty of room for gardening, outdoor gatherings, or simply enjoying the outdoors. A storage shed offers extra space for lawn equipment, tools, and seasonal items, while the attached garage adds everyday convenience.
Conveniently located near Highway 169, this home offers easy access to work and getting around town. With 25 years of attentive ownership, fresh updates, distinctive details and versatile living space, this home is ready for its next chapter. Come discover the comfort, character, and possibilities this property has to offer!
Active
$350,000
3865 Gettysburg Ave N, New Hope, MN 55427
3beds
1,370sqft
Single Family
Built in 1964
0.25 Acres Lot
$349,800 Zestimate®
$255/sqft
$-- HOA
What's special
Distinctive detailsVersatile living spaceFresh updatesFresh paint
- 27 days
- 640
- 66
Likely to sell faster than
Zillow last checked:
Listing updated:
Listed by:
William Huffman 651-278-2089,
RE/MAX Results,
Sarah Huffman 612-209-3554
Source: NorthstarMLS as distributed by MLS GRID,MLS#: 7089027
Facts & features
Interior
Bedrooms & bathrooms
- Bedrooms: 3
- Bathrooms: 2
- Full bathrooms: 1
- 1/2 bathrooms: 1
Bedroom
- Level: Upper
- Area: 187 Square Feet
- Dimensions: 11x17
Bedroom 2
- Level: Upper
- Area: 120 Square Feet
- Dimensions: 12x10
Bedroom 3
- Level: Upper
- Area: 90 Square Feet
- Dimensions: 10x9
Deck
- Level: Main
- Area: 252 Square Feet
- Dimensions: 18x14
Family room
- Level: Lower
- Area: 280 Square Feet
- Dimensions: 20x14
Kitchen
- Level: Main
- Area: 165 Square Feet
- Dimensions: 15x11
Living room
- Level: Main
- Area: 252 Square Feet
- Dimensions: 18x14
Heating
- Forced Air
Cooling
- Central Air
Appliances
- Included: Dishwasher, Disposal, Dryer, Exhaust Fan, Microwave, Range, Refrigerator, Washer
Features
- Basement: Finished,Full
- Has fireplace: No
Interior area
- Total structure area: 1,532
- Total interior livable area: 1,370 sqft
- Finished area above ground: 1,000
- Finished area below ground: 370
Property
Parking
- Total spaces: 1
- Parking features: Attached
- Attached garage spaces: 1
- Details: Garage Dimensions (12x23)
Accessibility
- Accessibility features: None
Features
- Levels: Three Level Split
- Patio & porch: Deck
- Fencing: Chain Link,Wood
Lot
- Size: 0.25 Acres
- Dimensions: 75 x 123 x 92 x 140
- Features: Tree Coverage - Medium
Details
- Additional structures: Storage Shed
- Foundation area: 465
- Parcel number: 1811821310068
- Zoning description: Residential-Single Family
Construction
Type & style
- Home type: SingleFamily
- Property subtype: Single Family
Materials
- Roof: Asphalt
Condition
- New construction: No
- Year built: 1964
Utilities & green energy
- Gas: Natural Gas
- Sewer: City Sewer/Connected
- Water: City Water/Connected
Community & HOA
Community
- Subdivision: Northwood Terrace 2nd Add
HOA
- Has HOA: No
Location
- Region: New Hope
Financial & listing details
- Price per square foot: $255/sqft
- Tax assessed value: $334,200
- Annual tax amount: $4,800
- Date on market: 10/13/2026
Estimated market value
$349,800
$332,000 - $367,000
$2,312/mo
Price history
| Date | Event | Price |
|---|---|---|
| 10/13/2026 | Listed for sale | $350,000+112.4%$255/sqft |
Source:  NorthstarMLS as distributed by MLS GRID #7089027 Report a problem | ||
| 9/6/2001 | Sold | $164,777+47.3%$120/sqft |
Source: Public Record Report a problem | ||
| 10/7/1997 | Sold | $111,900$82/sqft |
Source: Public Record Report a problem | ||
Public tax history
| Year | Property taxes | Tax assessment |
|---|---|---|
| 2026 | $4,800 +5.3% | $334,200 +6.2% |
| 2025 | $4,558 +3.5% | $314,800 +2.1% |
| 2024 | $4,403 +2.9% | $308,200 +0.9% |
| 2023 | $4,278 +15.5% | $305,300 +1.8% |
| 2022 | $3,703 +9.1% | $300,000 +22.4% |
| 2021 | $3,395 +4.7% | $245,000 +8.4% |
| 2020 | $3,243 -4.5% | $226,000 +8.1% |
| 2019 | $3,395 +4.7% | $209,000 +6.6% |
| 2018 | $3,243 +21% | $196,000 +17.4% |
| 2017 | $2,681 +6% | $167,000 +1.2% |
| 2016 | $2,529 -1.3% | $165,000 +2.5% |
| 2015 | $2,562 +3.3% | $161,000 +3.2% |
| 2014 | $2,480 +3.5% | $156,000 +2.6% |
| 2013 | $2,397 +4.2% | $152,000 |
| 2012 | $2,299 -11.9% | $152,000 -12.6% |
| 2011 | $2,610 +1.1% | $174,000 -7% |
| 2010 | $2,582 -2.6% | $187,000 -7% |
| 2009 | $2,652 +10.2% | $201,000 +5.8% |
| 2006 | $2,406 +5.8% | $190,000 +10.5% |
| 2005 | $2,273 +7.2% | $171,900 +15% |
| 2004 | $2,120 +14.4% | $149,500 +12% |
| 2002 | $1,854 -44% | $133,500 |
| 2001 | $3,312 | -- |
Find assessor info on the county website
Monthly payment
Est. payment
Payment breakdown
Explore the cost of this home by adjusting the details. Changes won't be saved.Climate risks
Neighborhood: 55427
Similar homes
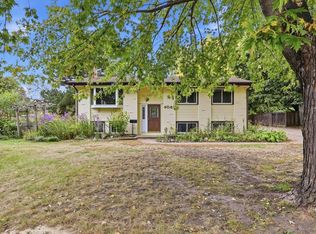
- $350,0004 bd2 ba1.9k sqft9087 Northwood Pkwy, New Hope, MN 55427For Sale
 MLS ID #7138575, Kent Marsh, Lakes Sotheby's International. NorthstarMLS as distributed by MLS GRID
- $350,0004 bd2 ba1.5k sqft3609 Decatur Ave N, New Hope, MN 55427For Sale
 MLS ID #7159125, Jonathan Harold Peterson, RE/MAX Results. NorthstarMLS as distributed by MLS GRID
- $349,5004 bd2 ba1.6k sqft8208 40th Ave N, New Hope, MN 55427For Sale
 MLS ID #7159729, John T McGovern, John McGovern. NorthstarMLS as distributed by MLS GRID
- $350,0003 bd3 ba1.7k sqft3117 Boone Ave N, New Hope, MN 55427For Sale
 MLS ID #7164485, Jennifer Repp, Pemberton RE. NorthstarMLS as distributed by MLS GRID
- $375,0003 bd2 ba1.8k sqft9097 Northwood Pkwy, New Hope, MN 55427For SaleMLS ID #7154989, John T McGovern, John McGovern. NorthstarMLS as distributed by MLS GRID
- $380,0003 bd2 ba2k sqft3800 Gettysburg Ave N, New Hope, MN 55427For SaleMLS ID #7159676, Mark E Johnson, Redstone Realty, LLC. NorthstarMLS as distributed by MLS GRID
- $340,0003 bd2 ba1.7k sqft3988 Wisconsin Ave N, New Hope, MN 55427For SaleMLS ID #7149038, Eric J Eickhof, Jason Mitchell Group. NorthstarMLS as distributed by MLS GRID
- $365,0004 bd2 ba1.4k sqft9225 Northwood Pkwy, New Hope, MN 55427For SaleMLS ID #7122608, Jill Warner, Gold Door Realty LLC. NorthstarMLS as distributed by MLS GRID
- $379,9003 bd2 ba1.5k sqft8616 34th Ave N, New Hope, MN 55427For SaleMLS ID #7157902, Mark Beaver, Covenant Partners LLC. NorthstarMLS as distributed by MLS GRID
- $299,9003 bd2 ba1.7k sqft3125 Boone Ave N, New Hope, MN 55427For SaleMLS ID #7160779, Mallory Johnson, Engel & Volkers Lake Minnetonka. NorthstarMLS as distributed by MLS GRID
- $350,0004 bd2 ba1.6k sqft8524 49th Ave N, New Hope, MN 55428For SaleMLS ID #7164500, Bonnie Planting, Keller Williams Classic Realty. NorthstarMLS as distributed by MLS GRID
- $349,9004 bd2 ba2k sqft8720 45th Ave N, New Hope, MN 55428For SaleMLS ID #7106263, Sarah Kate Walton, Bridge Realty, LLC. NorthstarMLS as distributed by MLS GRID
- $299,9004 bd2 ba1.3k sqft4042 Nevada Ave N, New Hope, MN 55427For SaleMLS ID #7162189, Nate Olson, Coldwell Banker Realty. NorthstarMLS as distributed by MLS GRID
- $329,9003 bd3 ba1.9k sqft3501 Florida Ave N, Crystal, MN 55427For SaleMLS ID #7160470, Ray B. Hitchcock, Edina Realty, Inc.. NorthstarMLS as distributed by MLS GRID
- $349,9004 bd2 ba1.7k sqft4616 Hillsboro Ave N, New Hope, MN 55428For SaleMLS ID #7143075, John W Anderson, Twin Oaks Realty, Inc. NorthstarMLS as distributed by MLS GRID
- $375,0004 bd2 ba1.6k sqft1913 Independence Ave N, Golden Valley, MN 55427For SaleMLS ID #7156098, Alex Murray, Engel & Volkers Blaine. NorthstarMLS as distributed by MLS GRID
- $325,0004 bd2 ba1.9k sqft5319 Rhode Island Ave N, New Hope, MN 55428For SaleMLS ID #7130545, Stella Morris, Keller Williams Integrity Realty. NorthstarMLS as distributed by MLS GRID
