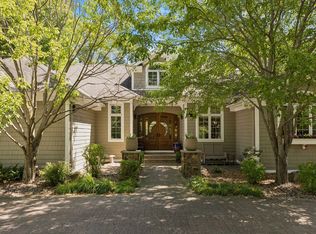
Private oasis on Medicine Lake, 10 Minutes from Downtown Minneapolis. Taken down to the studs after its 2004 purchase, this home sits back from the road behind mature gardens and a curving driveway — private, quiet, and in the top-rated Wayzata School District. A heated saltwater pool (rebuilt 2016) anchors the outdoor living, with multiple patios and decks, including dining deck under a fairy-lit mature vine canopy— all with panoramic views of the lake. A graded path leads down to the lake and dock. Inside, an open kitchen and great room center on an oversized slider framing the water, warmed by a slate-faced fireplace. Three upper bedrooms with three baths, and a lower-level primary suite with lake views, jetted tub, and steam shower. Attached garage with utility room, plus a detached 3-car garage with boat storage. City sewer updated and water installed in 2025. No HOA.
Pending
Price cut: $95K (8/28)
$1,600,000
162 Peninsula Rd, Medicine Lake, MN 55441
4beds
3,043sqft
Single Family
Built in 1982
0.52 Acres Lot
$-- Zestimate®
$526/sqft
$-- HOA
What's special
- 48 days
- 1,796
- 80
Zillow last checked:
Listing updated:
Listed by:
Marta Jackson 612-770-7899,
RE/MAX Results
Source: NorthstarMLS as distributed by MLS GRID,MLS#: 7114365
Facts & features
Interior
Bedrooms & bathrooms
- Bedrooms: 4
- Bathrooms: 5
- Full bathrooms: 2
- 3/4 bathrooms: 1
- 1/2 bathrooms: 2
Bedroom
- Level: Lower
- Area: 247 Square Feet
- Dimensions: 19 x 13
Bedroom 2
- Level: Upper
- Area: 180 Square Feet
- Dimensions: 12 x 15
Bedroom 3
- Level: Upper
- Area: 156 Square Feet
- Dimensions: 12 x 13
Bedroom 4
- Level: Upper
- Area: 120 Square Feet
- Dimensions: 12 x 10
Deck
- Level: Main
- Area: 494 Square Feet
- Dimensions: 38 x 13
Dining room
- Level: Main
- Area: 182 Square Feet
- Dimensions: 13 x 14
Great room
- Level: Main
- Area: 330 Square Feet
- Dimensions: 22 x 15
Kitchen
- Level: Main
- Area: 196 Square Feet
- Dimensions: 14 x 14
Laundry
- Level: Lower
- Area: 182 Square Feet
- Dimensions: 14 x 13
Living room
- Level: Main
- Area: 182 Square Feet
- Dimensions: 14 x 13
Recreation room
- Level: Lower
- Area: 322 Square Feet
- Dimensions: 23 x 14
Storage
- Level: Lower
- Area: 81 Square Feet
- Dimensions: 9 x 9
Heating
- Forced Air
Cooling
- Central Air
Appliances
- Included: Central Vacuum, Chandelier, Dishwasher, Dryer, Exhaust Fan, Humidifier, Gas Water Heater, Water Filtration System, Microwave, Range, Refrigerator, Stainless Steel Appliance(s), Trash Compactor, Washer, Water Softener Owned
- Laundry: Lower Level, Laundry Room, Sink
Features
- Central Vacuum
- Basement: Block,Daylight,Finished,Full,Storage Space,Tile Shower,Walk-Out Access
- Number of fireplaces: 2
- Fireplace features: Amusement Room, Family Room, Free Standing, Masonry, Gas, Insert
Interior area
- Total structure area: 3,719
- Total interior livable area: 3,043 sqft
- Finished area above ground: 1,900
- Finished area below ground: 1,143
Video & virtual tour
Property
Parking
- Total spaces: 5
- Parking features: Attached, Asphalt, Electric, Garage Door Opener, Multiple Garages
- Attached garage spaces: 5
- Has uncovered spaces: Yes
Accessibility
- Accessibility features: None
Features
- Levels: Four or More Level Split
- Patio & porch: Composite Decking, Covered, Deck, Patio
- Has private pool: Yes
- Pool features: In Ground, Heated, Indoor
- Fencing: Invisible
- Has view: Yes
- View description: Panoramic
- Waterfront features: Lake Front
- Frontage length: Water Frontage: 75
Lot
- Size: 0.52 Acres
- Dimensions: 75 x 335
- Features: Accessible Shoreline, Island/Peninsula, Tree Coverage - Medium
Details
- Additional structures: Storage Shed
- Foundation area: 1900
- Parcel number: 2511822320048
- Zoning description: Residential-Single Family
Construction
Type & style
- Home type: SingleFamily
- Property subtype: Single Family
Materials
- Roof: Age 8 Years or Less,Architectural Shingle
Condition
- New construction: No
- Year built: 1982
Utilities & green energy
- Electric: Circuit Breakers, Power Company: Xcel Energy
- Gas: Natural Gas
- Sewer: City Sewer/Connected
- Water: City Water/Connected, Well
Community & HOA
Community
- Subdivision: Medicine Lake Park 1st Div
HOA
- Has HOA: No
Location
- Region: Medicine Lake
Financial & listing details
- Price per square foot: $526/sqft
- Tax assessed value: $1,437,500
- Annual tax amount: $20,582
- Date on market: 8/14/2026
- Cumulative days on market: 42 days
- Road surface type: Paved
Estimated market value
Not available
Estimated sales range
Not available
Not available
Price history
| Date | Event | Price |
|---|---|---|
| 9/16/2026 | Pending sale | $1,600,000$526/sqft |
Source:  NorthstarMLS as distributed by MLS GRID #7114365 Report a problem NorthstarMLS as distributed by MLS GRID #7114365 Report a problem | ||
| 8/28/2026 | Price change | $1,600,000-5.6%$526/sqft |
Source: NorthstarMLS as distributed by MLS GRID #7114365 Report a problem | ||
| 8/20/2026 | Listed for sale | $1,695,000+96%$557/sqft |
Source: NorthstarMLS as distributed by MLS GRID #7114365 Report a problem | ||
| 5/28/2004 | Sold | $865,000+130.7%$284/sqft |
Source: Public Record Report a problem | ||
| 7/16/1997 | Sold | $375,000$123/sqft |
Source: Public Record Report a problem | ||
Public tax history
| Year | Property taxes | Tax assessment |
|---|---|---|
| 2026 | $20,582 +4.3% | $1,437,500 +2.3% |
| 2025 | $19,736 +6.8% | $1,405,700 -0.3% |
| 2024 | $18,472 +9.8% | $1,409,300 +4% |
| 2023 | $16,824 +6.5% | $1,355,000 +14.1% |
| 2022 | $15,801 +3.5% | $1,188,000 +20.2% |
| 2021 | $15,267 -1.9% | $988,000 +1.5% |
| 2020 | $15,565 +1.9% | $973,000 +2.2% |
| 2019 | $15,267 -1.9% | $952,000 +0.6% |
| 2018 | $15,565 +6.3% | $946,000 +5.1% |
| 2017 | $14,641 +9.5% | $900,000 +15.8% |
| 2016 | $13,369 +11.5% | $777,000 -0.6% |
| 2015 | $11,994 +2.1% | $782,000 +8.2% |
| 2014 | $11,749 +5.2% | $723,000 +1.3% |
| 2013 | $11,164 -9.4% | $714,000 -12.5% |
| 2012 | $12,321 +0.5% | $816,000 -1.6% |
| 2011 | $12,264 +0.5% | $829,000 -6.2% |
| 2010 | $12,202 +1.5% | $884,000 -3.1% |
| 2009 | $12,027 +21.6% | $912,000 +22.2% |
| 2006 | $9,887 +20.1% | $746,100 +19.1% |
| 2005 | $8,235 +10.2% | $626,200 +15% |
| 2004 | $7,474 +8.3% | $544,600 +12% |
| 2002 | $6,902 -31.1% | $486,300 |
| 2001 | $10,024 | -- |
Find assessor info on the county website
Monthly payment
Est. payment
Payment breakdown
Explore the cost of this home by adjusting the details. Changes won't be saved.Climate risks
Neighborhood: 55441
- $825,9002 bd2 ba1.3k sqft160 Peninsula Rd, Medicine Lake, MN 55441Off Market
- $999,9005 bd3 ba3.7k sqft168 Peninsula Rd, Medicine Lake, MN 55441For Sale
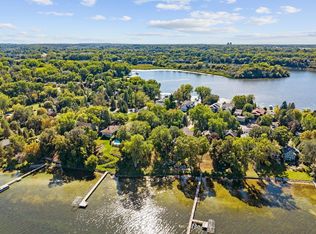
- $1,284,4003 bd2 ba4.6k sqft158 Peninsula Rd, Medicine Lake, MN 55441Off Market
- $1,284,0003 bd2 ba2.3k sqft170 Peninsula Rd, Medicine Lake, MN 55441Off Market
Similar homes
- $1,599,0004 bd3 ba3.2k sqft5605 Evergreen Ln N, Plymouth, MN 55442For Sale
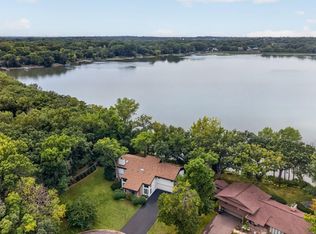
 MLS ID #7123845, Robert Paul, RE/MAX Results. NorthstarMLS as distributed by MLS GRID
 - $1,600,0004 bd5 ba4.3k sqft2300 Bantas Point Rd, Wayzata, MN 55391For Sale
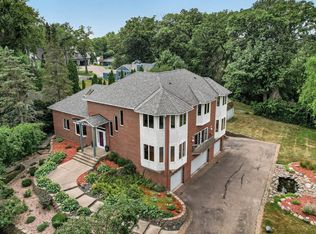 MLS ID #7116194, Katherine L Johnson, Home Avenue Flat Fee Realty. NorthstarMLS as distributed by MLS GRID
 - $850,0005 bd3 ba3.8k sqft11220 Sunset Trl, Minneapolis, MN 55441For Sale
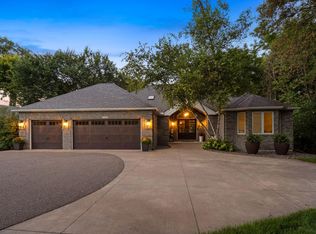 MLS ID #7145324, Anthony M Sarenpa, Keller Williams Premier Realty Lake Minnetonka. NorthstarMLS as distributed by MLS GRID
 - $1,350,0005 bd4 ba4.5k sqft2841 Ella Ln, Minnetonka, MN 55305For Sale
 MLS ID #7150838, Matthew S Baker, Coldwell Banker Realty - Lakes. NorthstarMLS as distributed by MLS GRID
 - $1,750,0004 bd4 ba4.4k sqft2224 Portico Grn, Wayzata, MN 55391For SaleMLS ID #7116721, Catherine A Seck, Edina Realty, Inc.. NorthstarMLS as distributed by MLS GRID
- $900,0004 bd3 ba2.9k sqft2312 Sheridan Hills Rd, Wayzata, MN 55391For SaleMLS ID #7152177, Claire Bisanz Distad, Coldwell Banker Realty. NorthstarMLS as distributed by MLS GRID
- $1,299,0004 bd4 ba3.8k sqft18864 Heathcote Dr, Deephaven, MN 55391For SaleMLS ID #7110294, Dan Hollerman, Compass. NorthstarMLS as distributed by MLS GRID
- $1,070,0005 bd3 ba4.5k sqft2120 Queensland Ln N, Plymouth, MN 55447For SaleMLS ID #7060920, Renee B Wilson, Edina Realty, Inc.. NorthstarMLS as distributed by MLS GRID
- $1,475,0004 bd4 ba3.4k sqft126 Courtland St, Excelsior, MN 55331For SaleMLS ID #7145144, Jeffrey J Dewing, Coldwell Banker Realty. NorthstarMLS as distributed by MLS GRID
- $1,599,9005 bd4 ba4k sqft4000 Inglewood Ave S, Edina, MN 55416For SaleMLS ID #7065325, Nematullah G. JanetKhan, RE/MAX Advantage Plus. NorthstarMLS as distributed by MLS GRID
- $950,0004 bd3 ba2.7k sqft15803 Holdridge Rd E, Wayzata, MN 55391For SaleMLS ID #7144549, Sarah E Polovitz, Compass. NorthstarMLS as distributed by MLS GRID
- $1,689,0004 bd5 ba4.2k sqft6065 Apple Rd, Shorewood, MN 55331For SaleMLS ID #7071691, Cheryl A Helwig, Counselor Realty, Inc. NorthstarMLS as distributed by MLS GRID
- $1,975,0005 bd5 ba4.3k sqft115 Brunswick Ave N, Golden Valley, MN 55422For SaleMLS ID #7129368, Deborah M Finney, Coldwell Banker Realty - Lakes. NorthstarMLS as distributed by MLS GRID
- $850,0005 bd4 ba4.5k sqft15920 37th Ave N, Plymouth, MN 55446For SaleMLS ID #7146084, The Holmers Group, Keller Williams Premier Realty Lake Minnetonka. NorthstarMLS as distributed by MLS GRID
- $1,435,0004 bd4 ba3.3k sqft11542 Tilton Trl S, Rogers, MN 55374For SaleMLS ID #7128796, Tim J Ulvin, BRIX Real Estate. NorthstarMLS as distributed by MLS GRID
- $1,350,0004 bd3 ba2.8k sqft1000 Heritage Ln, Wayzata, MN 55391For SaleMLS ID #7028610, Dennis Libby, RE/MAX Advantage Plus. NorthstarMLS as distributed by MLS GRID
- $1,700,0004 bd5 ba4.3k sqft5541 Conifer Trl, Minnetonka, MN 55345For SaleMLS ID #6780665, Janet Boschwitz, Edina Realty, Inc.. NorthstarMLS as distributed by MLS GRID
- $989,9005 bd5 ba3.9k sqft1807 Timberline Trl, Minnetonka, MN 55305For SaleMLS ID #7081582, Joni Selle, Coldwell Banker Realty. NorthstarMLS as distributed by MLS GRID
- $1,750,0003 bd3 ba3.7k sqft440 N Arm Dr, Mound, MN 55364For SaleMLS ID #7134327, Jacqueline Day and Partners, Edina Realty, Inc.. NorthstarMLS as distributed by MLS GRID
- $1,399,9994 bd3 ba2.7k sqft251 W Lake St, Excelsior, MN 55331For SaleMLS ID #7127625, Sarah Kahn, Xpace, LLC. NorthstarMLS as distributed by MLS GRID
