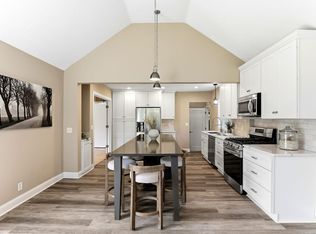
Welcome to 300 Kenmar Circle, a spacious, one-level rambler situated on a beautifully landscaped half-acre corner lot. The main level features an open kitchen and family room with vaulted ceilings, creating a bright and inviting gathering space. Hardwood floors add warmth and character throughout the living areas. Three bedrooms on one level include a generous primary suite with a walk-in closet and private ¾ bath. A distinctive two-sided decorative brick fireplace serves as a focal point between the formal dining and living rooms.
Step outside to enjoy beautifully established perennial and annual gardens, an irrigation system, and a spacious backyard deck ideal for outdoor dining and entertaining. The partially finished lower level offers flexible space for recreation, hobbies, or future finishing opportunities. An attached two-car garage adds everyday convenience.
Recent improvements include a new roof (2026), exterior painting (2025), and furnace and central air conditioning (2020).
Located in the Wayzata School District, this home offers convenient access to Ridgedale Center, Whole Foods, Target, parks, the Luce Line Regional Trail, and I-394 and I-494. A neighborhood trail leads directly from Kenmar Circle to a nearby park and playground.
Downtown Wayzata and Gray's Bay are approximately 10 minutes away, offering easy access to shopping, dining, and recreation while enjoying all that Minnetonka has to offer.
Active with contingency
$425,000
300 Kenmar Cir, Minnetonka, MN 55305
3beds
2,464sqft
Single Family
Built in 1960
0.51 Acres Lot
$561,400 Zestimate®
$172/sqft
$-- HOA
What's special
Spacious one-level ramblerIrrigation system
- 3 days
- 1,569
- 216
Likely to sell faster than
Zillow last checked:
Listing updated:
Listed by:
Erin Sjoquist 612-207-4318,
Keller Williams Realty Integrity Lakes
Source: NorthstarMLS as distributed by MLS GRID,MLS#: 7100426
Facts & features
Interior
Bedrooms & bathrooms
- Bedrooms: 3
- Bathrooms: 2
- Full bathrooms: 1
- 3/4 bathrooms: 1
Bedroom
- Level: Main
- Area: 262.5 Square Feet
- Dimensions: 17.5x15
Bedroom 2
- Level: Main
- Area: 175 Square Feet
- Dimensions: 17.5x10
Bedroom 3
- Level: Main
- Area: 108 Square Feet
- Dimensions: 12x9
Deck
- Level: Main
- Area: 644 Square Feet
- Dimensions: 28x23
Family room
- Level: Main
- Area: 256.5 Square Feet
- Dimensions: 19x13.5
Family room
- Level: Lower
- Area: 408.25 Square Feet
- Dimensions: 35.5x11.5
Informal dining room
- Level: Main
- Area: 72 Square Feet
- Dimensions: 8x9
Kitchen
- Level: Main
- Area: 168.75 Square Feet
- Dimensions: 12.5x13.5
Living room
- Level: Main
- Area: 218.75 Square Feet
- Dimensions: 17.5x12.5
Porch
- Level: Main
- Area: 215.25 Square Feet
- Dimensions: 20.5x10.5
Heating
- Forced Air
Cooling
- Central Air
Appliances
- Included: Dishwasher, Dryer, Microwave, Range, Refrigerator, Wall Oven, Washer
- Laundry: In Basement
Features
- Basement: Block,Partially Finished,Sump Pump
- Number of fireplaces: 2
- Fireplace features: Double Sided, Wood Burning
Interior area
- Total structure area: 3,083
- Total interior livable area: 2,464 sqft
- Finished area above ground: 1,983
- Finished area below ground: 481
Video & virtual tour
Property
Parking
- Total spaces: 2
- Parking features: Attached
- Attached garage spaces: 2
Accessibility
- Accessibility features: None
Features
- Levels: One
- Stories: 1
- Patio & porch: Deck
Lot
- Size: 0.51 Acres
- Dimensions: 287 x 110 x 224
- Features: Corner Lot, Tree Coverage - Medium
Details
- Foundation area: 1966
- Parcel number: 0311722210007
- Zoning description: Residential-Single Family
Construction
Type & style
- Home type: SingleFamily
- Property subtype: Single Family
Materials
- Roof: Age 8 Years or Less,Asphalt
Condition
- New construction: No
- Year built: 1960
Utilities & green energy
- Gas: Natural Gas
- Sewer: City Sewer/Connected
- Water: City Water/Connected
Community & HOA
Community
- Subdivision: Kenmar 2nd Add
HOA
- Has HOA: No
Location
- Region: Minnetonka
Financial & listing details
- Price per square foot: $172/sqft
- Tax assessed value: $571,900
- Annual tax amount: $6,814
- Date on market: 10/22/2026
Estimated market value
$561,400
$516,000 - $606,000
$2,998/mo
Price history
| Date | Event | Price |
|---|---|---|
| 10/22/2026 | Listed for sale | $425,000+434.6%$172/sqft |
Source:  NorthstarMLS as distributed by MLS GRID #7100426 Report a problem | ||
| 3/1/1984 | Sold | $79,500$32/sqft |
Source: Agent Provided Report a problem | ||
Public tax history
| Year | Property taxes | Tax assessment |
|---|---|---|
| 2026 | $7,263 +6.6% | $571,900 +3.7% |
| 2025 | $6,814 +6.9% | $551,500 +2% |
| 2024 | $6,372 +5.3% | $540,700 +1.3% |
| 2023 | $6,051 +4.3% | $533,600 +5.2% |
| 2022 | $5,804 +5.1% | $507,300 +16.4% |
| 2021 | $5,523 -0.9% | $435,800 +4.7% |
| 2020 | $5,572 +0.9% | $416,400 +2.7% |
| 2019 | $5,523 -0.9% | $405,500 +2.1% |
| 2018 | $5,572 +7.4% | $397,000 +9.4% |
| 2017 | $5,190 +4% | $362,800 +4.8% |
| 2016 | $4,991 +3.8% | $346,100 +14.5% |
| 2015 | $4,808 +13.1% | $302,400 +1.9% |
| 2014 | $4,252 -5.3% | $296,700 -6% |
| 2013 | $4,490 -4% | $315,500 -6.5% |
| 2012 | $4,674 -0.4% | $337,500 -5% |
| 2011 | $4,691 +4% | $355,100 -3% |
| 2010 | $4,509 +3.7% | $366,200 -1.6% |
| 2009 | $4,349 +15.6% | $372,300 +15.3% |
| 2006 | $3,763 +14.6% | $322,900 +11.7% |
| 2005 | $3,283 +11.1% | $289,200 +15% |
| 2004 | $2,955 +7.6% | $251,500 +12% |
| 2002 | $2,746 -33.2% | $224,600 |
| 2001 | $4,112 | -- |
Find assessor info on the county website
Monthly payment
Est. payment
Payment breakdown
Explore the cost of this home by adjusting the details. Changes won't be saved.Climate risks
Neighborhood: 55305


Similar homes
- $499,9004 bd2 ba2.1k sqft342 Kenmar Cir, Minnetonka, MN 55305For Sale

 MLS ID #7162479, Lee J Arntz, RE/MAX Results. NorthstarMLS as distributed by MLS GRID
- $450,0004 bd3 ba1.9k sqft13510 Knollway Dr N, Minnetonka, MN 55305For Sale
 MLS ID #7151244, Chuck Carstensen, RE/MAX Results. NorthstarMLS as distributed by MLS GRID
- $500,0003 bd2 ba2.2k sqft1922 Oakland Rd, Minnetonka, MN 55305For Sale
 MLS ID #7163773, Megan Moreau, Kris Lindahl Real Estate. NorthstarMLS as distributed by MLS GRID
- $527,5553 bd3 ba2.4k sqft13404 Windyhill Rd, Minnetonka, MN 55305For Sale
 MLS ID #7154386, Matthew G Ditzler, Engel & Volkers Minneapolis. NorthstarMLS as distributed by MLS GRID
- $510,0005 bd2 ba2k sqft13301 Windyhill Rd, Minnetonka, MN 55305For SaleMLS ID #7142273, Mark J Granlund, Edina Realty, Inc.. NorthstarMLS as distributed by MLS GRID
- $449,9004 bd2 ba1.6k sqft12635 26th Ave N, Plymouth, MN 55441For SaleMLS ID #7149468, Kerby & Cristina Real Estate Experts, RE/MAX Results. NorthstarMLS as distributed by MLS GRID
- $499,9003 bd2 ba2.3k sqft2931 Cedar Knoll Ct, Minnetonka, MN 55305For SaleMLS ID #7146107, Eileen Canakes, Edina Realty, Inc.. NorthstarMLS as distributed by MLS GRID
- $395,0003 bd3 ba1.9k sqft13400 Orchard Rd, Minnetonka, MN 55305For SaleMLS ID #7125468, Jill Warner, Gold Door Realty LLC. NorthstarMLS as distributed by MLS GRID
- $450,0003 bd2 ba1.9k sqft10206 Lakeview Dr W, Minnetonka, MN 55305For SaleMLS ID #7128221, George Fortier, Agency North Real Estate, Inc. NorthstarMLS as distributed by MLS GRID
- $500,0003 bd2 ba2.3k sqft10800 Oak Knoll Ter N, Minnetonka, MN 55305For SaleMLS ID #7152362, Nathanael A Woodbury, Compass. NorthstarMLS as distributed by MLS GRID
- $475,0004 bd3 ba2.6k sqft18030 20th Ave N, Plymouth, MN 55447For SaleMLS ID #7162736, Butcher Real Estate Team, Edina Realty, Inc.. NorthstarMLS as distributed by MLS GRID
- $475,0003 bd4 ba2.2k sqft710 Windemere Dr, Plymouth, MN 55441For SaleMLS ID #7141304, Danny E Wallace, Edina Realty, Inc.. NorthstarMLS as distributed by MLS GRID
- $399,9003 bd2 ba1.6k sqft325 Quantico Ln N, Plymouth, MN 55447For SaleMLS ID #7156923, Jeffery J Draeger, Pemberton RE. NorthstarMLS as distributed by MLS GRID
- $499,9004 bd2 ba2.2k sqft3523 Arbor Ln, Minnetonka, MN 55305For SaleMLS ID #7145831, Isaac Nagel, Keller Williams Premier Realty Lake Minnetonka. NorthstarMLS as distributed by MLS GRID
- $424,9994 bd2 ba1.6k sqft1316 Holdridge Ter, Wayzata, MN 55391For SaleMLS ID #7149941, Hila Kadosh, Engel & Volkers Lake Minnetonka. NorthstarMLS as distributed by MLS GRID
- $375,0003 bd2 ba1.5k sqft3400 Hopkins Xrds, Minnetonka, MN 55305For SaleMLS ID #7063583, Jonathan K Spar, Edina Realty, Inc.. NorthstarMLS as distributed by MLS GRID
- $519,0004 bd3 ba2.5k sqft13209 Sheffield Curv, Minnetonka, MN 55305For SaleMLS ID #7149898, Albert G Hepp, BuySelf, Inc. NorthstarMLS as distributed by MLS GRID
- $425,0003 bd2 ba2.2k sqft2505 Kilmer Ln N, Plymouth, MN 55441For SaleMLS ID #7140787, Ben Keefe, Edina Realty, Inc.. NorthstarMLS as distributed by MLS GRID
- $489,9002 bd2 ba1.7k sqft11460 Fairfield Rd W Unit 303, Hopkins, MN 55305For SaleMLS ID #7116678, William E Bliss, Edina Realty, Inc.. NorthstarMLS as distributed by MLS GRID
- $499,0003 bd3 ba1.8k sqft1817 Welland Ave, Minnetonka, MN 55305For SaleMLS ID #7108515, Michael J Lynch, Lakes Sotheby's International Realty. NorthstarMLS as distributed by MLS GRID
