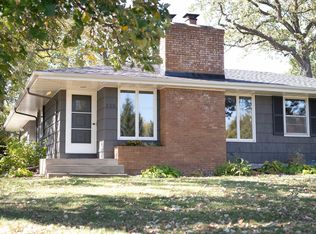
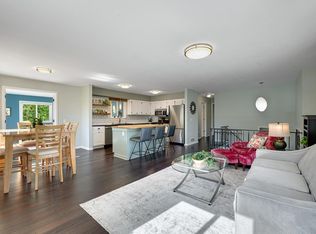
Welcome to this beautifully updated 4-bedroom, 2-bath home featuring a bright, inviting layout and stylish finishes throughout. The primary bedroom is conveniently located on the main floor, offering the ease of comfortable main-level living. The updated kitchen features white shaker cabinetry, stainless steel appliances, modern countertops, and an adjoining dining area that flows naturally for both everyday living and entertaining. Both bathrooms have also been tastefully renovated with updated tile, vanities, and fixtures. The spacious lower level offers additional living space with plenty of flexibility for entertaining, relaxing, or creating a comfortable family room. Additional highlights include an attached 2-car garage, abundant natural light, and a generous yard surrounded by mature trees for added privacy and outdoor enjoyment. Located within the Wayzata School District and just minutes from parks, shopping, dining, Lake Minnetonka, and major commuter routes. Wayzata residents may also be eligible to participate in the city’s boat slip lottery, offering an opportunity for convenient access to Lake Minnetonka. A wonderful opportunity to enjoy the Wayzata lifestyle in a well-established and convenient neighborhood.
Active
Price cut: $10K (10/22)
$424,999
1316 Holdridge Ter, Wayzata, MN 55391
4beds
1,642sqft
Single Family
Built in 1955
0.38 Acres Lot
$417,900 Zestimate®
$259/sqft
$-- HOA
What's special
- 24 days
- 1,496
- 171
Zillow last checked:
Listing updated:
Listed by:
Hila Kadosh 612-298-6556,
Engel & Volkers Lake Minnetonka
Source: NorthstarMLS as distributed by MLS GRID,MLS#: 7149941
Facts & features
Interior
Bedrooms & bathrooms
- Bedrooms: 4
- Bathrooms: 2
- Full bathrooms: 1
- 3/4 bathrooms: 1
Bedroom
- Area: 176 Square Feet
- Dimensions: 16x11
Bedroom 2
- Area: 121 Square Feet
- Dimensions: 11x11
Bedroom 3
- Area: 90 Square Feet
- Dimensions: 9x10
Bedroom 4
- Area: 117 Square Feet
- Dimensions: 13x9
Deck
- Area: 96 Square Feet
- Dimensions: 12x8
Dining room
- Area: 48 Square Feet
- Dimensions: 6x8
Family room
- Area: 360 Square Feet
- Dimensions: 30x12
Kitchen
- Area: 195 Square Feet
- Dimensions: 15x13
Living room
- Area: 204 Square Feet
- Dimensions: 17x12
Patio
- Area: 350 Square Feet
- Dimensions: 25x14
Utility room
- Area: 276 Square Feet
- Dimensions: 23x12
Heating
- Forced Air
Cooling
- Central Air
Appliances
- Included: Dishwasher, Dryer, Microwave, Range, Refrigerator, Washer, Water Softener Owned
- Laundry: Lower Level, Sink, In Unit
Features
- Basement: Daylight,Finished,Storage Space
- Number of fireplaces: 2
- Fireplace features: Family Room, Living Room, Wood Burning
Interior area
- Total structure area: 2,362
- Total interior livable area: 1,642 sqft
- Finished area above ground: 1,193
- Finished area below ground: 449
Property
Parking
- Total spaces: 2
- Parking features: Attached, Concrete, Tuckunder Garage
- Attached garage spaces: 2
Accessibility
- Accessibility features: None
Features
- Levels: One
- Stories: 1
- Patio & porch: Deck
- Pool features: None
- Fencing: Chain Link,Privacy
Lot
- Size: 0.38 Acres
- Dimensions: 125 x 133 x 125 x 136
- Features: Tree Coverage - Medium
Details
- Foundation area: 1300
- Parcel number: 0411722320005
- Zoning description: Residential-Single Family
Construction
Type & style
- Home type: SingleFamily
- Property subtype: Single Family
Materials
- Roof: Age 8 Years or Less,Asphalt
Condition
- New construction: No
- Year built: 1955
Utilities & green energy
- Gas: Natural Gas
- Sewer: City Sewer/Connected
- Water: City Water/Connected
Community & HOA
Community
- Subdivision: Holdridge 2nd Add Rgt
HOA
- Has HOA: No
Location
- Region: Wayzata
Financial & listing details
- Price per square foot: $259/sqft
- Tax assessed value: $403,200
- Annual tax amount: $4,188
- Date on market: 9/28/2026
Estimated market value
$417,900
$397,000 - $439,000
$2,680/mo
Price history
| Date | Event | Price |
|---|---|---|
| 10/22/2026 | Price change | $424,999-2.3%$259/sqft |
Source:  NorthstarMLS as distributed by MLS GRID #7149941 Report a problem | ||
| 10/21/2026 | Price change | $3,400-2.9%$2/sqft |
Source: Zillow Rentals Report a problem | ||
| 9/30/2026 | Listed for sale | $435,000+1.5%$265/sqft |
Source: NorthstarMLS as distributed by MLS GRID #7149941 Report a problem | ||
| 9/22/2026 | Price change | $3,500-2.8%$2/sqft |
Source: Zillow Rentals Report a problem | ||
| 9/16/2026 | Listed for rent | $3,600-2.7%$2/sqft |
Source: Zillow Rentals Report a problem | ||
| 6/30/2025 | Listing removed | $3,700$2/sqft |
Source: Zillow Rentals Report a problem | ||
| 6/21/2025 | Price change | $3,700-5.1%$2/sqft |
Source: Zillow Rentals Report a problem | ||
| 6/6/2025 | Sold | $428,400+0.8%$261/sqft |
Source: NorthstarMLS as distributed by MLS GRID #6713204 Report a problem | ||
| 6/6/2025 | Listed for rent | $3,900+85.7%$2/sqft |
Source: Zillow Rentals Report a problem | ||
| 5/27/2025 | Pending sale | $425,000$259/sqft |
Source: NorthstarMLS as distributed by MLS GRID #6713204 Report a problem | ||
| 5/9/2025 | Listed for sale | $425,000+242.7%$259/sqft |
Source: NorthstarMLS as distributed by MLS GRID #6713204 Report a problem | ||
| 11/12/2020 | Listing removed | $2,100$1/sqft |
Source: Keller Williams Realty Lake Minnetonka #5679047 Report a problem | ||
| 10/28/2020 | Listed for rent | $2,100$1/sqft |
Source: Keller Williams Realty Lake Minnetonka #5679047 Report a problem | ||
| 6/27/2012 | Sold | $124,000-27%$76/sqft |
Source:  Lake Superior Area Realtors as distributed by MLS GRID #1191281 Report a problem | ||
| 12/11/2011 | Listing removed | $169,900$103/sqft |
Source: Edina Realty, Inc. #4095603 Report a problem | ||
| 11/16/2011 | Price change | $169,900-5.6%$103/sqft |
Source: Edina Realty, Inc. #4095603 Report a problem | ||
| 10/19/2011 | Listed for sale | $180,000-28%$110/sqft |
Source: Edina Realty, Inc. #4095603 Report a problem | ||
| 5/15/2006 | Sold | $250,000+117.4%$152/sqft |
Source: Public Record Report a problem | ||
| 9/1/1998 | Sold | $115,000$70/sqft |
Source: Public Record Report a problem | ||
Public tax history
| Year | Property taxes | Tax assessment |
|---|---|---|
| 2026 | $4,188 +10.3% | $403,200 +5.3% |
| 2025 | $3,798 +3.6% | $383,000 +7.2% |
| 2024 | $3,665 +13.5% | $357,300 -0.4% |
| 2023 | $3,230 -2.8% | $358,700 +16.5% |
| 2022 | $3,323 +4.1% | $308,000 +9.6% |
| 2021 | $3,191 +0.4% | $281,000 +4.1% |
| 2020 | $3,178 -0.4% | $270,000 +4.2% |
| 2019 | $3,191 +0.4% | $259,000 +7% |
| 2018 | $3,178 +10.2% | $242,000 +15.2% |
| 2017 | $2,882 +9.2% | $210,000 +6.1% |
| 2016 | $2,639 -36.4% | $198,000 |
| 2015 | $4,150 -2.7% | $198,000 +15.1% |
| 2014 | $4,267 +7.1% | $172,000 -5.5% |
| 2013 | $3,984 +58.7% | $182,000 -12.9% |
| 2012 | $2,511 +5.2% | $209,000 |
| 2011 | $2,388 -0.6% | $209,000 -7.5% |
| 2010 | $2,403 -2.1% | $226,000 -6.2% |
| 2009 | $2,454 +13.6% | $241,000 +16.4% |
| 2006 | $2,160 +17.7% | $207,000 +15% |
| 2005 | $1,835 +5% | $180,000 +10.4% |
| 2004 | $1,748 +9.3% | $163,000 +12% |
| 2002 | $1,598 -34.5% | $145,600 |
| 2001 | $2,442 | -- |
Find assessor info on the county website
Monthly payment
Est. payment
Payment breakdown
Explore the cost of this home by adjusting the details. Changes won't be saved.Climate risks
Neighborhood: 55391

Similar homes
- $530,0004 bd2 ba1.7k sqft625 Rosswood Ln, Wayzata, MN 55391For Sale
 MLS ID #7157718, Nicholas Cruze, Rize Realty. NorthstarMLS as distributed by MLS GRID
- $450,0003 bd2 ba1.9k sqft10206 Lakeview Dr W, Minnetonka, MN 55305For Sale
 MLS ID #7128221, George Fortier, Agency North Real Estate, Inc. NorthstarMLS as distributed by MLS GRID
- $425,0003 bd2 ba2.2k sqft2505 Kilmer Ln N, Plymouth, MN 55441For Sale
 MLS ID #7140787, Ben Keefe, Edina Realty, Inc.. NorthstarMLS as distributed by MLS GRID
- $445,0004 bd3 ba1.7k sqft2301 Flag Ave S, Saint Louis Park, MN 55426For Sale
 MLS ID #7146241, Kassandra J Shimotsu, Coldwell Banker Realty - Southwest Regional. NorthstarMLS as distributed by MLS GRID
- $429,9004 bd3 ba2k sqft2580 Winfield Ave, Golden Valley, MN 55422For SaleMLS ID #7137794, Bill A Pomerenke, Bridge Realty, LLC. NorthstarMLS as distributed by MLS GRID
- $395,0003 bd3 ba1.9k sqft13400 Orchard Rd, Minnetonka, MN 55305For SaleMLS ID #7125468, Jill Warner, Gold Door Realty LLC. NorthstarMLS as distributed by MLS GRID
- $400,0004 bd2 ba2.1k sqft8700 40th Ave N, New Hope, MN 55427For SaleMLS ID #7156328, Mari Koplin, Verve Realty. NorthstarMLS as distributed by MLS GRID
- $375,0004 bd2 ba1.6k sqft1913 Independence Ave N, Golden Valley, MN 55427For SaleMLS ID #7156098, Alex Murray, Engel & Volkers Blaine. NorthstarMLS as distributed by MLS GRID
- $475,0004 bd3 ba1.7k sqft6108 Whited Ave, Minnetonka, MN 55345For SaleMLS ID #7125794, Karen Xiao, Longhouse Realty. NorthstarMLS as distributed by MLS GRID
- $439,9004 bd2 ba2k sqft1325 42 1/2 Ave NE, Columbia Heights, MN 55421For SaleMLS ID #7159680, Carlos Bunay, National Realty Guild. NorthstarMLS as distributed by MLS GRID
- $499,9004 bd2 ba2.2k sqft3523 Arbor Ln, Minnetonka, MN 55305For SaleMLS ID #7145831, Isaac Nagel, Keller Williams Premier Realty Lake Minnetonka. NorthstarMLS as distributed by MLS GRID
- $425,0004 bd3 ba2.3k sqft13120 Thomas Ave S, Burnsville, MN 55337For SaleMLS ID #7160533, Kara Hoogeveen, Edina Realty, Inc.. NorthstarMLS as distributed by MLS GRID
- $429,9004 bd2 ba1.9k sqft3837 France Ave S, Minneapolis, MN 55416For SaleMLS ID #7126709, Katheryn E Congdon, HOMESTEAD ROAD. NorthstarMLS as distributed by MLS GRID
- $415,0005 bd2 ba2k sqft5309 34th Pl N, Crystal, MN 55422For SaleMLS ID #7156391, Zachary Stebbing, Pemberton RE. NorthstarMLS as distributed by MLS GRID
- $455,0003 bd2 ba2.1k sqft2131 Perry Ave N, Golden Valley, MN 55422For SaleMLS ID #7138122, Gary Petersen, Coldwell Banker Realty. NorthstarMLS as distributed by MLS GRID
- $395,0003 bd1 ba1.7k sqft2641 Kentucky Ave S, Saint Louis Park, MN 55426For SaleMLS ID #7133172, Nick Mansur, Keller Williams Realty Integrity Lakes. NorthstarMLS as distributed by MLS GRID
- $450,0003 bd2 ba2.1k sqft6060 Hemlock Ln N, Plymouth, MN 55442For SaleMLS ID #7060816, Shane Korn, Keller Williams Preferred Rlty. NorthstarMLS as distributed by MLS GRID
- $475,0004 bd3 ba1.9k sqft2612 Georgia Ave S, Saint Louis Park, MN 55426For SaleMLS ID #7148168, Michael R Rupnow, Coldwell Banker Realty - Southwest Regional. NorthstarMLS as distributed by MLS GRID
- $475,0003 bd2 ba1.5k sqft1424 Rhode Island Ave N, Golden Valley, MN 55427For SaleMLS ID #7134193, Shayna Nienow, Keller Williams Realty Integrity Lakes. NorthstarMLS as distributed by MLS GRID
- $440,0003 bd2 ba1.7k sqft9150 Orchid Ln N, Maple Grove, MN 55369For SaleMLS ID #7148311, Caleb Carlson, Real Broker, LLC. NorthstarMLS as distributed by MLS GRID
