Welcome to this well-maintained 5-bedroom, 2-bathroom home in Crystal with numerous updates throughout the years! The upper level features beautiful engineered oak hardwood flooring, while the bathrooms offer easy-care vinyl flooring and the basement includes comfortable carpeting. Enjoy cozy evenings by the gas fireplace downstairs, or head outside to the backyard paver patio and spacious garden plot featuring raspberries, strawberries, rhubarb, asparagus, Caucasian Mountain spinach, mint, and chives. Recent improvements include a new roof and gutter guards in 2023, new water heater and air conditioner in 2024, and WiFi-connected smoke detectors added in 2025. The kitchen includes a newer dishwasher, and the home offers convenient access to nearby shopping, parks, and the restaurants and breweries of downtown Robbinsdale, just about a mile away. Cub is approximately a block away, with a neighborhood park and dog park also nearby. A great combination of thoughtful updates, outdoor space, and convenient location!
Active
Price cut: $15.1K (11/5)
$399,900
5309 34th Pl N, Crystal, MN 55422
5beds
2,087sqft
Single Family
Built in 2010
10,018 Square Feet Lot
$399,500 Zestimate®
$192/sqft
$-- HOA
What's special
- 42 days
- 747
- 130
Zillow last checked:
Listing updated:
Listed by:
Zachary Stebbing 952-220-5066,
Pemberton RE
Source: NorthstarMLS as distributed by MLS GRID,MLS#: 7156391
Facts & features
Interior
Bedrooms & bathrooms
- Bedrooms: 5
- Bathrooms: 2
- Full bathrooms: 2
Bedroom
- Level: Second
- Area: 151.69 Square Feet
- Dimensions: 14'4x10'7
Bedroom 2
- Level: Second
- Area: 127.13 Square Feet
- Dimensions: 13'6x9'5
Bedroom 3
- Level: Second
- Area: 89.46 Square Feet
- Dimensions: 9'6x9'5
Bedroom 4
- Level: Basement
- Area: 108.99 Square Feet
- Dimensions: 11'1x9'10
Bedroom 5
- Level: Basement
- Area: 93.99 Square Feet
- Dimensions: 11'2x8'5
Bathroom
- Level: Second
- Area: 45.94 Square Feet
- Dimensions: 5'3x8'9
Bathroom
- Level: Basement
- Area: 44.48 Square Feet
- Dimensions: 5'1x8'9
Dining room
- Level: Second
- Area: 92.56 Square Feet
- Dimensions: 8'2x11'4
Foyer
- Level: First
- Area: 36.94 Square Feet
- Dimensions: 4'8x7'11
Kitchen
- Level: Second
- Area: 105.78 Square Feet
- Dimensions: 9'4x11'4
Laundry
- Level: Basement
- Area: 85.31 Square Feet
- Dimensions: 9'9x8'9
Living room
- Level: Second
- Area: 310.76 Square Feet
- Dimensions: 20'10x14'11
Recreation room
- Level: Basement
- Area: 449.97 Square Feet
- Dimensions: 32'4x13'11
Heating
- Forced Air
Cooling
- Central Air
Appliances
- Included: Dishwasher, Dryer, Gas Water Heater, Microwave, Range, Refrigerator, Stainless Steel Appliance(s), Washer, Water Softener Owned
Features
- Basement: Finished,Full
- Number of fireplaces: 1
Interior area
- Total structure area: 2,087
- Total interior livable area: 2,087 sqft
- Finished area above ground: 1,213
- Finished area below ground: 874
Property
Parking
- Total spaces: 2
- Parking features: Attached
- Attached garage spaces: 2
Accessibility
- Accessibility features: None
Features
- Levels: Multi/Split
Lot
- Size: 10,018 Square Feet
- Dimensions: 80 x 120
Details
- Foundation area: 874
- Parcel number: 0702924220066
- Zoning description: Residential-Single Family
Construction
Type & style
- Home type: SingleFamily
- Property subtype: Single Family
Condition
- New construction: No
- Year built: 2010
Utilities & green energy
- Gas: Natural Gas
- Sewer: City Sewer/Connected
- Water: City Water/Connected
Community & HOA
Community
- Subdivision: Crystal Heights View 2nd Add
HOA
- Has HOA: No
Location
- Region: Crystal
Financial & listing details
- Price per square foot: $192/sqft
- Tax assessed value: $409,500
- Annual tax amount: $6,031
- Date on market: 10/7/2026
Estimated market value
$399,500
$380,000 - $419,000
$2,830/mo
Price history
| Date | Event | Price |
|---|---|---|
| 11/5/2026 | Price change | $399,900-3.6%$192/sqft |
Source:  NorthstarMLS as distributed by MLS GRID #7156391 Report a problem | ||
| 10/22/2026 | Price change | $415,000-2.4%$199/sqft |
Source: NorthstarMLS as distributed by MLS GRID #7156391 Report a problem | ||
| 10/9/2026 | Listed for sale | $425,000+26.9%$204/sqft |
Source: NorthstarMLS as distributed by MLS GRID #7156391 Report a problem | ||
| 5/22/2020 | Sold | $335,000$161/sqft |
Source: NorthstarMLS as distributed by MLS GRID #5545219 Report a problem | ||
| 4/22/2020 | Pending sale | $335,000$161/sqft |
Source: Coldwell Banker Realty - Edina Regional #5545219 Report a problem | ||
| 3/28/2020 | Listed for sale | $335,000+36.7%$161/sqft |
Source: Realty Group LLC #5545219 Report a problem | ||
| 6/2/2014 | Sold | $245,000+2.1%$117/sqft |
Source:  Lake Superior Area Realtors as distributed by MLS GRID #6010183 Report a problem | ||
| 4/11/2014 | Listed for sale | $239,900+18%$115/sqft |
Source: RE/MAX Northern Properties #6010183 Report a problem | ||
| 6/14/2010 | Sold | $203,255+160.9%$97/sqft |
Source: Lake Superior Area Realtors as distributed by MLS GRID #1358416 Report a problem | ||
| 1/27/2009 | Sold | $77,900-50.5%$37/sqft |
Source: Public Record Report a problem | ||
| 7/23/2004 | Sold | $157,500+3%$75/sqft |
Source: Public Record Report a problem | ||
| 4/9/2004 | Sold | $152,900+177.9%$73/sqft |
Source: Agent Provided Report a problem | ||
| 5/29/1996 | Sold | $55,010$26/sqft |
Source: Public Record Report a problem | ||
Public tax history
| Year | Property taxes | Tax assessment |
|---|---|---|
| 2026 | $6,031 +3.1% | $409,500 +6.2% |
| 2025 | $5,849 +8% | $385,500 -2.7% |
| 2024 | $5,413 +6.6% | $396,000 +0.6% |
| 2023 | $5,080 +8.5% | $393,800 +4.5% |
| 2022 | $4,681 +8.4% | $377,000 +12.9% |
| 2021 | $4,317 -0.6% | $334,000 +9.9% |
| 2020 | $4,341 +0.6% | $304,000 +1.7% |
| 2019 | $4,317 -0.6% | $299,000 +10.7% |
| 2018 | $4,341 +12.8% | $270,000 +11.6% |
| 2017 | $3,848 +3.4% | $242,000 +7.1% |
| 2016 | $3,722 +1.8% | $226,000 +10.8% |
| 2015 | $3,656 +13.7% | $204,000 +6.8% |
| 2014 | $3,215 +3.4% | $191,000 +1.6% |
| 2013 | $3,110 -5.2% | $188,000 -8.3% |
| 2012 | $3,279 +564.8% | $205,000 +412.5% |
| 2011 | $493 | $40,000 |
| 2010 | -- | -- |
| 2009 | $1,833 -51.1% | $147,000 +22.4% |
| 2006 | $3,748 +217.3% | $120,100 +14.9% |
| 2005 | $1,181 -6.6% | $104,500 +15% |
| 2004 | $1,265 +16.1% | $90,900 +13.5% |
| 2002 | $1,089 -35.7% | $80,100 |
| 2001 | $1,695 | -- |
Find assessor info on the county website
Monthly payment
Est. payment
Payment breakdown
Explore the cost of this home by adjusting the details. Changes won't be saved.Climate risks
Neighborhood: 55422


Similar homes
- $424,9003 bd3 ba2.3k sqft4517 Orchard Ave N, Robbinsdale, MN 55422For Sale

 MLS ID #7160082, Lauren H Novak, RE/MAX Results. NorthstarMLS as distributed by MLS GRID
- $365,0004 bd3 ba1.8k sqft4906 Zealand Ave N, New Hope, MN 55428For Sale
 MLS ID #7167564, Abby Schannauer, Keller Williams Classic Rlty NW. NorthstarMLS as distributed by MLS GRID
- $474,9004 bd3 ba2.6k sqft5757 Quail Ave N, Crystal, MN 55429For Sale
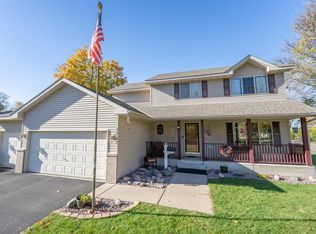 MLS ID #7166103, Thomas J. Sommers, Coldwell Banker Realty. NorthstarMLS as distributed by MLS GRID
- $475,0004 bd3 ba2.8k sqft4737 Zane Ave N, Crystal, MN 55429For Sale
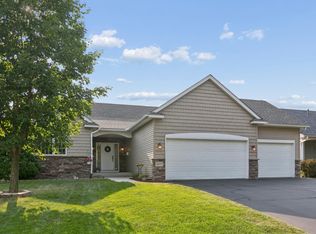 MLS ID #7150316, Susan Walker, RE/MAX Results. NorthstarMLS as distributed by MLS GRID
- $369,9004 bd2 ba2k sqft8900 60 1/2 Ave N, New Hope, MN 55428For SaleMLS ID #7166692, John Mulkern, Coldwell Banker Realty. NorthstarMLS as distributed by MLS GRID
- $399,9004 bd2 ba2.1k sqft2347 129th Ln NW, Coon Rapids, MN 55448For SaleMLS ID #7171081, Andrew Larson, Rize Realty. NorthstarMLS as distributed by MLS GRID
- $374,9004 bd2 ba1.8k sqft12050 Flamingo St NW, Coon Rapids, MN 55448For SaleMLS ID #7173348, Claudia Gomez, Coldwell Banker Realty. NorthstarMLS as distributed by MLS GRID
- $412,0004 bd2 ba1.8k sqft17604 Lorence Way, Eden Prairie, MN 55346For SaleMLS ID #7174087, Lee J Arntz, RE/MAX Results. NorthstarMLS as distributed by MLS GRID
- $424,9004 bd2 ba2.4k sqft3066 Greenbrier St, Little Canada, MN 55117For SaleMLS ID #7172916, Elizabeth Sibet, eXp Realty. NorthstarMLS as distributed by MLS GRID
- $379,9003 bd3 ba2k sqft6624 Edgemont Blvd, Brooklyn Park, MN 55428For SaleMLS ID #7162492, Lee J Arntz, RE/MAX Results. NorthstarMLS as distributed by MLS GRID
- $335,0003 bd2 ba1.6k sqft9466 Irving Ave N, Brooklyn Park, MN 55444For SaleMLS ID #7174107, Hailey Fischer, HFA Real Estate & Management. NorthstarMLS as distributed by MLS GRID
- $400,0003 bd2 ba1.8k sqft8986 Waconia St NE, Blaine, MN 55449For SaleMLS ID #7155835, Jeff A Steeves, Edina Realty, Inc.. NorthstarMLS as distributed by MLS GRID
- $400,0004 bd3 ba2.6k sqft10439 Thrush St NW, Coon Rapids, MN 55433For SaleMLS ID #7115018, Jeremy Nelson, LPT Realty, LLC. NorthstarMLS as distributed by MLS GRID
- $435,0004 bd3 ba2.1k sqft98 Australian Ave, Little Canada, MN 55117For SaleMLS ID #7145359, Carlos Rivera, National Realty Guild. NorthstarMLS as distributed by MLS GRID
- $415,0003 bd2 ba2.1k sqft8925 10th Ave S, Bloomington, MN 55420For SaleMLS ID #7160899, Brian Stordahl, Keller Williams Preferred Rlty. NorthstarMLS as distributed by MLS GRID
- $425,0003 bd3 ba2.2k sqft401 Orleans Ct N, Champlin, MN 55316For SaleMLS ID #7168959, Abby Schannauer, Keller Williams Classic Rlty NW. NorthstarMLS as distributed by MLS GRID
- $389,9004 bd2 ba2k sqft10600 Juniper St NW, Coon Rapids, MN 55448For SaleMLS ID #7112364, David J. Widell, RE/MAX Advantage Plus. NorthstarMLS as distributed by MLS GRID
- $400,0004 bd2 ba2.1k sqft5855 W 140th St, Savage, MN 55378For SaleMLS ID #7140598, John P. Sorenson, eXp Realty. NorthstarMLS as distributed by MLS GRID
- $420,0004 bd2 ba2.7k sqft12347 Zea St NW, Coon Rapids, MN 55433For SaleMLS ID #7126323, Jacob Taylor, Keller Williams Classic Rlty NW. NorthstarMLS as distributed by MLS GRID
- $369,9003 bd3 ba2.1k sqft9820 Cove Dr, Minnetonka, MN 55305For SaleMLS ID #7149368, Adam G Fonda, Compass. NorthstarMLS as distributed by MLS GRID
