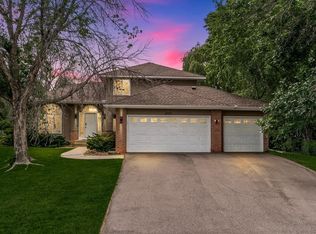
Ask about a seller-paid 2-1 rate buydown for qualified buyers, which can lower your monthly payment in the first two years! In a neighborhood of charming 1950s homes, this one stands apart. Built in 2003 and lovingly cared for by its original owners, this two-story gives you something you almost never find in Crystal: newer construction with room for everyone to spread out. Pull into your finished 3-car attached garage, a true luxury here where most homes have small detached garages. Step onto the cute front porch and you'll feel right at home. Gather around the table in the formal dining room, or keep things casual in the big eat-in kitchen that opens to a family room with a gorgeous gas fireplace, the spot everyone will want to be on a cold Minnesota night. Upstairs, all 4 bedrooms share one level, including a primary suite with its own private bath. Need a home office, or two? There’s space for that. The lower level adds a spacious amusement room ready to become your game room, home theater, workout space, or whatever you dream up. Outside, the corner lot gives you more yard than most, with room for a garden, outdoor games, or summer evenings with friends. Homes like this rarely come up in Crystal. Come see it for yourself!
Active
$474,900
5757 Quail Ave N, Crystal, MN 55429
4beds
2,614sqft
Single Family
Built in 2003
0.25 Acres Lot
$-- Zestimate®
$182/sqft
$-- HOA
What's special
- 6 days
- 182
- 13
Zillow last checked:
Listing updated:
Listed by:
Thomas J. Sommers 952-994-7204,
Coldwell Banker Realty,
Josephine Paige Sommers 952-454-8504
Source: NorthstarMLS as distributed by MLS GRID,MLS#: 7166103
Facts & features
Interior
Bedrooms & bathrooms
- Bedrooms: 4
- Bathrooms: 3
- Full bathrooms: 2
- 1/2 bathrooms: 1
Bedroom
- Level: Upper
- Area: 209.25 Square Feet
- Dimensions: 15.5x13.5
Bedroom 2
- Level: Upper
- Area: 120 Square Feet
- Dimensions: 12x10
Bedroom 3
- Level: Upper
- Area: 120.75 Square Feet
- Dimensions: 11.5x10.5
Bedroom 4
- Level: Upper
- Area: 110 Square Feet
- Dimensions: 11x10
Other
- Level: Main
- Area: 313.5 Square Feet
- Dimensions: 19x16.5
Dining room
- Level: Main
- Area: 108 Square Feet
- Dimensions: 12x9
Family room
- Level: Main
- Area: 200 Square Feet
- Dimensions: 20x10
Kitchen
- Level: Main
- Area: 190 Square Feet
- Dimensions: 19x10
Laundry
- Level: Main
- Area: 63 Square Feet
- Dimensions: 9x7
Living room
- Level: Main
- Area: 138 Square Feet
- Dimensions: 12x11.5
Patio
- Level: Main
- Area: 144 Square Feet
- Dimensions: 12x12
Porch
- Level: Main
- Area: 75 Square Feet
- Dimensions: 5x15
Heating
- Forced Air, Fireplace(s)
Cooling
- Central Air
Appliances
- Included: Air-To-Air Exchanger, Dishwasher, Dryer, Humidifier, Gas Water Heater, Microwave, Range, Refrigerator, Stainless Steel Appliance(s), Washer
- Laundry: In Basement, Laundry Room, Main Level, Washer Hookup
Features
- Basement: Block,Egress Window(s),Finished,Full,Storage Space,Sump Basket,Sump Pump
- Number of fireplaces: 1
- Fireplace features: Gas
Interior area
- Total structure area: 3,186
- Total interior livable area: 2,614 sqft
- Finished area above ground: 2,124
- Finished area below ground: 490
Video & virtual tour
Property
Parking
- Total spaces: 3
- Parking features: Attached, Asphalt, Electric, Garage, Storage
- Attached garage spaces: 3
- Details: Garage Dimensions (29x21)
Accessibility
- Accessibility features: None
Features
- Levels: Two
- Stories: 2
- Patio & porch: Deck, Front Porch
- Pool features: None
Lot
- Size: 0.25 Acres
- Dimensions: 135 x 79
- Features: Irregular Lot
Details
- Additional structures: Storage Shed
- Foundation area: 1062
- Parcel number: 0411821410074
- Zoning description: Residential-Single Family
Construction
Type & style
- Home type: SingleFamily
- Property subtype: Single Family
Materials
- Block
- Roof: Age Over 8 Years,Asphalt
Condition
- New construction: No
- Year built: 2003
Utilities & green energy
- Electric: Circuit Breakers
- Gas: Natural Gas
- Sewer: City Sewer/Connected
- Water: City Water/Connected
Community & HOA
Community
- Subdivision: Twin Lake Park 2nd Add
HOA
- Has HOA: No
Location
- Region: Crystal
Financial & listing details
- Price per square foot: $182/sqft
- Tax assessed value: $431,600
- Annual tax amount: $6,740
- Date on market: 10/28/2026
- Road surface type: Paved
Estimated market value
Not available
Estimated sales range
Not available
Not available
Price history
| Date | Event | Price |
|---|---|---|
| 10/30/2026 | Listed for sale | $474,900+77%$182/sqft |
Source:  NorthstarMLS as distributed by MLS GRID #7166103 Report a problem | ||
| 12/16/2003 | Sold | $268,333+335.5%$103/sqft |
Source: Public Record Report a problem | ||
| 4/23/2003 | Sold | $61,610-14.4%$24/sqft |
Source: Public Record Report a problem | ||
| 7/31/2002 | Sold | $72,000$28/sqft |
Source: Public Record Report a problem | ||
Public tax history
| Year | Property taxes | Tax assessment |
|---|---|---|
| 2026 | $6,740 +10% | $431,600 +0.8% |
| 2025 | $6,126 +3.9% | $428,100 +3.4% |
| 2024 | $5,893 +4.3% | $414,000 -3.4% |
| 2023 | $5,648 +13.6% | $428,500 +2.3% |
| 2022 | $4,971 -5.7% | $419,000 +18.4% |
| 2021 | $5,273 +0.4% | $354,000 +16.8% |
| 2020 | $5,253 -0.4% | $303,000 +2.7% |
| 2019 | $5,273 +0.4% | $295,000 +6.1% |
| 2018 | $5,253 +3.3% | $278,000 +17.3% |
| 2017 | $5,087 +40.5% | $237,000 +3.9% |
| 2016 | $3,622 -1.6% | $228,000 +4.1% |
| 2015 | $3,680 +5.7% | $219,000 +8.4% |
| 2014 | $3,480 +3.3% | $202,000 |
| 2013 | $3,369 -9.7% | $202,000 -12.2% |
| 2012 | $3,732 +4% | $230,000 |
| 2011 | $3,589 -4% | $230,000 -12.2% |
| 2010 | $3,738 +0.3% | $262,000 -4.4% |
| 2009 | $3,725 +10.7% | $274,000 +4.6% |
| 2006 | $3,365 -0.4% | $262,000 +3.6% |
| 2005 | $3,379 +589.6% | $253,000 +462.2% |
| 2004 | $490 -39% | $45,000 -39.2% |
| 2002 | $803 -48.7% | $74,000 |
| 2001 | $1,566 | -- |
Find assessor info on the county website
Monthly payment
Est. payment
Payment breakdown
Explore the cost of this home by adjusting the details. Changes won't be saved.Climate risks
Neighborhood: 55429
Similar homes
- $475,0004 bd3 ba2.8k sqft4737 Zane Ave N, Crystal, MN 55429For Sale

 MLS ID #7150316, Susan Walker, RE/MAX Results. NorthstarMLS as distributed by MLS GRID
- $475,0004 bd4 ba3.2k sqft6300 91st Trl N, Brooklyn Park, MN 55445For Sale
 MLS ID #7142770, Ryan M Platzke, Coldwell Banker Realty - Southwest Regional. NorthstarMLS as distributed by MLS GRID
- $469,9003 bd3 ba2.6k sqft8901 Dunbar Knl N, Brooklyn Park, MN 55443For Sale
 MLS ID #7143283, Lisa C Carter, RE/MAX Results. NorthstarMLS as distributed by MLS GRID
- $349,0004 bd2 ba2k sqft3024 81st Ave N, Brooklyn Park, MN 55444For Sale
 MLS ID #7167540, Kimsure Proeung Lofton, Creative Results. NorthstarMLS as distributed by MLS GRID
- $415,0005 bd2 ba2k sqft5309 34th Pl N, Crystal, MN 55422For SaleMLS ID #7156391, Zachary Stebbing, Pemberton RE. NorthstarMLS as distributed by MLS GRID
- $485,0004 bd3 ba2.6k sqft9314 Harpers Ct NE, Blaine, MN 55449For SaleMLS ID #7163192, Chad Kenning, Realty ONE Group Choice. NorthstarMLS as distributed by MLS GRID
- $469,9004 bd4 ba3.1k sqft9906 Scott Ave N, Brooklyn Park, MN 55443For SaleMLS ID #7144933, Brent Peterson, RE/MAX Results. NorthstarMLS as distributed by MLS GRID
- $455,0005 bd3 ba2.3k sqft6608 Tele Ln, Lino Lakes, MN 55038For SaleMLS ID #7168247, Debbie Wiome, Keller Williams Premier Realty. NorthstarMLS as distributed by MLS GRID
- $449,9005 bd2 ba2.6k sqft3800 101st Ave N, Brooklyn Park, MN 55443For SaleMLS ID #7129067, Daniel D Boman, Counselor Realty, Inc. NorthstarMLS as distributed by MLS GRID
- $499,9903 bd3 ba2.3k sqft4720 Orchid Ln N, Plymouth, MN 55446For SaleMLS ID #7137898, Katheryn E Congdon, HOMESTEAD ROAD. NorthstarMLS as distributed by MLS GRID
- $465,0004 bd3 ba2.5k sqft940 Douglas Ct, Anoka, MN 55303For SaleMLS ID #7159338, Darcy Board, Real Broker, LLC. NorthstarMLS as distributed by MLS GRID
- $474,9004 bd3 ba2.3k sqft227 Dawn Ave, Shoreview, MN 55126For SaleMLS ID #7150810, Bob Allen, Edina Realty, Inc.. NorthstarMLS as distributed by MLS GRID
- $489,9006 bd4 ba3.1k sqft15705 Vale St NW, Andover, MN 55304For SaleMLS ID #7162699, Jonathan Severson, Real Broker, LLC. NorthstarMLS as distributed by MLS GRID
- $486,0004 bd3 ba2.2k sqft983 114th Ave NE, Blaine, MN 55434For SaleMLS ID #7133691, Jake Eider, RE/MAX Results. NorthstarMLS as distributed by MLS GRID
- $459,0005 bd3 ba2.4k sqft13171 Zion St NW, Coon Rapids, MN 55448For SaleMLS ID #7149886, Ryan Robert Ortt, Roseth Realty. NorthstarMLS as distributed by MLS GRID
- $499,9004 bd2 ba2.1k sqft17611 Orchid St NW, Andover, MN 55304For SaleMLS ID #7156756, Paul W Busselman, RE/MAX Preferred. NorthstarMLS as distributed by MLS GRID
- $474,9004 bd4 ba3.2k sqft15110 Avocet St NW, Andover, MN 55304For SaleMLS ID #7123874, Gale Haisley, Keller Williams Classic Realty. NorthstarMLS as distributed by MLS GRID
- $474,9004 bd3 ba2.9k sqft15073 77th Ln NE, Otsego, MN 55330For SaleMLS ID #7156051, Cindy J Liska, Edina Realty, Inc.. NorthstarMLS as distributed by MLS GRID
- $550,0003 bd4 ba2.3k sqft8685 Sycamore Ln N, Maple Grove, MN 55369For SaleMLS ID #7153370, Jon Ness, Coldwell Banker Realty - Lakes. NorthstarMLS as distributed by MLS GRID
- $420,0004 bd2 ba2.7k sqft12347 Zea St NW, Coon Rapids, MN 55433For SaleMLS ID #7126323, Jacob Taylor, Keller Williams Classic Rlty NW. NorthstarMLS as distributed by MLS GRID
