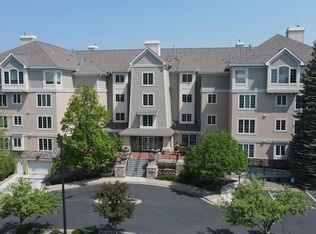
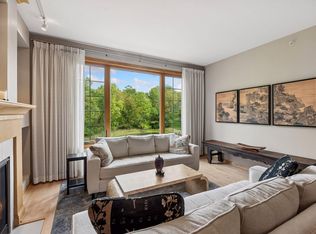
Welcome to a desirable luxury condominium in the BayHill community! Open floor plan, Living room with gas fireplace overlooking pond and fountain. Gormet kitchen, Granite countertops and ample Maple cabinetry and cupboards. Center Island is freestanding and can be moved or removed. Generous sized Primary suite ,double vanity and separate tub and shower. Large walk-in closet. Second bedroom and full bath . Den/office /sitting room off foyer. Whole home freshly painted, new carpet and refinished hardwood floors .Underground heated garage, community Room, in building exercise room.
Active
$489,900
11460 Fairfield Rd W Unit 303, Hopkins, MN 55305
2beds
1,720sqft
(CC) High Rise (4+ Levels)
Built in 1996
-- sqft lot
$-- Zestimate®
$285/sqft
$634/mo HOA
What's special
Refinished hardwood floorsCenter island is freestandingOpen floor planNew carpetSeparate tub and showerGenerous sized primary suiteUnderground heated garage
- 12 hours
- 57
- 2
Zillow last checked:
Listing updated:
Listed by:
William E Bliss 612-275-1026,
Edina Realty, Inc.
Source: NorthstarMLS as distributed by MLS GRID,MLS#: 7116678
Facts & features
Interior
Bedrooms & bathrooms
- Bedrooms: 2
- Bathrooms: 2
- Full bathrooms: 2
Bedroom
- Area: 273 Square Feet
- Dimensions: 21x13
Bedroom 2
- Area: 132 Square Feet
- Dimensions: 12x11
Den
- Area: 120 Square Feet
- Dimensions: 12x10
Dining room
- Area: 156 Square Feet
- Dimensions: 13x12
Kitchen
- Area: 154 Square Feet
- Dimensions: 14x11
Living room
- Area: 238 Square Feet
- Dimensions: 17x14
Heating
- Forced Air
Cooling
- Central Air
Appliances
- Included: Dishwasher, Dryer, Microwave, Range, Refrigerator, Washer
- Laundry: In Unit, Washer Hookup
Features
- Basement: Block
- Has fireplace: No
- Fireplace features: Gas, Living Room
Interior area
- Total structure area: 1,720
- Total interior livable area: 1,720 sqft
- Finished area above ground: 1,720
- Finished area below ground: 0
Property
Parking
- Total spaces: 1
- Parking features: Assigned, Garage, Garage Door Opener, Guest, Heated Garage, Parking Lot, Paved Lot, Underground
- Garage spaces: 1
- Has uncovered spaces: Yes
Accessibility
- Accessibility features: None
Features
- Levels: One
- Stories: 1
- Pool features: None
Details
- Foundation area: 1720
- Additional parcels included: 0211722130161
- Parcel number: 0211722130150
- Zoning description: Residential-Single Family
Construction
Type & style
- Home type: Condo
- Property subtype: (CC) High Rise (4+ Levels)
- Attached to another structure: Yes
Condition
- New construction: No
- Year built: 1996
Utilities & green energy
- Electric: Circuit Breakers
- Gas: Natural Gas
- Sewer: City Sewer/Connected
- Water: City Water/Connected
Community & HOA
HOA
- Has HOA: Yes
- Amenities included: Deck, Elevator(s), Lobby Entrance, Security Building
- Services included: Maintenance Structure, Cable TV, Hazard Insurance, Lawn Care, Maintenance Grounds, Professional Mgmt, Sanitation, Shared Amenities, Snow Removal
- HOA fee: $634 monthly
- HOA name: Westport Properties
- HOA phone: 952-465-3600
Location
- Region: Hopkins
Financial & listing details
- Price per square foot: $285/sqft
- Annual tax amount: $5,287
- Date on market: 10/23/2026
Estimated market value
Not available
Estimated sales range
Not available
Not available
Price history
| Date | Event | Price |
|---|---|---|
| 10/23/2026 | Listed for sale | $489,900+60.6%$285/sqft |
Source:  NorthstarMLS as distributed by MLS GRID #7116678 Report a problem | ||
| 4/28/2016 | Sold | $305,000$177/sqft |
Source: NorthstarMLS as distributed by MLS GRID #4689880 Report a problem | ||
Public tax history
Tax history is unavailable.
Monthly payment
Est. payment
Payment breakdown
Explore the cost of this home by adjusting the details. Changes won't be saved.Climate risks
Neighborhood: 55305

Similar homes
- $495,0002 bd2 ba1.7k sqft11460 Fairfield Rd W Unit 103, Hopkins, MN 55305For Sale
 MLS ID #7150814, Sheri L Fine, Edina Realty, Inc.. NorthstarMLS as distributed by MLS GRID
- $499,9004 bd2 ba2.1k sqft342 Kenmar Cir, Minnetonka, MN 55305For Sale
 MLS ID #7162479, Lee J Arntz, RE/MAX Results. NorthstarMLS as distributed by MLS GRID
- $500,0003 bd2 ba2.2k sqft1922 Oakland Rd, Minnetonka, MN 55305For Sale
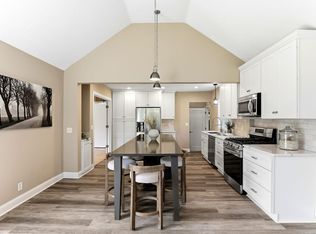 MLS ID #7163773, Megan Moreau, Kris Lindahl Real Estate. NorthstarMLS as distributed by MLS GRID
- $500,0003 bd3 ba2k sqft533 Willoughby Way W, Minnetonka, MN 55305For Sale
 MLS ID #7135169, Patrick J. McGrath, Coldwell Banker Realty. NorthstarMLS as distributed by MLS GRID
- $425,0003 bd2 ba2.4k sqft300 Kenmar Cir, Minnetonka, MN 55305For SaleMLS ID #7100426, Erin Sjoquist, Keller Williams Realty Integrity Lakes. NorthstarMLS as distributed by MLS GRID
- $449,9001 bd2 ba1.5k sqft12700 Sherwood Pl APT 102, Minnetonka, MN 55305For SaleMLS ID #7142043, Sheri L Fine, Edina Realty, Inc.. NorthstarMLS as distributed by MLS GRID
- $499,0003 bd3 ba1.8k sqft1817 Welland Ave, Minnetonka, MN 55305For SaleMLS ID #7108515, Michael J Lynch, Lakes Sotheby's International Realty. NorthstarMLS as distributed by MLS GRID
- $500,0003 bd2 ba2.3k sqft10800 Oak Knoll Ter N, Minnetonka, MN 55305For SaleMLS ID #7152362, Nathanael A Woodbury, Compass. NorthstarMLS as distributed by MLS GRID
- $450,0004 bd3 ba1.9k sqft13510 Knollway Dr N, Minnetonka, MN 55305For SaleMLS ID #7151244, Chuck Carstensen, RE/MAX Results. NorthstarMLS as distributed by MLS GRID
- $499,9003 bd2 ba2.3k sqft2931 Cedar Knoll Ct, Minnetonka, MN 55305For SaleMLS ID #7146107, Eileen Canakes, Edina Realty, Inc.. NorthstarMLS as distributed by MLS GRID
- $479,9002 bd3 ba2k sqft635 Willoughby Way W, Minnetonka, MN 55305For SaleMLS ID #7081222, Mark P. Abdel, RE/MAX Advantage Plus. NorthstarMLS as distributed by MLS GRID
- $510,0005 bd2 ba2k sqft13301 Windyhill Rd, Minnetonka, MN 55305For SaleMLS ID #7142273, Mark J Granlund, Edina Realty, Inc.. NorthstarMLS as distributed by MLS GRID
- $275,0002 bd2 ba1.3k sqft492 Willoughby Way W, Minnetonka, MN 55305For SaleMLS ID #7158343, Austin C Eaton III, Real Broker, LLC. NorthstarMLS as distributed by MLS GRID
- $527,5553 bd3 ba2.4k sqft13404 Windyhill Rd, Minnetonka, MN 55305For SaleMLS ID #7154386, Matthew G Ditzler, Engel & Volkers Minneapolis. NorthstarMLS as distributed by MLS GRID
- $325,0003 bd2 ba1.5k sqft556 Willoughby Way W, Minnetonka, MN 55305For SaleMLS ID #7113452, Mark P. Abdel, RE/MAX Advantage Plus. NorthstarMLS as distributed by MLS GRID
- $450,0003 bd2 ba1.9k sqft10206 Lakeview Dr W, Minnetonka, MN 55305For SaleMLS ID #7128221, George Fortier, Agency North Real Estate, Inc. NorthstarMLS as distributed by MLS GRID
- $355,0002 bd2 ba1.5k sqft7930 Golden Valley Rd Suite 1, Golden Valley, MN 55427For SaleMLS ID #7160610, Thomas R Torkelson, RE/MAX Results. NorthstarMLS as distributed by MLS GRID
- $468,0004 bd3 ba1.9k sqft2360 Decatur Ave N, Golden Valley, MN 55427For SaleMLS ID #7160151, The Huerkamp Home Group, Keller Williams Preferred Rlty. NorthstarMLS as distributed by MLS GRID
- $499,9004 bd2 ba2.2k sqft3523 Arbor Ln, Minnetonka, MN 55305For SaleMLS ID #7145831, Isaac Nagel, Keller Williams Premier Realty Lake Minnetonka. NorthstarMLS as distributed by MLS GRID
- $519,0004 bd3 ba2.5k sqft13209 Sheffield Curv, Minnetonka, MN 55305For SaleMLS ID #7149898, Albert G Hepp, BuySelf, Inc. NorthstarMLS as distributed by MLS GRID
