Welcome home to The Villages. These rarely available homes consist of 17 custom built detached Villas that share access to 15+ acres of grounds and 1000+ ft of shoreline on Hadley Lake with dock, canoe and kayak, all in a very tranquil setting. This European inspired development of custom homes is in a villa setting. It is a stunning neighborhood with paver drives and courtyard fountains. The association takes care of the lawncare and snow removal, but you have your own single-family home. This is a quiet area close to downtown Wayzata. Numerous walking, biking, running paths nearby. Close to downtown Wayzata and Wayzata Schools. This is a MUST SEE home remodel with well over $200k of incredible improvements using the highest quality of materials and workmanship from the top down, inside and out!! Check each photo for more specific details!
Closed
$800,000
18740 11th Ave N, Plymouth, MN 55447
4beds
3,380sqft
Single Family
Built in 1988
0 Square Feet Lot
$816,500 Zestimate®
$237/sqft
$4,446 Estimated rent
Home value
$816,500
$751,000 - $890,000
$4,446/mo
Zestimate® history
Owner options
List your home for rent
$4,446/mo
Rent Zestimate®
Find your next renter with Zillow Rental Manager. Plus, with online applications, you can quickly screen prospective tenants – for free.
$4,446/mo
Rent Zestimate®
Refinance and save
$5,595/mo
Est. payment
Refinancing to a lower rate could help reduce your monthly payments and save thousands over the life of the loan.
$5,595/mo
Est. payment
Explore your selling options
Work with a Zillow partner agent
Leverage their expertise and Zillow's premium Showcase listings to get your home seen by more buyers.
Get startedList with your own agent
Get your home in front of millions of buyers by listing it on Zillow.
Learn how to do itSell it yourself
Take full control of how buyers see your home on Zillow by listing For Sale by Owner (FSBO).
List your homeWhat's special
Zillow last checked:
Listing updated:
Listed by:
Ryan F Karasek 612-210-5333,
RE/MAX Results
Bought with:
Heidi Barcelow
Edina Realty, Inc.
Source: NorthstarMLS as distributed by MLS GRID,MLS#: 6711597
Facts & features
Interior
Bedrooms & bathrooms
- Bedrooms: 4
- Bathrooms: 4
- Full bathrooms: 3
- 1/2 bathrooms: 1
Bedroom
- Level: Upper
- Area: 228 Square Feet
- Dimensions: 19x12
Bedroom 2
- Level: Upper
- Area: 165 Square Feet
- Dimensions: 15x11
Bedroom 3
- Level: Upper
- Area: 156 Square Feet
- Dimensions: 13x12
Bedroom 4
- Level: Lower
- Area: 360 Square Feet
- Dimensions: 24x15
Primary bathroom
- Level: Upper
- Area: 120 Square Feet
- Dimensions: 12x10
Deck
- Level: Main
- Area: 225 Square Feet
- Dimensions: 15x15
Dining room
- Level: Main
- Area: 156 Square Feet
- Dimensions: 13x12
Family room
- Level: Main
- Area: 300 Square Feet
- Dimensions: 25x12
Informal dining room
- Level: Main
- Area: 117 Square Feet
- Dimensions: 13x9
Kitchen
- Level: Main
- Area: 150 Square Feet
- Dimensions: 15x10
Living room
- Level: Main
- Area: 252 Square Feet
- Dimensions: 18x14
Patio
- Level: Lower
- Area: 196 Square Feet
- Dimensions: 14x14
Recreation room
- Level: Lower
- Area: 464 Square Feet
- Dimensions: 16x29
Screened porch
- Level: Main
- Area: 156 Square Feet
- Dimensions: 13x12
Heating
- Forced Air, Fireplace(s)
Cooling
- Central Air
Appliances
- Included: Air-To-Air Exchanger, Chandelier, Dishwasher, Dryer, Electric Water Heater, Range, Refrigerator, Stainless Steel Appliance(s), Washer, Water Softener Owned
- Laundry: Laundry Closet, Lower Level
Features
- Basement: Egress Window(s),Finished,Full,Sump Pump,Tile Shower,Walk-Out Access
- Number of fireplaces: 2
- Fireplace features: Brick, Family Room, Living Room, Wood Burning
Interior area
- Total structure area: 3,656
- Total interior livable area: 3,380 sqft
- Finished area above ground: 2,450
- Finished area below ground: 930
Property
Parking
- Total spaces: 2
- Parking features: Attached, Asphalt, Driveway - Other Surface, Guest, Insulated Garage
- Attached garage spaces: 2
- Has uncovered spaces: Yes
Accessibility
- Accessibility features: None
Features
- Levels: Two
- Stories: 2
- Patio & porch: Deck, Patio, Porch, Rear Porch, Screened
- Pool features: None
- Fencing: None
- On waterfront: Yes
- Waterfront features: Association Access, Dock, Lake Front, Shared
Lot
- Size: 0 Square Feet
- Features: Irregular Lot
Details
- Foundation area: 1268
- Parcel number: 3111822210068
- Zoning description: Residential-Single Family
Construction
Type & style
- Home type: SingleFamily
- Property subtype: Single Family
Materials
- Block
- Roof: Shake,Age Over 8 Years
Condition
- New construction: No
- Year built: 1988
Utilities & green energy
- Electric: Circuit Breakers
- Gas: Natural Gas
- Sewer: City Sewer/Connected
- Water: City Water/Connected
Community & HOA
Community
- Subdivision: The Villages
HOA
- Has HOA: Yes
- Amenities included: Boat Dock
- Services included: Dock, Lawn Care, Other, Maintenance Grounds, Professional Mgmt, Snow Removal
- HOA fee: $433 monthly
- HOA name: The Villages - Elayne Engler
- HOA phone: 952-451-5400
Location
- Region: Plymouth
Financial & listing details
- Price per square foot: $237/sqft
- Tax assessed value: $718,800
- Annual tax amount: $7,652
- Date on market: 8/1/2025
- Cumulative days on market: 37 days
Price history
| Date | Event | Price |
|---|---|---|
| 7/31/2025 | Sold | $800,000-5.9%$237/sqft |
Source:  NorthstarMLS as distributed by MLS GRID #6711597 Report a problem NorthstarMLS as distributed by MLS GRID #6711597 Report a problem | ||
| 5/3/2025 | Listed for sale | $850,000+49.1%$251/sqft |
Source: NorthstarMLS as distributed by MLS GRID #6711597 Report a problem | ||
| 12/29/2023 | Sold | $570,000-0.9%$169/sqft |
Source: NorthstarMLS as distributed by MLS GRID #6440334 Report a problem | ||
| 12/1/2023 | Pending sale | $574,900$170/sqft |
Source: NorthstarMLS as distributed by MLS GRID #6440334 Report a problem | ||
| 9/27/2023 | Listed for sale | $574,900-4.2%$170/sqft |
Source: NorthstarMLS as distributed by MLS GRID #6440334 Report a problem | ||
| 9/12/2023 | Listing removed | -- |
Source: NorthstarMLS as distributed by MLS GRID #6418840 Report a problem | ||
| 8/16/2023 | Listed for sale | $599,900-7.7%$177/sqft |
Source: NorthstarMLS as distributed by MLS GRID #6418840 Report a problem | ||
| 8/15/2023 | Listing removed | -- |
Source: NorthstarMLS as distributed by MLS GRID #6382674 Report a problem | ||
| 6/30/2023 | Price change | $649,900-3.7%$192/sqft |
Source: NorthstarMLS as distributed by MLS GRID #6382674 Report a problem | ||
| 6/8/2023 | Listed for sale | $674,900+105.1%$200/sqft |
Source: NorthstarMLS as distributed by MLS GRID #6382674 Report a problem | ||
| 5/10/2013 | Sold | $329,000-17.5%$97/sqft |
Source:  Lake Superior Area Realtors as distributed by MLS GRID #1968040 Report a problem Lake Superior Area Realtors as distributed by MLS GRID #1968040 Report a problem | ||
| 10/2/2012 | Listed for sale | $399,000-17.2%$118/sqft |
Source: Coldwell Banker Burnet - Wayzata #4196000 Report a problem | ||
| 4/20/2011 | Listing removed | $2,800$1/sqft |
Source: Boyer Real Estate Report a problem | ||
| 4/15/2011 | Price change | $2,800+12%$1/sqft |
Source: Boyer Real Estate Report a problem | ||
| 2/20/2011 | Listed for rent | $2,500$1/sqft |
Source: Boyer Real Estate Report a problem | ||
| 5/9/2005 | Sold | $482,000+8.3%$143/sqft |
Source: Public Record Report a problem | ||
| 8/1/2001 | Sold | $445,000$132/sqft |
Source: Public Record Report a problem | ||
Public tax history
| Year | Property taxes | Tax assessment |
|---|---|---|
| 2025 | $7,652 +14% | $718,800 +10.8% |
| 2024 | $6,715 +0.9% | $648,700 +7.7% |
| 2023 | $6,658 +7.2% | $602,600 +2.1% |
| 2022 | $6,213 +2.4% | $590,000 +17.5% |
| 2021 | $6,065 +2.7% | $502,000 +2% |
| 2020 | $5,904 -2.7% | $492,000 +5.8% |
| 2019 | $6,065 +2.7% | $465,000 +2% |
| 2018 | $5,904 +3.7% | $456,000 +9.1% |
| 2017 | $5,691 +6% | $418,000 +8% |
| 2016 | $5,368 +5.4% | $387,000 -0.1% |
| 2015 | $5,091 -2.6% | $387,500 +17.8% |
| 2014 | $5,226 -3.6% | $329,000 -16.5% |
| 2013 | $5,419 -0.8% | $394,000 -3.6% |
| 2012 | $5,461 +2% | $408,600 -3.1% |
| 2011 | $5,356 -5.5% | $421,800 -11.6% |
| 2010 | $5,666 +1.4% | $477,200 -3.5% |
| 2009 | $5,586 +3.7% | $494,400 +4.4% |
| 2006 | $5,385 -13.7% | $473,400 -13.5% |
| 2005 | $6,236 +14.5% | $547,200 +18.1% |
| 2004 | $5,446 +3.7% | $463,300 +8.8% |
| 2002 | $5,254 -36.1% | $426,000 |
| 2001 | $8,227 | -- |
Find assessor info on the county website
Neighborhood: 55447
Nearby homes
- $824,3003 bd3 ba3.4k sqft18750 11th Ave N, Plymouth, MN 55447Off Market
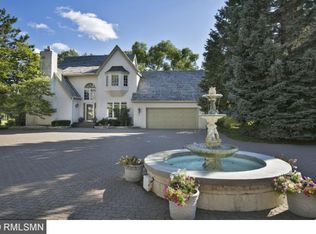
- $710,100-- bd2 ba3.5k sqft18780 11th Ave N, Plymouth, MN 55447Off Market
- $1,100,0004 bd4 ba3.5k sqft18770 11th Ave N, Plymouth, MN 55447For Sale
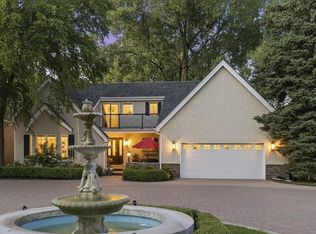
- $619,0003 bd2 ba2.8k sqft18760 11th Ave N, Plymouth, MN 55447Sold

- $820,3003 bd4 ba3.5k sqft18745 11th Ave N, Plymouth, MN 55447Off Market
- $744,0003 bd4 ba3.7k sqft18735 11th Ave N, Plymouth, MN 55447Sold
- $779,0003 bd4 ba3.5k sqft18785 11th Ave N, Plymouth, MN 55447Sold
- $728,5003 bd2 ba4.7k sqft18755 11th Ave N, Plymouth, MN 55447Off Market
Nearby schools
GreatSchools rating
- 9/10Gleason Lake Elementary SchoolGrades: K-5Distance: 1 mi
- 9/10Wayzata West Middle SchoolGrades: 6-8Distance: 1 mi
- 10/10Wayzata High SchoolGrades: 9-12Distance: 3.8 mi
Get a cash offer in 3 minutes
Find out how much your home could sell for in as little as 3 minutes with a no-obligation cash offer.
Estimated market value
$816,500
Get a cash offer in 3 minutes
Find out how much your home could sell for in as little as 3 minutes with a no-obligation cash offer.
Estimated market value
$816,500
- Minnesota
- Hennepin County
- Plymouth
- 55447
- 18740 11th Ave N
Nearby cities
Nearby zip codes
Other Plymouth Topics
