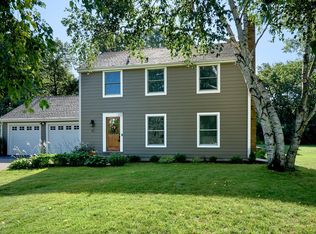
Located on tranquil Snyder Lake, this one-of-a-kind home preserves the charm of its original era alongside thoughtful improvements, welcomed by grounds lined with lush hydrangeas. Positioned just minutes from downtown Wayzata, the setting offers a quiet lifestyle with quick access to premier Lake Minnetonka dining, boutique shopping, and top-rated schools. The main level features an open layout with hardwood floors throughout, an updated kitchen centered around a large island, and a sitting area anchored by a gas fireplace. Abundant windows throughout the home frame sweeping views of the lake and bring in beautiful natural light. Upstairs, the large primary suite and the adjoining hallway and stairs feature fresh paint. The upper level also includes an updated private primary bath, two additional bedrooms, a full guest bath, and a flexible space well-suited for a home office or nursery.
Downstairs, the high ceilings of the unfinished basement present a great blank slate ready to be customized with the future owner’s vision. Outside, the property has undergone key practical and aesthetic improvements—including a newer roof, a resealed driveway, and updated backyard landscaping. Enjoy year-round outdoor living on the oversized deck and attached screened porch while watching local wildlife, or head down to the lake in the winter when it turns into a wonderful spot for backyard ice skating. Beyond the yard, enjoy a neighborhood playground for kids and a peaceful, wooded walking path featuring stunning foliage in the fall, plus Green Oaks Park located just a mile away. Highlighted by exceptional waterfront living, this is truly a one-of-a-kind story book property.
Pending
$675,000
17920 20th Ave N, Plymouth, MN 55447
3beds
1,830sqft
:
Get pre-qualified$4,246/mo
Single Family
Built in 1928
0.67 Acres Lot
$-- Zestimate®
$369/sqft
$-- HOA
What's special
- 17 days |
- 1,719 |
- 149 |
Likely to sell faster than
Zillow last checked:
Listing updated:
Listed by:
Brittney Sullivan 612-840-6208,
Compass,
Adam Sullivan 612-770-2119
Source: NorthstarMLS as distributed by MLS GRID,MLS#: 7112867
Facts & features
Interior
Bedrooms & bathrooms
- Bedrooms: 3
- Bathrooms: 3
- Full bathrooms: 2
- 1/2 bathrooms: 1
Bedroom
- Level: Upper
- Area: 272 Square Feet
- Dimensions: 16x17
Bedroom 2
- Level: Upper
- Area: 165 Square Feet
- Dimensions: 15x11
Bedroom 3
- Level: Upper
- Area: 132 Square Feet
- Dimensions: 12x11
Deck
- Level: Main
- Area: 609 Square Feet
- Dimensions: 29x21
Dining room
- Level: Main
- Area: 135 Square Feet
- Dimensions: 9x15
Family room
- Level: Main
- Area: 153 Square Feet
- Dimensions: 9x17
Flex room
- Level: Upper
- Area: 64 Square Feet
- Dimensions: 8x8
Kitchen
- Level: Main
- Area: 210 Square Feet
- Dimensions: 14x15
Living room
- Level: Main
- Area: 132 Square Feet
- Dimensions: 11x12
Screened porch
- Level: Main
- Area: 144 Square Feet
- Dimensions: 12x12
Walk in closet
- Level: Upper
- Area: 70 Square Feet
- Dimensions: 7x10
Walk in closet
- Level: Upper
- Area: 48 Square Feet
- Dimensions: 8x6
Heating
- Forced Air
Cooling
- Central Air
Appliances
- Included: Dishwasher, Disposal, Dryer, Microwave, Range, Refrigerator, Stainless Steel Appliance(s), Washer
- Laundry: Lower Level
Features
- Basement: Full,Unfinished
- Number of fireplaces: 1
- Fireplace features: Gas
Interior area
- Total structure area: 2,479
- Total interior livable area: 1,830 sqft
- Finished area above ground: 1,830
- Finished area below ground: 0
Video & virtual tour
Property
Parking
- Total spaces: 2
- Parking features: Attached
- Attached garage spaces: 2
Accessibility
- Accessibility features: Other
Features
- Levels: Two
- Stories: 2
- Patio & porch: Deck
- Fencing: Chain Link,Wood
- On waterfront: Yes
- Waterfront features: Lake Front
Lot
- Size: 0.67 Acres
- Dimensions: 0.600/26,136
- Features: Tree Coverage - Heavy
Details
- Additional structures: Gazebo, Storage Shed
- Foundation area: 649
- Parcel number: 3011822130069
- Zoning description: Residential-Single Family
Construction
Type & style
- Home type: SingleFamily
- Property subtype: Single Family
Materials
- Roof: Age 8 Years or Less
Condition
- New construction: No
- Year built: 1928
Utilities & green energy
- Gas: Natural Gas
- Sewer: City Sewer/Connected
- Water: City Water/Connected
Community & HOA
Community
- Subdivision: Snyders Lakeview
HOA
- Has HOA: No
Location
- Region: Plymouth
Financial & listing details
- Price per square foot: $369/sqft
- Tax assessed value: $610,600
- Annual tax amount: $7,440
- Date on market: 7/21/2026
- Cumulative days on market: 15 days
- Road surface type: Paved
Estimated market value
Not available
Estimated sales range
Not available
Not available
Price history
| Date | Event | Price |
|---|---|---|
| 7/30/2026 | Pending sale | $675,000$369/sqft |
Source:  NorthstarMLS as distributed by MLS GRID #7112867 Report a problem NorthstarMLS as distributed by MLS GRID #7112867 Report a problem | ||
| 7/23/2026 | Listed for sale | $675,000+12.3%$369/sqft |
Source: NorthstarMLS as distributed by MLS GRID #7112867 Report a problem | ||
| 6/24/2021 | Sold | $601,000$328/sqft |
Source: NorthstarMLS as distributed by MLS GRID #5711292 Report a problem | ||
Public tax history
| Year | Property taxes | Tax assessment |
|---|---|---|
| 2025 | $6,909 +5.8% | $610,600 +2.8% |
| 2024 | $6,529 +6.5% | $594,000 +1% |
| 2023 | $6,129 +33.2% | $588,200 +6.9% |
| 2022 | $4,600 +0.9% | $550,000 +46.7% |
| 2021 | $4,560 +0.9% | $375,000 +0.5% |
| 2020 | $4,521 -0.9% | $373,000 +3.6% |
| 2019 | $4,560 +0.9% | $360,000 +2.3% |
| 2018 | $4,521 -3.8% | $352,000 -3.8% |
| 2017 | $4,699 +1% | $366,000 +8% |
| 2016 | $4,654 +5.6% | $339,000 +2% |
| 2015 | $4,409 -0.4% | $332,400 +6.6% |
| 2014 | $4,424 +6.1% | $311,900 +0.3% |
| 2013 | $4,172 -2.3% | $311,100 -4.6% |
| 2012 | $4,270 +4.3% | $326,200 -0.7% |
| 2011 | $4,094 +2.8% | $328,500 -3.6% |
| 2010 | $3,981 +15.6% | $340,900 +9% |
| 2009 | $3,443 +23.3% | $312,800 +21.3% |
| 2006 | $2,794 +19.5% | $257,900 +15% |
| 2005 | $2,338 +4.8% | $224,300 +9% |
| 2004 | $2,231 +4.1% | $205,700 +8.3% |
| 2002 | $2,142 -34.9% | $190,000 |
| 2001 | $3,290 | -- |
Find assessor info on the county website
Monthly payment
Est. payment
Payment breakdown
Explore the cost of this home by adjusting the details. Changes won't be saved.Climate risks
Neighborhood: 55447
Nearby schools
GreatSchools rating
- 9/10Gleason Lake Elementary SchoolGrades: K-5Distance: 1.4 mi
- 9/10Wayzata West Middle SchoolGrades: 6-8Distance: 1.8 mi
- 10/10Wayzata High SchoolGrades: 9-12Distance: 3.1 mi
- $649,8005 bd4 ba3k sqft2010 Queensland Ln N, Plymouth, MN 55447Off Market
- $798,5005 bd4 ba3.6k sqft17905 20th Ave N, Plymouth, MN 55447Off Market
- $655,2003 bd2 ba4.5k sqft17915 20th Ave N, Plymouth, MN 55447Off Market
- $818,0004 bd2 ba7.6k sqft2020 Queensland Ln N, Plymouth, MN 55447Off Market
- $512,6003 bd3 ba5.4k sqft1910 Peony Ln N, Plymouth, MN 55447Off Market
- $514,7004 bd2 ba3.3k sqft17925 20th Ave N, Plymouth, MN 55447Off Market
- $447,7004 bd2 ba2k sqft1915 Peony Ln N, Plymouth, MN 55447Off Market
- $408,2002 bd1 ba1.1k sqft17820 19th Ave N, Plymouth, MN 55447Off Market
A local agent can set up tours, give advice and negotiate with sellers.
Similar homes
- $--4 bd1 ba1k sqft16010 14th Ave N, Plymouth, MN 55447Auction
 ServiceLink Auction
 - $499,0004 bd2 ba2k sqft18015 19th Ave N, Plymouth, MN 55447For Sale

 MLS ID #7118669, Sarah Showalter, Fazendin REALTORS. NorthstarMLS as distributed by MLS GRID
 - $539,9004 bd3 ba1.9k sqft18300 32nd Ave N, Plymouth, MN 55447For Sale
 MLS ID #7099389, Rick Brama, Keller Williams Premier Realty Lake Minnetonka. NorthstarMLS as distributed by MLS GRID
 - $547,0005 bd3 ba2.4k sqft17610 24th Ave N, Plymouth, MN 55447For Sale
 MLS ID #7113754, Thomas Stanek GRI. ABR., Stanek Realty, Inc.. NorthstarMLS as distributed by MLS GRID
 - $534,9004 bd3 ba2.5k sqft2415 Merrimac Ln N, Plymouth, MN 55447For SaleMLS ID #7100230, Jan E Anderson, Edina Realty, Inc.. NorthstarMLS as distributed by MLS GRID
- $460,0003 bd2 ba2k sqft17435 30th Ave N, Plymouth, MN 55447For SaleMLS ID #7117374, Jim Grega, Keller Williams Premier Realty Lake Minnetonka. NorthstarMLS as distributed by MLS GRID
- $440,0004 bd2 ba1.6k sqft420 Comstock Ln N, Plymouth, MN 55447For SaleMLS ID #7121376, Jeff J Garthwait, Orono Realty Inc. NorthstarMLS as distributed by MLS GRID
- $599,9904 bd3 ba2.6k sqft2805 Alvarado Ln N, Plymouth, MN 55447For SaleMLS ID #7039903, Julia Distel, RE/MAX Results. NorthstarMLS as distributed by MLS GRID
- $529,9005 bd4 ba2.6k sqft2755 Olive Ln N, Plymouth, MN 55447For SaleMLS ID #7108940, Mark Brattvet, Homes For Now. NorthstarMLS as distributed by MLS GRID
- $539,9003 bd3 ba2.1k sqft805 Kingsview Ln N, Plymouth, MN 55447For SaleMLS ID #7103987, Leonid Merman, eXp Realty. NorthstarMLS as distributed by MLS GRID
- $499,9994 bd2 ba2.1k sqft1610 Garland Ln N, Plymouth, MN 55447For SaleMLS ID #7066983, Luke Thomas Peterson, Compass. NorthstarMLS as distributed by MLS GRID
- $599,0003 bd2 ba1.2k sqft1385 County Road 24, Long Lake, MN 55356For SaleMLS ID #7117573, Dwight J Erickson, Pemberton RE. NorthstarMLS as distributed by MLS GRID
- $399,9004 bd2 ba2.2k sqft14310 14th Ave N, Plymouth, MN 55447For SaleMLS ID #7120366, Bryan M Cox, True Neighbor Realty. NorthstarMLS as distributed by MLS GRID
- $600,0003 bd2 ba2.2k sqft1922 Oakland Rd, Hopkins, MN 55305For SaleMLS ID #7121359, Mitchel Herian, Kris Lindahl Real Estate. NorthstarMLS as distributed by MLS GRID
- $399,0004 bd2 ba2.3k sqft16925 13th Ave N, Plymouth, MN 55447For SaleMLS ID #7114937, Jennifer L Lindgren, Edina Realty, Inc.. NorthstarMLS as distributed by MLS GRID
- $419,9004 bd3 ba2k sqft17625 13th Ave N, Plymouth, MN 55447For SaleMLS ID #7052409, John D Ehlers, RE/MAX Results. NorthstarMLS as distributed by MLS GRID
- $449,0003 bd2 ba1.9k sqft15635 17th Ave N, Plymouth, MN 55447For SaleMLS ID #7122954, Stephane Andre Cattelin, Coldwell Banker Realty - Lakes. NorthstarMLS as distributed by MLS GRID
- $475,0005 bd3 ba2.4k sqft17210 13th Ave N, Plymouth, MN 55447For SaleMLS ID #7059776, The Herrmann Team, Home Avenue Flat Fee Realty. NorthstarMLS as distributed by MLS GRID
- $425,0004 bd2 ba1.8k sqft1760 Garland Ln N, Plymouth, MN 55447For SaleMLS ID #7087237, Katey Bellville O'Hern, Edina Realty, Inc.. NorthstarMLS as distributed by MLS GRID
- $449,9003 bd3 ba1.7k sqft3325 Urbandale Ln N, Plymouth, MN 55447For SaleMLS ID #7064365, Chris K. Kimball, Best Value Real Estate Inc.. NorthstarMLS as distributed by MLS GRID
