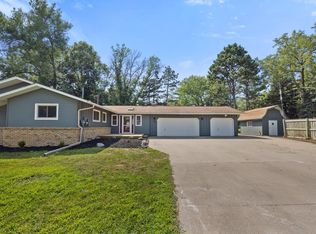
Extensively re-habbed top to bottom, 3BR, 3 bath home with many updates. New carpet in LR & DR, all other flooring is refinished hardwood. Eat-in kitchen and formal dining area, new SS appliances, main floor family room with wood fireplace and full-wall built-ins. New furnace 2026, full unfinished basement ready for a new owner's design ideas. Large patio and backyard with mature trees and some perennials coming up. Walking trail is just on the other side of the privacy fencing along the rear of the property. Within 2 miles of Wayzata High School.
Active with contingency
Price cut: $10.1K (8/3)
$449,900
3325 Urbandale Ln N, Plymouth, MN 55447
3beds
1,727sqft
Single Family
Built in 1977
0.27 Acres Lot
$-- Zestimate®
$261/sqft
$-- HOA
What's special
- 111 days |
- 1,071 |
- 47 |
Zillow last checked:
Listing updated:
Listed by:
Chris K. Kimball 612-849-0965,
Best Value Real Estate Inc.
Source: NorthstarMLS as distributed by MLS GRID,MLS#: 7064365
Facts & features
Interior
Bedrooms & bathrooms
- Bedrooms: 3
- Bathrooms: 3
- Full bathrooms: 1
- 3/4 bathrooms: 1
- 1/2 bathrooms: 1
Bedroom
- Level: Upper
- Area: 168 Square Feet
- Dimensions: 14x12
Bedroom 2
- Level: Upper
- Area: 121 Square Feet
- Dimensions: 11x11
Bedroom 3
- Level: Upper
- Area: 120 Square Feet
- Dimensions: 12x10
Dining room
- Level: Main
- Area: 117 Square Feet
- Dimensions: 13x9
Family room
- Level: Main
- Area: 208 Square Feet
- Dimensions: 16x13
Kitchen
- Level: Main
- Area: 138 Square Feet
- Dimensions: 12x11.5
Living room
- Level: Main
- Area: 228 Square Feet
- Dimensions: 19x12
Patio
- Level: Main
- Area: 200 Square Feet
- Dimensions: 20x10
Heating
- Forced Air
Cooling
- Central Air
Appliances
- Included: Dishwasher, Disposal, Gas Water Heater, Microwave, Range, Refrigerator
- Laundry: Electric Dryer Hookup, Gas Dryer Hookup, Lower Level, Sink, Washer Hookup
Features
- Basement: Block,Drain Tiled,Full,Storage Space,Sump Basket,Sump Pump,Unfinished
- Number of fireplaces: 1
- Fireplace features: Wood Burning
Interior area
- Total structure area: 2,449
- Total interior livable area: 1,727 sqft
- Finished area above ground: 1,727
- Finished area below ground: 0
Property
Parking
- Total spaces: 2
- Parking features: Attached, Asphalt, Garage Door Opener
- Attached garage spaces: 2
- Has uncovered spaces: Yes
Accessibility
- Accessibility features: None
Features
- Levels: Two
- Stories: 2
- Patio & porch: Patio
- Fencing: Partial
Lot
- Size: 0.27 Acres
- Dimensions: 85 x 140
Details
- Additional structures: Storage Shed
- Foundation area: 920
- Parcel number: 1911822240029
- Zoning description: Residential-Single Family
Construction
Type & style
- Home type: SingleFamily
- Property subtype: Single Family
Materials
- Frame
- Roof: Asphalt
Condition
- New construction: No
- Year built: 1977
Utilities & green energy
- Gas: Natural Gas
- Sewer: City Sewer/Connected
- Water: City Water/Connected
Community & HOA
Community
- Subdivision: Amber Woods
HOA
- Has HOA: No
Location
- Region: Plymouth
Financial & listing details
- Price per square foot: $261/sqft
- Tax assessed value: $417,900
- Annual tax amount: $4,813
- Date on market: 4/29/2026
- Cumulative days on market: 60 days
Estimated market value
Not available
Estimated sales range
Not available
Not available
Price history
| Date | Event | Price |
|---|---|---|
| 8/3/2026 | Price change | $449,900-2.2%$261/sqft |
Source:  NorthstarMLS as distributed by MLS GRID #7064365 Report a problem NorthstarMLS as distributed by MLS GRID #7064365 Report a problem | ||
| 7/15/2026 | Price change | $460,000-4.2%$266/sqft |
Source: NorthstarMLS as distributed by MLS GRID #7064365 Report a problem | ||
| 6/21/2026 | Listed for sale | $480,000$278/sqft |
Source: NorthstarMLS as distributed by MLS GRID #7064365 Report a problem | ||
| 6/21/2026 | Pending sale | $480,000$278/sqft |
Source: NorthstarMLS as distributed by MLS GRID #7064365 Report a problem | ||
| 6/4/2026 | Price change | $480,000-3.8%$278/sqft |
Source: NorthstarMLS as distributed by MLS GRID #7064365 Report a problem | ||
| 4/30/2026 | Listed for sale | $499,000$289/sqft |
Source: NorthstarMLS as distributed by MLS GRID #7064365 Report a problem | ||
Public tax history
| Year | Property taxes | Tax assessment |
|---|---|---|
| 2025 | $4,440 +9.7% | $417,900 +3.6% |
| 2024 | $4,048 +7.4% | $403,200 +6.4% |
| 2023 | $3,768 +0.6% | $379,100 +8.3% |
| 2022 | $3,747 +4% | $350,000 +12.2% |
| 2021 | $3,602 +3.9% | $312,000 +3.3% |
| 2020 | $3,467 -3.8% | $302,000 +6.3% |
| 2019 | $3,602 +3.9% | $284,000 -6.6% |
| 2018 | $3,467 +4.6% | $304,000 +14.7% |
| 2017 | $3,315 +2.4% | $265,000 |
| 2016 | $3,237 -3% | $265,000 +2.8% |
| 2015 | $3,335 +0.6% | $257,900 +9.1% |
| 2014 | $3,315 +9.2% | $236,300 +0.2% |
| 2013 | $3,037 -3.3% | $235,800 -5.5% |
| 2012 | $3,140 +6.3% | $249,400 +1.3% |
| 2011 | $2,953 +0.6% | $246,300 -5.5% |
| 2010 | $2,936 -0.1% | $260,700 -4.7% |
| 2009 | $2,939 +4% | $273,600 +4.4% |
| 2006 | $2,827 +19.1% | $262,100 +14.5% |
| 2005 | $2,374 +10.2% | $229,000 +15% |
| 2004 | $2,154 +9.9% | $199,200 +12% |
| 2002 | $1,960 -34.9% | $177,900 |
| 2001 | $3,009 | -- |
Find assessor info on the county website
Monthly payment
Est. payment
Payment breakdown
Explore the cost of this home by adjusting the details. Changes won't be saved.Climate risks
Neighborhood: 55447
Nearby schools
GreatSchools rating
- 8/10Greenwood Elementary SchoolGrades: K-5Distance: 0.4 mi
- 9/10Wayzata West Middle SchoolGrades: 6-8Distance: 2.9 mi
- 10/10Wayzata High SchoolGrades: 9-12Distance: 1.9 mi
- $433,5004 bd2 ba2k sqft3335 Urbandale Ln N, Plymouth, MN 55447Sold

- $431,7003 bd2 ba1.6k sqft3315 Urbandale Ln N, Plymouth, MN 55447Off Market
- $443,6004 bd1 ba1.7k sqft3345 Urbandale Ln N, Plymouth, MN 55447Off Market

- $472,2003 bd2 ba1.7k sqft3320 Vagabond Ln N, Plymouth, MN 55447Off Market
- $446,1003 bd2 ba1.7k sqft3330 Urbandale Ln N, Plymouth, MN 55447Off Market
- $463,4004 bd3 ba1.6k sqft18400 33rd Ave N, Plymouth, MN 55447Off Market
- $431,6004 bd1 ba2.1k sqft3330 Vagabond Ln N, Plymouth, MN 55447Off Market
- $407,8003 bd1 ba1.1k sqft3320 Urbandale Ln N, Plymouth, MN 55447Off Market
A local agent can set up tours, give advice and negotiate with sellers.
Similar homes
- $469,9005 bd3 ba2.4k sqft7101 Willow Rd, Osseo, MN 55369For Sale
 MLS ID #7122201, Peterson & Co., Keller Williams Integrity NW. NorthstarMLS as distributed by MLS GRID
 - $450,0003 bd2 ba1.9k sqft10206 Lakeview Dr W, Minnetonka, MN 55305For Sale
 MLS ID #7128221, George Fortier, Agency North Real Estate, Inc. NorthstarMLS as distributed by MLS GRID
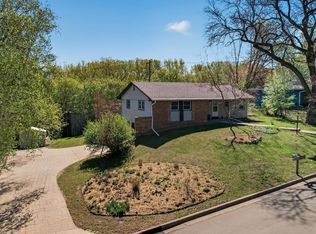
 - $449,9004 bd3 ba2k sqft2580 Winfield Ave, Golden Valley, MN 55422For Sale
 MLS ID #7069725, Bill A Pomerenke, Bridge Realty, LLC. NorthstarMLS as distributed by MLS GRID
 - $410,0004 bd2 ba2k sqft13609 62nd Ave N, Maple Grove, MN 55311For Sale
 MLS ID #7117004, James Holmen, West and Main Homes MN. NorthstarMLS as distributed by MLS GRID
 - $450,0005 bd3 ba2.4k sqft2201 Mounds Ave, New Brighton, MN 55112For SaleMLS ID #7127807, Jeffrey R Shuman, Edina Realty, Inc.. NorthstarMLS as distributed by MLS GRID
- $410,0004 bd3 ba2k sqft9844 Butternut St NW, Coon Rapids, MN 55448For SaleMLS ID #7123153, Collin Keith Anderson, RE/MAX Results. NorthstarMLS as distributed by MLS GRID
- $450,0004 bd3 ba2k sqft2908 Hampshire Ave S, Saint Louis Park, MN 55426For SaleMLS ID #7127898, Amy Ruzick, RE/MAX Results. NorthstarMLS as distributed by MLS GRID
- $430,0005 bd4 ba2.4k sqft1459 Rainbow Ave, Maple Plain, MN 55359For SaleMLS ID #7075114, John A Powell, Edina Realty, Inc.. NorthstarMLS as distributed by MLS GRID
- $410,0003 bd2 ba1.6k sqft9203 Xenium Ln N, Maple Grove, MN 55369For SaleMLS ID #7113938, John Brisky, Real Broker, LLC. NorthstarMLS as distributed by MLS GRID
- $399,9903 bd2 ba1.3k sqft10909 Oak Knoll Ter S, Minnetonka, MN 55305For SaleMLS ID #7116343, Trenton J Hogg, Redfin Corporation. NorthstarMLS as distributed by MLS GRID
- $439,9003 bd3 ba1.9k sqft9924 Little Cir, Bloomington, MN 55437For SaleMLS ID #7096280, Jeremy Stuber, Pro Flat Fee Realty LLC. NorthstarMLS as distributed by MLS GRID
- $495,0003 bd2 ba1.8k sqft6522 Gray Fox Curv, Chanhassen, MN 55317For SaleMLS ID #7102540, Ole Olson GRI, Edina Realty, Inc.. NorthstarMLS as distributed by MLS GRID
- $399,9003 bd2 ba1.3k sqft8933 Wally St, Golden Valley, MN 55427For SaleMLS ID #7109098, Michael Altinsoy, National Realty Guild. NorthstarMLS as distributed by MLS GRID
- $424,9005 bd2 ba2.1k sqft4320 Culver Rd, Golden Valley, MN 55422For SaleMLS ID #7103460, Lauren Mae Robertson, Financially Free, LLC. NorthstarMLS as distributed by MLS GRID
- $415,9996 bd2 ba2k sqft6924 Scott Ave N, Brooklyn Center, MN 55429For SaleMLS ID #7106377, Kris Lindahl, Kris Lindahl Real Estate. NorthstarMLS as distributed by MLS GRID
- $384,0003 bd4 ba2.2k sqft16217 50th Ave N, Plymouth, MN 55446For SaleMLS ID #7046898, Avantika Sharma, RE/MAX Results. NorthstarMLS as distributed by MLS GRID
- $435,0004 bd2 ba1.9k sqft7064 Springhill Cir, Eden Prairie, MN 55346For SaleMLS ID #7110121, Rochelle L Spiess, TheMLSonline.com, Inc.. NorthstarMLS as distributed by MLS GRID
- $399,9003 bd2 ba1.7k sqft2231 McKinley St NE, Minneapolis, MN 55418For SaleMLS ID #7076856, Bridgette L Prew, Redfin Corporation. NorthstarMLS as distributed by MLS GRID
- $379,9004 bd2 ba1.9k sqft3249 Scott Ave N, Golden Valley, MN 55422For SaleMLS ID #7096653, Frank M D'Angelo, Exit Realty Nexus. NorthstarMLS as distributed by MLS GRID
- $419,9004 bd3 ba2k sqft9908 Oxborough Rd, Bloomington, MN 55437For SaleMLS ID #7118583, Edward F Schultz, Redfin Corporation. NorthstarMLS as distributed by MLS GRID
