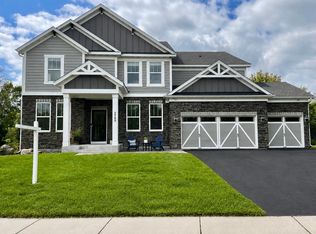
Privacy, pond views, and perfect location! Completely renovated kitchen, all of the millwork has been enameled, every room has been painted, this home is truly turnkey and ready for its new owners. This generously proportioned two level home located in the Wayzata school district is ready for its first new owners since being built. The main floor offers many versatile spaces that can be customized to your lifestyle. Need multiple home offices, or a music room, or formal dining? Easily done with this layout! Upstairs you'll find a beautifully renovated primary suite, a loft, and three large secondary bedrooms with copious closet space. The fully finished walkout lower level has nine foot ceilings, a wide open layout, and another bedroom and bathroom. Make sure to check out the pictures of the rink setup possible on the pond in the winter! There's a reason this home hasn't been available before, it checks boxes you probably hadn't even considered!
Active
Price cut: $25K (8/20)
$874,990
16210 39th Pl N, Plymouth, MN 55446
6beds
5,098sqft
Single Family
Built in 1998
0.45 Acres Lot
$859,500 Zestimate®
$172/sqft
$-- HOA
What's special
Another bedroom and bathroomPond viewsNine foot ceilingsThree large secondary bedroomsCopious closet spaceWide open layoutCompletely renovated kitchen
- 40 days
- 1,039
- 58
Zillow last checked:
Listing updated:
Listed by:
DuWayne Jepson 218-841-0837,
The August Agency, LLC
Source: NorthstarMLS as distributed by MLS GRID,MLS#: 7116863
Facts & features
Interior
Bedrooms & bathrooms
- Bedrooms: 6
- Bathrooms: 5
- Full bathrooms: 3
- 3/4 bathrooms: 1
- 1/2 bathrooms: 1
Bedroom
- Level: Upper
- Area: 267.56 Square Feet
- Dimensions: 14'4x18'8
Bedroom 2
- Level: Upper
- Area: 125 Square Feet
- Dimensions: 12'6x10'
Bedroom 3
- Level: Upper
- Area: 171.06 Square Feet
- Dimensions: 13'5x12'9
Bedroom 4
- Level: Upper
- Area: 157.93 Square Feet
- Dimensions: 13'10x11'5
Bedroom 5
- Level: Lower
- Area: 200.69 Square Feet
- Dimensions: 14'2x14'2
Primary bathroom
- Level: Upper
- Area: 157.17 Square Feet
- Dimensions: 11'6x13'8
Dining room
- Level: Main
- Area: 175.22 Square Feet
- Dimensions: 12'8x13'10
Flex room
- Level: Main
- Area: 212.23 Square Feet
- Dimensions: 13'11x15'3
Foyer
- Level: Main
- Area: 61.75 Square Feet
- Dimensions: 6'6x9'6
Informal dining room
- Level: Main
- Area: 119.22 Square Feet
- Dimensions: 12'4x9'8
Kitchen
- Level: Main
- Area: 221.18 Square Feet
- Dimensions: 15'2x14'7
Laundry
- Level: Main
- Area: 44.46 Square Feet
- Dimensions: 5'6x8'1
Living room
- Level: Main
- Area: 286 Square Feet
- Dimensions: 22'x13'
Loft
- Level: Upper
- Area: 156.98 Square Feet
- Dimensions: 11'5x13'9
Office
- Level: Main
- Area: 182 Square Feet
- Dimensions: 14'x13'
Walk in closet
- Level: Upper
- Area: 81.54 Square Feet
- Dimensions: 9'6x8'7
Heating
- Forced Air, Humidifier
Cooling
- Central Air
Appliances
- Included: Air-To-Air Exchanger, Chandelier, Dishwasher, Disposal, Dryer, Humidifier, Gas Water Heater, Microwave, Range, Refrigerator, Washer, Water Softener Owned
- Laundry: Main Level
Features
- Basement: Drain Tiled,Finished,Sump Basket,Sump Pump,Walk-Out Access
- Number of fireplaces: 1
- Fireplace features: Gas
Interior area
- Total structure area: 5,444
- Total interior livable area: 5,098 sqft
- Finished area above ground: 3,366
- Finished area below ground: 1,732
Video & virtual tour
Property
Parking
- Total spaces: 3
- Parking features: Attached, Asphalt, Electric Vehicle Charging Station(s), Garage, Garage Door Opener
- Attached garage spaces: 3
- Has uncovered spaces: Yes
- Details: Garage Dimensions (30'8"x23'3"), Garage Door Height (7), Garage Door Width (16)
Accessibility
- Accessibility features: None
Features
- Levels: Two
- Stories: 2
- Patio & porch: Deck, Front Porch
- Fencing: None
- Waterfront features: Pond
Lot
- Size: 0.45 Acres
- Dimensions: 78 x 212 x 122 x 187
Details
- Foundation area: 2078
- Parcel number: 1711822410022
- Zoning description: Residential-Single Family
Construction
Type & style
- Home type: SingleFamily
- Property subtype: Single Family
Materials
- Frame
- Roof: Age 8 Years or Less
Condition
- New construction: No
- Year built: 1998
Utilities & green energy
- Gas: Natural Gas
- Sewer: City Sewer/Connected
- Water: City Water/Connected
Community & HOA
Community
- Subdivision: Westbranch 3rd Add
HOA
- Has HOA: No
Location
- Region: Plymouth
Financial & listing details
- Price per square foot: $172/sqft
- Tax assessed value: $776,600
- Annual tax amount: $8,933
- Date on market: 7/27/2026
- Cumulative days on market: 30 days
Estimated market value
$859,500
$817,000 - $902,000
$4,985/mo
Price history
| Date | Event | Price |
|---|---|---|
| 8/20/2026 | Price change | $874,990-2.8%$172/sqft |
Source:  NorthstarMLS as distributed by MLS GRID #7116863 Report a problem NorthstarMLS as distributed by MLS GRID #7116863 Report a problem | ||
| 7/27/2026 | Listed for sale | $899,990+2.3%$177/sqft |
Source: NorthstarMLS as distributed by MLS GRID #7116863 Report a problem | ||
| 6/7/2026 | Listing removed | $880,000$173/sqft |
Source: NorthstarMLS as distributed by MLS GRID #7076629 Report a problem | ||
| 5/22/2026 | Listed for sale | $880,000+158.1%$173/sqft |
Source: NorthstarMLS as distributed by MLS GRID #7076629 Report a problem | ||
| 11/5/1998 | Sold | $340,985$67/sqft |
Source: Public Record Report a problem | ||
Public tax history
| Year | Property taxes | Tax assessment |
|---|---|---|
| 2025 | $8,933 +2.1% | $776,600 +4.4% |
| 2024 | $8,748 +2.7% | $744,100 -2.2% |
| 2023 | $8,515 +16.2% | $761,000 +6.3% |
| 2022 | $7,329 +1% | $716,000 +27% |
| 2021 | $7,254 -0.9% | $564,000 +0.5% |
| 2020 | $7,320 +0.9% | $561,000 +1.8% |
| 2019 | $7,254 -0.9% | $551,000 -2.5% |
| 2018 | $7,320 +2.8% | $565,000 +3.9% |
| 2017 | $7,123 +0.9% | $544,000 +2.3% |
| 2016 | $7,058 -0.3% | $532,000 +3% |
| 2015 | $7,079 +1.1% | $516,600 +2.1% |
| 2014 | $7,001 +4.3% | $506,000 +3% |
| 2013 | $6,710 -2.5% | $491,200 -4.7% |
| 2012 | $6,880 +5.7% | $515,600 +0.4% |
| 2011 | $6,507 -1.1% | $513,400 -6.3% |
| 2010 | $6,582 -1.4% | $548,000 -5.4% |
| 2009 | $6,679 +2.7% | $579,500 +3.1% |
| 2006 | $6,503 +18.5% | $562,100 +13.7% |
| 2005 | $5,486 -0.5% | $494,500 +5.6% |
| 2004 | $5,515 +8.1% | $468,100 +12% |
| 2002 | $5,104 -36.1% | $418,000 |
| 2001 | $7,984 | -- |
Find assessor info on the county website
Monthly payment
Est. payment
Payment breakdown
Explore the cost of this home by adjusting the details. Changes won't be saved.Climate risks
Neighborhood: 55446

Similar homes
- $939,0005 bd6 ba4.3k sqft5465 Orchid Ln N, Plymouth, MN 55446For Sale

 MLS ID #7124879, Jacqueline M Whelan, Edina Realty, Inc.. NorthstarMLS as distributed by MLS GRID
 - $1,000,0005 bd5 ba4.5k sqft16070 55th Ave N, Plymouth, MN 55446For Sale
 MLS ID #7132876, BJ LaVelle, Roost, Compass, Compass. NorthstarMLS as distributed by MLS GRID
 - $725,0004 bd4 ba4.1k sqft4130 Empire Ln N, Plymouth, MN 55446For Sale
 MLS ID #7106340, Griffin James Conway, Algo Realty Inc. NorthstarMLS as distributed by MLS GRID
 - $1,199,0756 bd5 ba5.7k sqft5545 Garland Ln N, Plymouth, MN 55446For Sale
 MLS ID #7092052, Sara Moran, Lakes Sotheby's International Realty. NorthstarMLS as distributed by MLS GRID
 - $899,9005 bd5 ba4.5k sqft17395 70th Ave N, Maple Grove, MN 55311For SaleMLS ID #7095385, The Monson and Larson Group, RE/MAX Results. NorthstarMLS as distributed by MLS GRID
- $600,0005 bd4 ba2.9k sqft14124 55th Ave N, Plymouth, MN 55446For SaleMLS ID #7134025, Bethany Nelson, Keller Williams Premier Realty Lake Minnetonka. NorthstarMLS as distributed by MLS GRID
- $1,074,9995 bd5 ba4.1k sqft16830 59th Ave N, Plymouth, MN 55446For SaleMLS ID #7063914, Jacob Kuiper, eXp Realty. NorthstarMLS as distributed by MLS GRID
- $899,9005 bd3 ba3.6k sqft6757 Horseshoe Bend Dr, Hamel, MN 55340For SaleMLS ID #7110651, Lori Koller, Real Broker, LLC. NorthstarMLS as distributed by MLS GRID
- $1,249,0005 bd6 ba5.9k sqft16115 57th Pl N, Plymouth, MN 55446For SaleMLS ID #7050572, Avantika Sharma, RE/MAX Results. NorthstarMLS as distributed by MLS GRID
- $669,0004 bd4 ba2.8k sqft16005 22nd Ave N, Plymouth, MN 55447For SaleMLS ID #7122901, Emily Leach, Lakes Sotheby's International Realty. NorthstarMLS as distributed by MLS GRID
- $575,0004 bd3 ba3.2k sqft18920 27th Ave N, Plymouth, MN 55447For SaleMLS ID #7132492, Elizabeth C Ulrich, Compass. NorthstarMLS as distributed by MLS GRID
- $979,9003 bd3 ba2.7k sqft4747 Lawndale Ct N, Plymouth, MN 55446New ConstructionMLS ID #7102520, Lori A Bergeron, RE/MAX Results. NorthstarMLS as distributed by MLS GRID
- $850,0006 bd5 ba4.3k sqft4925 Otter Trl NE, Saint Michael, MN 55376For SaleMLS ID #7114732, Carrie F Schmitz, Keller Williams Classic Rlty NW. NorthstarMLS as distributed by MLS GRID
- $825,0005 bd4 ba4.3k sqft8973 Knoble Ct, Eden Prairie, MN 55347For SaleMLS ID #7038406, Valerie Q Rydland, Coldwell Banker Realty - Southwest Regional. NorthstarMLS as distributed by MLS GRID
- $749,9006 bd4 ba3.5k sqft14901 Williston Ln, Minnetonka, MN 55345For SaleMLS ID #7126275, Rodolfo Trujillo, RE/MAX Results. NorthstarMLS as distributed by MLS GRID
- $1,224,9005 bd5 ba4.1k sqft5 Deerwood Ln N, Plymouth, MN 55441For SaleMLS ID #7097079, Lindsey R Ronning, Keller Williams Realty Integrity. NorthstarMLS as distributed by MLS GRID
- $980,0005 bd3 ba3.4k sqft7001 Lanham Ln, Edina, MN 55439For SaleMLS ID #7136261, Jado Hark, Compass. NorthstarMLS as distributed by MLS GRID
- $824,9004 bd3 ba3.8k sqft269 Tristan Dr, Excelsior, MN 55331For SaleMLS ID #7134248, Julie Kaye Moore, Excelsior Realty. NorthstarMLS as distributed by MLS GRID
- $874,9005 bd3 ba5.8k sqft3945 169th Ln NW, Andover, MN 55304For SaleMLS ID #7004759, Elizabeth Sibet, eXp Realty. NorthstarMLS as distributed by MLS GRID
- $1,195,0005 bd5 ba5k sqft17853 76th Ave N, Maple Grove, MN 55311For SaleMLS ID #7115108, Cathryn Perinovic, Curated Realty Group. NorthstarMLS as distributed by MLS GRID
