Investor special! Heart of Plymouth location in the Wayzata school district. The house has been gutted out, perfect for investors and ready for your remodeling ideas. The lot is splittable into 3 lots, with potential to build 2 more houses. Agents are to verify measurements.
Active
$999,000
4465 Vicksburg Ln N, Plymouth, MN 55446
4beds
2,210sqft
Single Family
Built in 1958
1.2 Acres Lot
$953,600 Zestimate®
$452/sqft
$-- HOA
What's special
- 144 days |
- 353 |
- 3 |
Zillow last checked:
Listing updated:
Listed by:
Rowdheer R Kapidi 612-810-7790,
Bridge Realty, LLC
Source: NorthstarMLS as distributed by MLS GRID,MLS#: 7044679
Facts & features
Interior
Bedrooms & bathrooms
- Bedrooms: 4
- Bathrooms: 3
- Full bathrooms: 1
- 3/4 bathrooms: 2
Bedroom
- Level: Main
- Area: 169 Square Feet
- Dimensions: 13x13
Bedroom 2
- Level: Main
- Area: 156 Square Feet
- Dimensions: 13x12
Bedroom 3
- Level: Main
- Area: 130 Square Feet
- Dimensions: 13x10
Bedroom 4
- Level: Lower
- Area: 120 Square Feet
- Dimensions: 12x10
Other
- Level: Lower
- Area: 280 Square Feet
- Dimensions: 28x10
Deck
- Level: Main
- Area: 288 Square Feet
- Dimensions: 24x12
Dining room
- Level: Main
- Area: 120 Square Feet
- Dimensions: 12x10
Family room
- Level: Lower
- Area: 448 Square Feet
- Dimensions: 28x16
Foyer
- Level: Main
- Area: 20 Square Feet
- Dimensions: 5x4
Informal dining room
- Level: Main
- Area: 140 Square Feet
- Dimensions: 14x10
Kitchen
- Level: Main
- Area: 160 Square Feet
- Dimensions: 16x10
Living room
- Level: Main
- Area: 368 Square Feet
- Dimensions: 23x16
Office
- Level: Lower
- Area: 36 Square Feet
- Dimensions: 6x6
Porch
- Level: Main
- Area: 448 Square Feet
- Dimensions: 28x16
Heating
- Forced Air
Cooling
- Central Air
Features
- Basement: Block,Full
- Number of fireplaces: 2
Interior area
- Total structure area: 3,410
- Total interior livable area: 2,210 sqft
- Finished area above ground: 2,210
- Finished area below ground: 0
Property
Parking
- Total spaces: 4
- Parking features: Detached Garage
- Garage spaces: 4
- Details: Garage Dimensions (44x24)
Accessibility
- Accessibility features: None
Features
- Levels: Two
- Stories: 2
Lot
- Size: 1.2 Acres
Details
- Foundation area: 2210
- Additional parcels included: 1711822110054,1711822110002,1711822110055
- Parcel number: 1711822110001
- Zoning description: Residential-Single Family
Construction
Type & style
- Home type: SingleFamily
- Property subtype: Single Family
Condition
- New construction: No
- Year built: 1958
Utilities & green energy
- Gas: Natural Gas
- Sewer: City Sewer/Connected
- Water: City Water/Connected, Well
Community & HOA
Community
- Subdivision: Avonlea Place
HOA
- Has HOA: No
Location
- Region: Plymouth
Financial & listing details
- Price per square foot: $452/sqft
- Tax assessed value: $534,400
- Annual tax amount: $6,600
- Date on market: 3/27/2026
- Cumulative days on market: 158 days
Estimated market value
$953,600
$906,000 - $1.00M
$3,243/mo
Price history
| Date | Event | Price |
|---|---|---|
| 3/27/2026 | Listed for sale | $999,000$452/sqft |
Source:  NorthstarMLS as distributed by MLS GRID #7044679 Report a problem NorthstarMLS as distributed by MLS GRID #7044679 Report a problem | ||
| 10/31/2025 | Listing removed | $999,000$452/sqft |
Source: NorthstarMLS as distributed by MLS GRID #6757502 Report a problem | ||
| 7/18/2025 | Listed for sale | $999,000+81.6%$452/sqft |
Source: NorthstarMLS as distributed by MLS GRID #6757502 Report a problem | ||
| 10/2/2018 | Listing removed | $550,000$249/sqft |
Source: RE/MAX Results #5002100 Report a problem | ||
| 9/10/2018 | Listed for sale | $550,000+22.2%$249/sqft |
Source: RE/MAX Results #5002100 Report a problem | ||
| 11/22/2016 | Sold | $450,000+30.5%$204/sqft |
Source: NorthstarMLS as distributed by MLS GRID #4750831 Report a problem | ||
| 9/27/2016 | Pending sale | $344,900$156/sqft |
Source: Coldwell Banker Burnet - Wayzata #4750831 Report a problem | ||
| 8/13/2016 | Price change | $344,900-35.5%$156/sqft |
Source: Coldwell Banker Burnet - Wayzata #4750831 Report a problem | ||
| 7/15/2016 | Price change | $535,000-7%$242/sqft |
Source: Coldwell Banker Burnet - Wayzata #4727531 Report a problem | ||
| 3/29/2016 | Listed for sale | $575,000$260/sqft |
Source: Coldwell Banker Burnet - Wayzata #4694514 Report a problem | ||
Public tax history
| Year | Property taxes | Tax assessment |
|---|---|---|
| 2025 | $6,539 +5.3% | $534,400 +3.1% |
| 2024 | $6,213 +2.6% | $518,100 +0.3% |
| 2023 | $6,056 -4.1% | $516,400 +3.1% |
| 2022 | $6,313 -0.2% | $501,000 +7.1% |
| 2021 | $6,325 +4.6% | $468,000 +4% |
| 2020 | $6,048 -4.4% | $450,000 +2.3% |
| 2019 | $6,325 +4.6% | $440,000 -0.7% |
| 2018 | $6,048 +4.4% | $443,000 +58.2% |
| 2017 | $5,794 +67.9% | $280,000 +1.4% |
| 2016 | $3,451 -1.3% | $276,000 +0.1% |
| 2015 | $3,496 -2.2% | $275,600 +6% |
| 2014 | $3,576 +4% | $259,900 -1.1% |
| 2013 | $3,438 -5.8% | $262,700 -7.8% |
| 2012 | $3,651 +2.7% | $284,800 -2% |
| 2011 | $3,557 -0.1% | $290,600 -6.1% |
| 2010 | $3,559 +2.9% | $309,400 -2.1% |
| 2009 | $3,459 +15.4% | $316,100 +14.7% |
| 2006 | $2,996 +5.9% | $275,600 +3.3% |
| 2005 | $2,830 +0.7% | $266,800 +6.3% |
| 2004 | $2,811 +4.6% | $250,900 +7.5% |
| 2002 | $2,688 -35.3% | $233,300 |
| 2001 | $4,158 | -- |
Find assessor info on the county website
Monthly payment
Est. payment
Payment breakdown
Explore the cost of this home by adjusting the details. Changes won't be saved.Climate risks
Neighborhood: 55446
Nearby schools
GreatSchools rating
- 10/10Kimberly Lane Elementary SchoolGrades: K-5Distance: 0.9 mi
- 9/10Wayzata East Middle SchoolGrades: 6-8Distance: 4.6 mi
- 10/10Wayzata High SchoolGrades: 9-12Distance: 1.5 mi
- $654,9003 bd2 ba2.7k sqft4470 Weston Ln N, Plymouth, MN 55446Off Market
- $674,4005 bd4 ba4k sqft4555 Weston Ln N, Plymouth, MN 55446Off Market
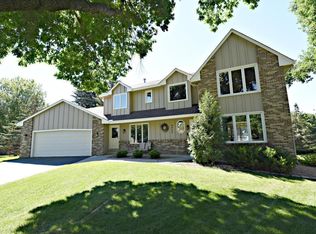
- $1,000-- bd-- ba-- sqft4465 Vicksburg Ln N, Plymouth, MN 55446Off Market
- $1,000-- bd-- ba-- sqft4465 Vicksburg Ln N, Plymouth, MN 55446Off Market
- $7,9001.4 acres4465 Vicksburg Ln N, Plymouth, MN 55446Off Market
- $---- bd-- ba-- sqft4465 Vicksburg Ln N, Minneapolis, MN 55446Off Market
- $916,0005 bd5 ba4.6k sqft16000 45th Ave N, Plymouth, MN 55446Off Market
- $733,2005 bd4 ba4k sqft4565 Weston Ln N, Plymouth, MN 55446Off Market
A local agent can set up tours, give advice and negotiate with sellers.
Similar homes
- $874,9003 bd3 ba2.4k sqft13508 Sunset Trl, Minneapolis, MN 55441For Sale
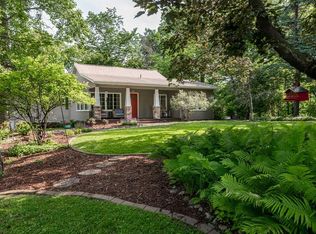
 MLS ID #7117904, Andrew J Freeland, Freeland Real Estate Inc. NorthstarMLS as distributed by MLS GRID
 - $795,0004 bd2 ba2.6k sqft6225 Vicksburg Ln N, Maple Grove, MN 55311For Sale
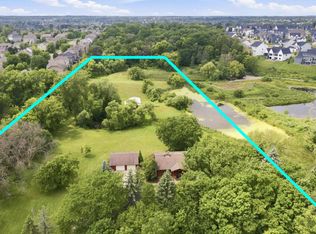 MLS ID #7103291, Jennifer A Jacobson, Edina Realty, Inc.. NorthstarMLS as distributed by MLS GRID
 - $534,9904 bd4 ba2.8k sqft5080 Yuma Ln N, Plymouth, MN 55446For Sale
 MLS ID #7124142, Rowdheer R Kapidi, Bridge Realty, LLC. NorthstarMLS as distributed by MLS GRID
 - $925,0004 bd2 ba1.5k sqft625 Hackamore Rd, Hamel, MN 55340For Sale
 MLS ID #6811343, Aaron R Lowe, Compass. NorthstarMLS as distributed by MLS GRID
 - $750,0004 bd3 ba2.4k sqft13529 Larkin Dr, Minnetonka, MN 55305For SaleMLS ID #7119799, Michael B. Wasem Jr., Edina Realty, Inc.. NorthstarMLS as distributed by MLS GRID
- $530,0005 bd3 ba2.4k sqft15730 6th Ave N, Plymouth, MN 55447For SaleMLS ID #7110820, Tiffany Larson, Keller Williams Classic Realty. NorthstarMLS as distributed by MLS GRID
- $960,0003 bd3 ba2.7k sqft17125 Stodola Rd, Minnetonka, MN 55345For SaleMLS ID #7037225, Kelly K Berkley, RE/MAX Results. NorthstarMLS as distributed by MLS GRID
- $679,9005 bd3 ba3k sqft11708 Sunset Trl, Minneapolis, MN 55441For SaleMLS ID #7118162, David B Hitchcock, Pro Flat Fee Realty LLC. NorthstarMLS as distributed by MLS GRID
- $--4 bd5 ba2.6k sqft19025 Pheasant Cir, Eden Prairie, MN 55346AuctionAuction.com 2
- $824,9004 bd3 ba3.2k sqft5529 Benton Ave, Edina, MN 55436For SaleMLS ID #7127761, Jennifer L Lindgren, Edina Realty, Inc.. NorthstarMLS as distributed by MLS GRID
- $974,9754 bd4 ba3.1k sqft1350 County Road 92, Maple Plain, MN 55359For SaleMLS ID #7114436, Butcher Real Estate Team, Edina Realty, Inc.. NorthstarMLS as distributed by MLS GRID
- $550,0004 bd3 ba2.6k sqft2805 Alvarado Ln N, Plymouth, MN 55447For SaleMLS ID #7039903, Julia Distel, RE/MAX Results. NorthstarMLS as distributed by MLS GRID
- $--3 bd3 ba1.8k sqft9313 Newton Ave N, Brooklyn Park, MN 55444AuctionAuction.com 2
- $980,0004 bd4 ba2.9k sqft6601 Naomi Dr, Edina, MN 55439For SaleMLS ID #7109486, Brian M Busse, eXp Realty. NorthstarMLS as distributed by MLS GRID
- $525,0005 bd2 ba2.3k sqft3610 Evergreen Ln N, Plymouth, MN 55441For SaleMLS ID #7085636, Bryce Schuenke, Keller Williams Preferred Rlty. NorthstarMLS as distributed by MLS GRID
- $795,0004 bd3 ba2.4k sqft5212 W 61st St, Edina, MN 55436For SaleMLS ID #7124633, Skip Thomas, Coldwell Banker Realty - Southwest Regional. NorthstarMLS as distributed by MLS GRID
- $925,0004 bd3 ba2.7k sqft14890 Country Rd, Rogers, MN 55374For SaleMLS ID #7093579, Shannon Stubbs, Fish MLS Realty. NorthstarMLS as distributed by MLS GRID
- $825,0004 bd4 ba2.9k sqft23120 Garrison Rd, Hamel, MN 55340For SaleMLS ID #7106963, Emily Brandt, Edina Realty, Inc.. NorthstarMLS as distributed by MLS GRID
- $775,0005 bd4 ba3.3k sqft19710 Hunters Rdg, Rogers, MN 55374For SaleMLS ID #7122352, Greg Shaleen, GRI, Edina Realty, Inc.. NorthstarMLS as distributed by MLS GRID
- $575,0005 bd2 ba3k sqft5541 Quilley Ave NE, Otsego, MN 55374For SaleMLS ID #7129376, Regan Y Englund, Keller Williams Classic Rlty NW. NorthstarMLS as distributed by MLS GRID
