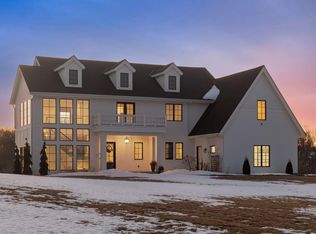
Nestled within the coveted Deer Hill Preserve, this stunning Charles Cudd-built rambler is the absolute epitome of main-level luxury. It’s rare to find a home that feels both grand and incredibly intimate, but between the 10-foot ceilings and the massive windows framing a private canopy of mature trees, this floor plan nails it.
The heart of the home is a great room that flows effortlessly into a sunroom and a cozy covered porch—perfect for morning coffee or winding down at the end of the day. If you love to host, the kitchen is a complete showstopper. It’s anchored by a large center island and high-end paneled appliances, but the real unique factor is the wrap-around design that flows into the scullery. Outfitted to the nines with extra pantry storage and prep space, it’s a caterer’s dream that keeps the main kitchen clutter-free. The primary suite is a true sanctuary, drenched in natural light and featuring a spa-inspired bath with a doorless walk-in shower, a soaking tub, and a closet large enough for its own center island.
Downstairs, the walkout lower level is all about entertaining. Whether you’re looking for a spot for billiards, a home gym, or a dedicated space for a golf simulator/theater, this level delivers. It opens directly to a covered patio and lawn, making indoor-outdoor entertaining a breeze. A wet bar, two bedrooms, two bathrooms and a large storage room round out the lower level.
Living in Deer Hill Preserve means you’re not just buying a home; you’re joining an executive community surrounded by acres of conservation land, walking trails, and a playground. It’s a natural oasis that feels worlds away, yet keeps you connected to everything you need.
Pending
$2,595,000
2888 Deer Hill Rd, Long Lake, MN 55356
3beds
4,817sqft
Single Family
Built in 2021
1.14 Acres Lot
$-- Zestimate®
$539/sqft
$180/mo HOA
What's special
- 56 days
- 88
- 0
Zillow last checked:
Listing updated:
Listed by:
John C Adams 612-269-9438,
Compass
Source: NorthstarMLS as distributed by MLS GRID,MLS#: 7113264
Facts & features
Interior
Bedrooms & bathrooms
- Bedrooms: 3
- Bathrooms: 4
- Full bathrooms: 1
- 3/4 bathrooms: 1
- 1/2 bathrooms: 2
Bedroom
- Level: Main
Bedroom 2
- Level: Lower
Bedroom 3
- Level: Lower
Other
- Level: Lower
Dining room
- Level: Main
Exercise room
- Level: Lower
Family room
- Level: Lower
Kitchen
- Level: Main
Kitchen 2nd
- Level: Main
Laundry
- Level: Main
Living room
- Level: Main
Media room
- Level: Lower
Mud room
- Level: Main
Office
- Level: Main
Patio
- Level: Lower
Porch
- Level: Main
Sun room
- Level: Main
Heating
- Forced Air, In-Floor Heating
Cooling
- Central Air
Appliances
- Included: Cooktop, Dryer, Exhaust Fan, Water Osmosis System, Microwave, Refrigerator, Wall Oven, Washer, Water Softener Owned, Wine Cooler
- Laundry: Laundry Room, Main Level
Features
- Basement: Finished,Storage Space,Walk-Out Access
- Number of fireplaces: 1
- Fireplace features: Living Room
Interior area
- Total structure area: 4,817
- Total interior livable area: 4,817 sqft
- Finished area above ground: 2,594
- Finished area below ground: 2,223
Property
Parking
- Total spaces: 3
- Parking features: Attached, Garage, Other
- Attached garage spaces: 3
Accessibility
- Accessibility features: None
Features
- Levels: One
- Stories: 1
- Patio & porch: Covered, Patio, Porch
Lot
- Size: 1.14 Acres
- Dimensions: E251 x 267 x 228 x 155
Details
- Foundation area: 2594
- Parcel number: 2811823210010
- Zoning description: Residential-Single Family
Construction
Type & style
- Home type: SingleFamily
- Property subtype: Single Family
Materials
- Roof: Age 8 Years or Less
Condition
- New construction: No
- Year built: 2021
Utilities & green energy
- Gas: Natural Gas
- Sewer: Private Sewer
- Water: Well
Community & HOA
Community
- Subdivision: Deer Hill Preserve 3rd Add
HOA
- Has HOA: Yes
- Services included: Other, Shared Amenities
- HOA fee: $180 monthly
- HOA name: Property Resources Development
- HOA phone: 612-599-7090
Location
- Region: Long Lake
Financial & listing details
- Price per square foot: $539/sqft
- Tax assessed value: $2,586,100
- Annual tax amount: $25,799
- Date on market: 8/7/2026
- Cumulative days on market: 88 days
- Road surface type: Paved
Estimated market value
Not available
Estimated sales range
Not available
Not available
Price history
| Date | Event | Price |
|---|---|---|
| 8/7/2026 | Pending sale | $2,595,000$539/sqft |
Source:  NorthstarMLS as distributed by MLS GRID #7113264 Report a problem NorthstarMLS as distributed by MLS GRID #7113264 Report a problem | ||
| 7/22/2026 | Listing removed | $2,595,000$539/sqft |
Source: NorthstarMLS as distributed by MLS GRID #7113264 Report a problem | ||
| 7/21/2026 | Listed for sale | $2,595,000-7.2%$539/sqft |
Source: NorthstarMLS as distributed by MLS GRID #7113264 Report a problem | ||
| 7/17/2026 | Listing removed | $2,795,000$580/sqft |
Source: NorthstarMLS as distributed by MLS GRID #7084767 Report a problem | ||
| 7/8/2026 | Listed for sale | $2,795,000$580/sqft |
Source: NorthstarMLS as distributed by MLS GRID #7084767 Report a problem | ||
| 6/25/2026 | Listing removed | $2,795,000$580/sqft |
Source: NorthstarMLS as distributed by MLS GRID #7084767 Report a problem | ||
| 6/4/2026 | Listed for sale | $2,795,000+698.6%$580/sqft |
Source: NorthstarMLS as distributed by MLS GRID #7084767 Report a problem | ||
| 2/25/2020 | Sold | $350,000$73/sqft |
Source: Public Record Report a problem | ||
Public tax history
| Year | Property taxes | Tax assessment |
|---|---|---|
| 2026 | $25,799 +2.9% | $2,586,100 +19.5% |
| 2025 | $25,071 +9.6% | $2,163,200 +1.8% |
| 2024 | $22,883 +1.2% | $2,124,800 +5.1% |
| 2023 | $22,615 +18.2% | $2,021,000 +4.7% |
| 2022 | $19,128 +564.8% | $1,930,000 +29.1% |
| 2021 | $2,877 +64.5% | $1,495,000 +601.9% |
| 2020 | $1,749 -39.2% | $213,000 |
| 2019 | $2,877 | -- |
Find assessor info on the county website
Monthly payment
Est. payment
Payment breakdown
Explore the cost of this home by adjusting the details. Changes won't be saved.Climate risks
Neighborhood: 55356
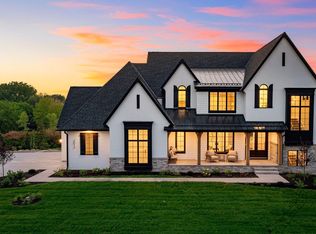
- $3,500,0005 bd6 ba6k sqft2898 Deer Hill Rd, Long Lake, MN 55356For Sale
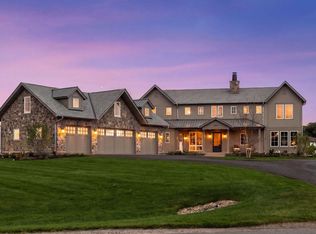
- $4,995,0005 bd5 ba6.9k sqft2891 Deer Hill Rd, Long Lake, MN 55356New Construction
- $3,624,3001 bd3 ba2.9k sqft2879 Deer Hill Rd, Long Lake, MN 55356Off Market
- $2,251,6005 bd5 ba4.8k sqft2904 Deer Hill Rd, Long Lake, MN 55356Off Market
Similar homes
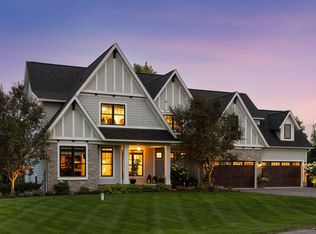
- $2,295,0006 bd5 ba6.1k sqft2735 Deer Run Trl E, Long Lake, MN 55356For Sale
 MLS ID #7125908, Mimi Bendickson, Compass. NorthstarMLS as distributed by MLS GRID
 - $2,675,0005 bd4 ba5.4k sqft1155 Heritage Ln, Wayzata, MN 55391For Sale
 MLS ID #7112427, Debbie McNally, Lakes Sotheby's International. NorthstarMLS as distributed by MLS GRID
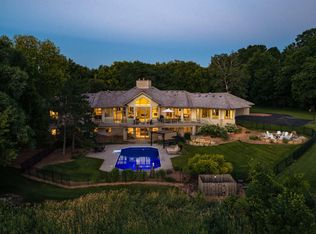
 - $2,349,0004 bd6 ba6.3k sqft525 Navajo Rd W, Hamel, MN 55340For Sale
 MLS ID #7113369, Andrew Spilseth, Compass. NorthstarMLS as distributed by MLS GRID
 - $2,550,0004 bd3 ba4k sqft6695 McKown Ct, Maple Plain, MN 55359For Sale
 MLS ID #7036191, Janet Otto, Edina Realty, Inc.. NorthstarMLS as distributed by MLS GRID
 - $2,700,0005 bd4 ba4k sqft6524 Aster Cir, Excelsior, MN 55331For SaleMLS ID #7118445, Stephanie Checkley, Keller Williams Premier Realty. NorthstarMLS as distributed by MLS GRID
- $3,500,0005 bd7 ba6.8k sqft3175 Tuckborough Trl, Long Lake, MN 55356For SaleMLS ID #7030387, Nevin R Raghuveer, RE/MAX Results. NorthstarMLS as distributed by MLS GRID
- $2,750,0005 bd4 ba6.6k sqft373 Park St E, Wayzata, MN 55391For SaleMLS ID #7120038, Marie Suchy, Compass. NorthstarMLS as distributed by MLS GRID
- $2,775,0005 bd6 ba4.2k sqft4215 Halstead Bay Ln, Excelsior, MN 55331For SaleMLS ID #7150409, Shawna Joyce, RE/MAX Results. NorthstarMLS as distributed by MLS GRID
- $2,500,0006 bd6 ba5.6k sqft1545 Minnie Ave, Mound, MN 55364New ConstructionMLS ID #7126635, Julia Distel, RE/MAX Results. NorthstarMLS as distributed by MLS GRID
- $2,875,0004 bd3 ba3.6k sqft324 Hampton St S, Wayzata, MN 55391For SaleMLS ID #7115201, Elizabeth C Ulrich, Compass. NorthstarMLS as distributed by MLS GRID
- $3,495,0004 bd5 ba5.1k sqft348 W Lake St, Orono, MN 55356New ConstructionMLS ID #7132490, Scott A Koppendrayer, Keller Williams Premier Realty Lake Minnetonka. NorthstarMLS as distributed by MLS GRID
- $2,550,0005 bd6 ba7.1k sqft659 Shawnee Woods Rd, Hamel, MN 55340For SaleMLS ID #7144077, Lucas K Hanson, Edina Realty, Inc.. NorthstarMLS as distributed by MLS GRID
- $2,300,0006 bd7 ba5.3k sqft20895 Spencer Ln, Shorewood, MN 55331For SaleMLS ID #7009508, Kristi D Weinstock, Coldwell Banker Realty. NorthstarMLS as distributed by MLS GRID
- $1,850,0003 bd3 ba3.6k sqft15 Queensland Ln N, Plymouth, MN 55447For SaleMLS ID #7109797, Steve M Albers, RE/MAX Results. NorthstarMLS as distributed by MLS GRID
- $2,295,0005 bd5 ba5.2k sqft3490 William Way, Independence, MN 55359New ConstructionMLS ID #7115101, Matthew C Johnson, Compass. NorthstarMLS as distributed by MLS GRID
- $2,650,0005 bd6 ba6.2k sqft4355 Trillium Ln W, Mound, MN 55364For SaleMLS ID #7080943, Aaron R Lowe, Compass. NorthstarMLS as distributed by MLS GRID
- $2,600,0004 bd3 ba3.5k sqft224 W Lake St, Waconia, MN 55387For SaleMLS ID #7107627, Catherine A Seck, Edina Realty, Inc.. NorthstarMLS as distributed by MLS GRID
- $2,395,0005 bd6 ba7.1k sqft4425 Brindle Dr, Medina, MN 55340New ConstructionMLS ID #7001173, Lucas K Hanson, Edina Realty, Inc.. NorthstarMLS as distributed by MLS GRID
- $1,875,0004 bd5 ba5k sqft710 Shadyview Ln N, Plymouth, MN 55447For SaleMLS ID #7101226, Elizabeth C Ulrich, Compass. NorthstarMLS as distributed by MLS GRID
- $2,495,0003 bd3 ba3.7k sqft270 Wayzata Blvd E, Wayzata, MN 55391New ConstructionMLS ID #7086874, The Holmers Group, Keller Williams Premier Realty Lake Minnetonka. NorthstarMLS as distributed by MLS GRID
