Refined and upscale renovation at its finest w/ exceptional attention to craftsmanship, design and detail throughout this incredible urban estate. Curb appeal w/ extensive landscaping and welcoming front porch. Step inside to take in both formal and informal living spaces, this home is ideal for entertaining and everyday living. Recent addition features a gourmet kitchen w/ large main level hearth room; media room and game area in the lower level. Formal living and dining spaces, den w/ hidden wine room, and expansive balcony on the back of the home. Second level primary suite is a heavenly sanctuary with gas fireplace, large soaker tub, sitting area and private balcony with lake views. This level also includes three additional bedrooms and two full baths. Continue up to the third level for two additional bedrooms, bath, and large cedar closet. Lower level media room, flex space, large mud room. Two separate heated garages, spacious storage rooms, sport court in the fenced in back yard. Near Lake Harriet and the Rose Garden; enjoy nearby shops and dining.
Active
$3,750,000
4224 Fremont Ave S, Minneapolis, MN 55409
6beds
9,829sqft
Single Family
Built in 1906
0.34 Acres Lot
$-- Zestimate®
$382/sqft
$-- HOA
What's special
- 52 days
- 1,665
- 91
Zillow last checked:
Listing updated:
Listed by:
Elizabeth C Ulrich 612-964-7184,
Compass,
Chelsey Danielson 612-327-1193
Source: NorthstarMLS as distributed by MLS GRID,MLS#: 7113812
Facts & features
Interior
Bedrooms & bathrooms
- Bedrooms: 6
- Bathrooms: 7
- Full bathrooms: 4
- 1/2 bathrooms: 3
Bedroom
- Level: Upper
- Area: 420 Square Feet
- Dimensions: 28x15
Bedroom 2
- Level: Upper
- Area: 266 Square Feet
- Dimensions: 19x14
Bedroom 3
- Level: Upper
- Area: 280 Square Feet
- Dimensions: 20x14
Bedroom 4
- Level: Upper
- Area: 240 Square Feet
- Dimensions: 15x16
Bedroom 5
- Level: Third
- Area: 390 Square Feet
- Dimensions: 26x15
Bedroom 6
- Level: Third
- Area: 169 Square Feet
- Dimensions: 13x13
Other
- Level: Lower
- Area: 1190 Square Feet
- Dimensions: 34x35
Dining room
- Level: Main
- Area: 252 Square Feet
- Dimensions: 18x14
Exercise room
- Level: Lower
- Area: 182 Square Feet
- Dimensions: 13x14
Family room
- Level: Main
- Area: 304 Square Feet
- Dimensions: 19x16
Flex room
- Level: Lower
- Area: 165 Square Feet
- Dimensions: 15x11
Informal dining room
- Level: Main
- Area: 190 Square Feet
- Dimensions: 19x10
Kitchen
- Level: Main
- Area: 247 Square Feet
- Dimensions: 19x13
Laundry
- Level: Upper
- Area: 180 Square Feet
- Dimensions: 10x18
Living room
- Level: Main
- Area: 550 Square Feet
- Dimensions: 22x25
Media room
- Level: Main
- Area: 266 Square Feet
- Dimensions: 14x19
Other
- Level: Third
- Area: 299 Square Feet
- Dimensions: 23x13
Heating
- Forced Air, Fireplace(s)
Cooling
- Central Air
Appliances
- Included: Dishwasher, Disposal, Exhaust Fan, Microwave, Range, Refrigerator, Stainless Steel Appliance(s), Wall Oven, Washer
- Laundry: Laundry Room, Upper Level
Features
- Basement: Finished,Full,Storage Space,Walk-Out Access
- Number of fireplaces: 3
- Fireplace features: Family Room, Gas, Living Room, Primary Bedroom, Other
Interior area
- Total structure area: 9,829
- Total interior livable area: 9,829 sqft
- Finished area above ground: 6,857
- Finished area below ground: 2,972
Video & virtual tour
Property
Parking
- Total spaces: 5
- Parking features: Attached, Garage Door Opener, Heated Garage, Multiple Garages, Tandem Garage, Tuckunder Garage
- Attached garage spaces: 5
- Has uncovered spaces: Yes
- Details: Garage Dimensions (29x42)
Accessibility
- Accessibility features: None
Features
- Levels: More Than 2 Stories
- Patio & porch: Deck, Front Porch, Patio
Lot
- Size: 0.34 Acres
- Dimensions: 100 x 149
Details
- Foundation area: 4340
- Parcel number: 0902824420017
- Zoning description: Residential-Single Family
Construction
Type & style
- Home type: SingleFamily
- Property subtype: Single Family
Materials
- Roof: Age Over 8 Years
Condition
- New construction: No
- Year built: 1906
Utilities & green energy
- Gas: Natural Gas
- Sewer: City Sewer/Connected
- Water: City Water/Connected
Community & HOA
Community
- Subdivision: Lynnhurst
HOA
- Has HOA: No
Location
- Region: Minneapolis
Financial & listing details
- Price per square foot: $382/sqft
- Tax assessed value: $2,984,900
- Annual tax amount: $57,690
- Date on market: 9/14/2026
- Road surface type: Paved
Estimated market value
Not available
Estimated sales range
Not available
Not available
Price history
| Date | Event | Price |
|---|---|---|
| 9/28/2026 | Listed for sale | $3,750,000-6.1%$382/sqft |
Source:  NorthstarMLS as distributed by MLS GRID #7113812 Report a problem | ||
| 9/29/2024 | Listing removed | $3,995,000$406/sqft |
Source: NorthstarMLS as distributed by MLS GRID #6580597 Report a problem | ||
| 8/12/2024 | Listed for sale | $3,995,000-6%$406/sqft |
Source: NorthstarMLS as distributed by MLS GRID #6580597 Report a problem | ||
| 10/4/2023 | Listing removed | -- |
Source: NorthstarMLS as distributed by MLS GRID #6351713 Report a problem | ||
| 8/17/2023 | Price change | $4,250,000-5.6%$432/sqft |
Source: NorthstarMLS as distributed by MLS GRID #6351713 Report a problem | ||
| 6/29/2023 | Listed for sale | $4,500,000+113.3%$458/sqft |
Source: NorthstarMLS as distributed by MLS GRID #6351713 Report a problem | ||
| 8/17/2011 | Sold | $2,109,905-18.8%$215/sqft |
Source:  Lake Superior Area Realtors as distributed by MLS GRID #1592581 Report a problem | ||
| 5/4/2011 | Listed for sale | $2,600,000+738.7%$265/sqft |
Source: Coldwell Banker Burnet - Minneapolis Lakes #4041896 Report a problem | ||
| 5/1/1986 | Sold | $310,000$32/sqft |
Source: Agent Provided Report a problem | ||
Public tax history
| Year | Property taxes | Tax assessment |
|---|---|---|
| 2026 | $57,690 +14.8% | $2,984,900 -5% |
| 2025 | $50,236 +13.9% | $3,142,000 +10% |
| 2024 | $44,124 +0.3% | $2,856,000 |
| 2023 | $43,970 -13.5% | $2,856,000 +1.1% |
| 2022 | $50,804 +10.4% | $2,826,000 -7.1% |
| 2021 | $46,028 -7.5% | $3,043,000 +6.3% |
| 2020 | $49,752 +8.1% | $2,861,500 |
| 2019 | $46,028 -7.5% | $2,861,500 +5% |
| 2018 | $49,752 +10.6% | $2,725,000 +18.7% |
| 2017 | $44,981 +7.2% | $2,295,000 |
| 2016 | $41,942 -1.6% | $2,295,000 +3.7% |
| 2015 | $42,604 -1% | $2,214,000 +3% |
| 2014 | $43,019 +4.3% | $2,150,000 +8.9% |
| 2013 | $41,259 -7.7% | $1,975,000 -9.8% |
| 2012 | $44,712 +1% | $2,190,000 -3% |
| 2011 | $44,286 +14.3% | $2,257,500 |
| 2010 | $38,745 -1% | $2,257,500 |
| 2009 | $39,137 +28.2% | $2,257,500 +22.7% |
| 2006 | $30,528 +9.9% | $1,840,000 +15% |
| 2005 | $27,788 +0.2% | $1,600,000 +6.9% |
| 2004 | $27,722 +4.6% | $1,496,500 +252.1% |
| 2002 | $26,491 -55% | $425,000 |
| 2001 | $58,932 | -- |
Find assessor info on the county website
Monthly payment
Est. payment
Payment breakdown
Explore the cost of this home by adjusting the details. Changes won't be saved.Climate risks
Neighborhood: East Harriet
- $3,448,9005 bd7 ba7.5k sqft4218 Fremont Ave S, Minneapolis, MN 55409Off Market
- $2,400,0005 bd7 ba6.1k sqft4232 Fremont Ave S, Minneapolis, MN 55409Sold

- $1,871,8004 bd4 ba3.9k sqft4235 E Lake Harriet Pkwy, Minneapolis, MN 55409Off Market
- $1,556,2005 bd4 ba2.9k sqft4225 E Lake Harriet Pkwy, Minneapolis, MN 55409Off Market
Similar homes
- $3,000,0007 bd7 ba9.8k sqft2224 W Lake Of The Isles Pkwy, Minneapolis, MN 55405For Sale
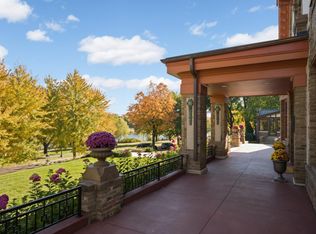
 MLS ID #7070909, Jennifer M Kyllonen, Edina Realty, Inc.. NorthstarMLS as distributed by MLS GRID
- $3,750,0006 bd8 ba8k sqft2201 Isengard St, Minnetonka, MN 55305For Sale
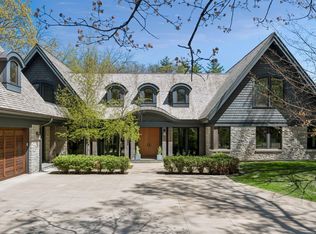 MLS ID #7071080, Molly Cardinal, Compass. NorthstarMLS as distributed by MLS GRID
- $4,195,0006 bd10 ba11k sqft4708 Annaway Dr, Edina, MN 55436For Sale
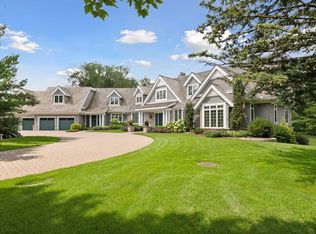 MLS ID #6713081, Ellyn J Wolfenson, Coldwell Banker Realty - Lakes. NorthstarMLS as distributed by MLS GRID
- $2,400,0007 bd7 ba8.2k sqft1122 Mount Curve Ave, Minneapolis, MN 55403For Sale
 MLS ID #7144280, The Jason Gorman Real Estate Team, Keller Williams Premier Realty. NorthstarMLS as distributed by MLS GRID
- $3,375,0004 bd6 ba7.6k sqft6504 Stauder Cir, Edina, MN 55436For SaleMLS ID #7142756, Heidi Barcelow, Edina Realty, Inc.. NorthstarMLS as distributed by MLS GRID
- $3,495,0005 bd6 ba8.8k sqft6816 Cheyenne Cir, Edina, MN 55439For SaleMLS ID #7096924, John Terrill Wanninger, Lakes Sotheby's International Realty. NorthstarMLS as distributed by MLS GRID
- $2,895,0005 bd5 ba5.6k sqft2400 W Lake Of The Isles Pkwy, Minneapolis, MN 55405For SaleMLS ID #6775659, Berg Larsen Group - Barry Berg, Coldwell Banker Realty - Lakes. NorthstarMLS as distributed by MLS GRID
- $2,875,0005 bd5 ba5.3k sqft4541 Meadow Rd, Edina, MN 55424For SaleMLS ID #7163974, Cameron C McCambridge, Edina Realty, Inc.. NorthstarMLS as distributed by MLS GRID
- $2,195,0005 bd5 ba5.2k sqft4051 Linden Hills Blvd, Minneapolis, MN 55410For SaleMLS ID #7148134, Josh Zuehlke + CO – Josh Zuehlke (502018890), Coldwell Banker Realty - Lakes. NorthstarMLS as distributed by MLS GRID
- $2,295,0006 bd6 ba6.5k sqft1014 Mount Curve Ave, Minneapolis, MN 55403For SaleMLS ID #7017735, Carol B Bennett, Lakes Area Realty. NorthstarMLS as distributed by MLS GRID
- $4,599,0004 bd5 ba5.4k sqft2388 W Lake Of The Isles Pkwy, Minneapolis, MN 55405For SaleMLS ID #6558111, Ellyn J Wolfenson, Coldwell Banker Realty - Lakes. NorthstarMLS as distributed by MLS GRID
- $2,850,0006 bd5 ba7.8k sqft1373 Summit Ave, Saint Paul, MN 55105For SaleMLS ID #7096132, Kathryn D. Kennedy, Coldwell Banker Realty. NorthstarMLS as distributed by MLS GRID
- $3,500,0007 bd9 ba11k sqft11631 Welters Way, Eden Prairie, MN 55347For SaleMLS ID #7139528, Jado Hark, Compass. NorthstarMLS as distributed by MLS GRID
- $3,495,0004 bd5 ba5.5k sqft6701 Cheyenne Trl, Edina, MN 55439For SaleMLS ID #7139969, Chad M. Hanson, Harker + Woods. NorthstarMLS as distributed by MLS GRID
- $1,890,0005 bd4 ba5k sqft2308 W Lake Of The Isles Pkwy, Minneapolis, MN 55405For SaleMLS ID #7145277, Melissa Johnson, Coldwell Banker Realty. NorthstarMLS as distributed by MLS GRID
- $3,995,0005 bd6 ba7k sqft5252 Lochloy Dr, Edina, MN 55436New ConstructionMLS ID #7120536, Tony D Giannakakis, Edina Realty, Inc.. NorthstarMLS as distributed by MLS GRID
- $3,850,0005 bd7 ba7k sqft6 Bent Tree Ln, North Oaks, MN 55127For SaleMLS ID #7106279, Patrick J. McGrath, Coldwell Banker Realty. NorthstarMLS as distributed by MLS GRID
- $3,999,9006 bd9 ba13k sqft614 Hidden Creek Trl, Mendota Heights, MN 55118For SaleMLS ID #7037972, Harry Johnson, Compass. NorthstarMLS as distributed by MLS GRID
- $2,699,0005 bd5 ba6.5k sqft3 Circle E, Edina, MN 55436For SaleMLS ID #7153172, Patricia (Trish) Jones, Real Estate Nexus. NorthstarMLS as distributed by MLS GRID
- $4,350,0005 bd6 ba7.7k sqft2875 Gale Rd, Wayzata, MN 55391For SaleMLS ID #7156329, Jeffrey J Dewing, Coldwell Banker Realty. NorthstarMLS as distributed by MLS GRID
