Stunning Mihm custom built estate offering exceptional craftsmanship, privacy, and elegance throughout. Located on 5 manicured acres, this home features 6 bedrooms, 9 baths, 6 fireplaces, and a heated 3-car garage.
Grand entry opens to formal living w/ marble fireplace & cherrywood beams. Vaulted Hearth Room w/ fireplace overlooks private backyard. Chef’s kitchen boasts Wolf/Sub-Zero appliances, cherry cabinetry, underlit island, walk-in pantry, and prep kitchen. Formal + informal dining.
Main-level primary suite offers see-through fireplace, spa-like marble bath, dual custom closets, soaking tub & walk-in shower.
Upper level features 4 en-suite BRs, bonus room & loft. Show-stopping wrought iron staircase is a true centerpiece.
Fully finished LL includes full kitchen, theater room, wine cellar, game/exercise rooms, office w/ fireplace, and large family room.
Resort-style backyard w/ pool, hot tub, outdoor kitchen, sport court & bluestone patio. Professionally landscaped grounds, full brick surround & brick drive.
Active
$4,299,000
614 Hidden Creek Trl, Mendota Heights, MN 55118
6beds
13,747sqft
:
Get pre-qualified$26,775/mo
Single Family
Built in 2004
5.12 Acres Lot
$3,970,100 Zestimate®
$313/sqft
$-- HOA
What's special
Hot tubUnderlit islandSport courtBonus room and loftBrick drivePrep kitchenWalk-in pantry
- 141 days |
- 1,117 |
- 37 |
Zillow last checked:
Listing updated:
Listed by:
Harry Johnson 952-857-9557,
Compass,
Lynne S O'Reilly 612-805-9772
Source: NorthstarMLS as distributed by MLS GRID,MLS#: 7037972
Facts & features
Interior
Bedrooms & bathrooms
- Bedrooms: 6
- Bathrooms: 9
- Full bathrooms: 3
- 3/4 bathrooms: 4
- 1/2 bathrooms: 2
Bedroom
- Level: Main
- Area: 340 Square Feet
- Dimensions: 20x17
Bedroom 2
- Level: Upper
- Area: 182 Square Feet
- Dimensions: 14x13
Bedroom 3
- Level: Upper
- Area: 210 Square Feet
- Dimensions: 15x14
Bedroom 4
- Level: Upper
- Area: 210 Square Feet
- Dimensions: 15x14
Dining room
- Level: Main
- Area: 240 Square Feet
- Dimensions: 16x15
Family room
- Level: Lower
- Area: 364 Square Feet
- Dimensions: 28x13
Great room
- Level: Main
- Area: 360 Square Feet
- Dimensions: 20x18
Informal dining room
- Level: Main
- Area: 272 Square Feet
- Dimensions: 17x16
Kitchen
- Level: Main
- Area: 224 Square Feet
- Dimensions: 16x14
Living room
- Level: Main
- Area: 330 Square Feet
- Dimensions: 22x15
Media room
- Level: Lower
- Area: 378 Square Feet
- Dimensions: 21x18
Screened porch
- Level: Main
- Area: 380 Square Feet
- Dimensions: 20x19
Study
- Level: Lower
- Area: 324 Square Feet
- Dimensions: 18x18
Sun room
- Level: Main
- Area: 195 Square Feet
- Dimensions: 15x13
Heating
- Ductless Mini-Split, Forced Air, In-Floor Heating
Cooling
- Central Air, Ductless Mini-Split
Features
- Basement: Drain Tiled,Finished,Concrete,Storage Space,Sump Pump,Walk-Out Access
- Number of fireplaces: 6
Interior area
- Total structure area: 13,747
- Total interior livable area: 13,747 sqft
- Finished area above ground: 7,803
- Finished area below ground: 5,944
Video & virtual tour
Property
Parking
- Total spaces: 3
- Parking features: Attached, Driveway - Other Surface, Floor Drain, Garage, Garage Door Opener, Heated Garage, Insulated Garage
- Attached garage spaces: 3
- Has uncovered spaces: Yes
Accessibility
- Accessibility features: None
Features
- Levels: Two
- Stories: 2
Lot
- Size: 5.12 Acres
- Dimensions: 173 x 433 x 714 x 527 x 128
Details
- Foundation area: 5173
- Parcel number: 273250001101
- Zoning description: Residential-Single Family
Construction
Type & style
- Home type: SingleFamily
- Property subtype: Single Family
Condition
- New construction: No
- Year built: 2004
Utilities & green energy
- Gas: Natural Gas
- Sewer: City Sewer/Connected
- Water: City Water/Connected
Community & HOA
Community
- Subdivision: Hidden Creek Estates
HOA
- Has HOA: No
Location
- Region: Mendota Heights
Financial & listing details
- Price per square foot: $313/sqft
- Tax assessed value: $3,319,900
- Annual tax amount: $38,502
- Date on market: 3/17/2026
- Cumulative days on market: 250 days
Estimated market value
$3,970,100
$3.77M - $4.17M
$4,134/mo
Price history
| Date | Event | Price |
|---|---|---|
| 3/17/2026 | Listed for sale | $4,299,000-4.5%$313/sqft |
Source:  NorthstarMLS as distributed by MLS GRID #7037972 Report a problem NorthstarMLS as distributed by MLS GRID #7037972 Report a problem | ||
| 12/22/2025 | Listing removed | $4,500,000$327/sqft |
Source: NorthstarMLS as distributed by MLS GRID #6706344 Report a problem | ||
| 5/28/2025 | Listed for sale | $4,500,000+83.7%$327/sqft |
Source: NorthstarMLS as distributed by MLS GRID #6706344 Report a problem | ||
| 10/15/2015 | Sold | $2,450,000-26.9%$178/sqft |
Source: NorthstarMLS as distributed by MLS GRID #4571248 Report a problem | ||
| 10/11/2014 | Listing removed | $3,350,000$244/sqft |
Source: United Country Aasness Auctions & Real Estate - MN #4523280 Report a problem | ||
| 9/6/2014 | Price change | $3,350,000+34%$244/sqft |
Source: United Country Aasness Auctions & Real Estate - MN #4523280 Report a problem | ||
| 8/15/2014 | Listed for sale | $2,500,000-49.9%$182/sqft |
Source: Coldwell Banker Burnet - Minneapolis Lakes #4517142 Report a problem | ||
| 7/1/2014 | Listing removed | $4,995,000$363/sqft |
Source: Coldwell Banker Burnet - Minneapolis Lakes #4382907 Report a problem | ||
| 6/22/2013 | Listed for sale | $4,995,000-36.8%$363/sqft |
Source: Coldwell Banker Burnet - Minneapolis Lakes #4382907 Report a problem | ||
| 4/10/2013 | Listing removed | $7,900,000$575/sqft |
Source: Kirby Fine Homes #614hiddencreektrail Report a problem | ||
| 2/19/2013 | Listed for sale | $7,900,000$575/sqft |
Source: Kirby Fine Homes #614hiddencreektrail Report a problem | ||
Public tax history
| Year | Property taxes | Tax assessment |
|---|---|---|
| 2024 | $38,502 +7.5% | $3,319,900 +1.1% |
| 2023 | $35,810 +9.3% | $3,283,000 +3.9% |
| 2022 | $32,774 -6.3% | $3,158,600 +6.2% |
| 2021 | $34,984 +0.9% | $2,973,300 +2.2% |
| 2020 | $34,656 -2.1% | $2,909,200 +1.4% |
| 2019 | $35,414 | $2,870,200 +6% |
| 2018 | $35,414 +0.8% | $2,708,700 +7.8% |
| 2017 | $35,123 +10.6% | $2,513,800 +2% |
| 2016 | $31,764 | $2,464,600 -2.9% |
| 2015 | $31,764 -2% | $2,537,500 +3.8% |
| 2014 | $32,410 +0.3% | $2,445,000 +12.8% |
| 2013 | $32,328 +1102.3% | $2,166,700 |
| 2012 | $2,689 -89.5% | -- |
| 2011 | $25,556 +4.5% | -- |
| 2010 | $24,461 -3.8% | -- |
| 2009 | $25,420 +0.3% | -- |
| 2008 | $25,347 +3.4% | -- |
| 2007 | $24,515 +23.7% | -- |
| 2006 | $19,813 +795.6% | -- |
| 2004 | $2,212 | -- |
Find assessor info on the county website
Monthly payment
Est. payment
Payment breakdown
Explore the cost of this home by adjusting the details. Changes won't be saved.Climate risks
Neighborhood: 55118
Nearby schools
GreatSchools rating
- 10/10Somerset Elementary SchoolGrades: PK-4Distance: 0.9 mi
- 4/10Heritage Middle SchoolGrades: 5-8Distance: 1.8 mi
- 6/10Two Rivers High SchoolGrades: 9-12Distance: 0.5 mi
- $2,825,6008 bd10 ba12k sqft620 Hidden Creek Trl, Mendota Heights, MN 55118Off Market

- $760,0004 bd3 ba3.3k sqft1759 Ridgewood Dr, Mendota Heights, MN 55118Sold
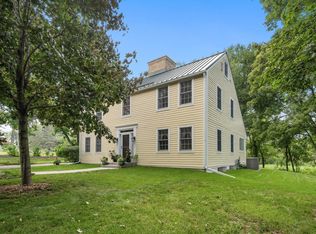
- $2,032,3005 bd4 ba4.1k sqft630 Hidden Creek Trl, Mendota Heights, MN 55118Off Market
- $1,780,6004 bd3 ba3k sqft625 Hidden Creek Trl, Mendota Heights, MN 55118Off Market
- $306,9003 bd2 ba1.9k sqft419 Butler Ave E, West Saint Paul, MN 55118Off Market
- $253,1003 bd3 ba1.8k sqft170 Wentworth Ave W #H, West Saint Paul, MN 55118Off Market
- $769,9004 bd4 ba3.7k sqft1767 Ridgewood Dr, Mendota Heights, MN 55118Off Market
- $565,6004 bd2 ba2.8k sqft605 Marie Ave W, Mendota Heights, MN 55118Off Market
A local agent can set up tours, give advice and negotiate with sellers.
Similar homes
- $2,950,0003 bd5 ba6.9k sqft300 Salem Church Rd, Sunfish Lake, MN 55118For Sale
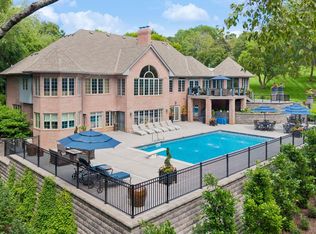
 MLS ID #7116245, Sally English, Coldwell Banker Realty. NorthstarMLS as distributed by MLS GRID
 - $3,000,0005 bd8 ba9.2k sqft685 Hidden Creek Trl, Mendota Heights, MN 55118For Sale
 MLS ID #6707877, Tim Goggin, Edina Realty, Inc.. NorthstarMLS as distributed by MLS GRID
 - $5,995,0005 bd9 ba8.9k sqft240 Salem Church Rd, Sunfish Lake, MN 55118For Sale
 MLS ID #7117792, Jeffrey J Dewing, Coldwell Banker Realty. NorthstarMLS as distributed by MLS GRID
 - $3,850,0005 bd7 ba7k sqft6 Bent Tree Ln, North Oaks, MN 55127For Sale
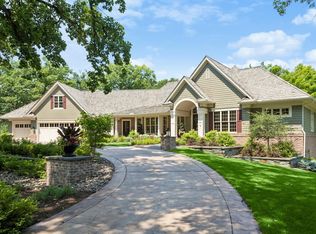 MLS ID #7106279, Patrick J. McGrath, Coldwell Banker Realty. NorthstarMLS as distributed by MLS GRID
 - $4,195,0006 bd10 ba11k sqft4708 Annaway Dr, Edina, MN 55436For SaleMLS ID #6713081, Ellyn J Wolfenson, Coldwell Banker Realty - Lakes. NorthstarMLS as distributed by MLS GRID
- $3,695,0004 bd6 ba7.6k sqft6504 Stauder Cir, Edina, MN 55436For SaleMLS ID #7094725, Heidi Barcelow, Edina Realty, Inc.. NorthstarMLS as distributed by MLS GRID
- $3,795,0005 bd6 ba8.8k sqft6816 Cheyenne Cir, Edina, MN 55439For SaleMLS ID #7096924, John Terrill Wanninger, Lakes Sotheby's International Realty. NorthstarMLS as distributed by MLS GRID
- $4,750,0003 bd6 ba10k sqft1989 Dwight Ln, Minnetonka, MN 55305For SaleMLS ID #7046487, Randa R Hahn, Edina Realty, Inc.. NorthstarMLS as distributed by MLS GRID
- $4,450,0005 bd6 ba7.6k sqft4889 E Lake Harriet Pkwy, Minneapolis, MN 55419For SaleMLS ID #7050178, Jeffrey J Dewing, Coldwell Banker Realty. NorthstarMLS as distributed by MLS GRID
- $3,995,0005 bd6 ba7k sqft5252 Lochloy Dr, Edina, MN 55436New ConstructionMLS ID #7120536, Tony D Giannakakis, Edina Realty, Inc.. NorthstarMLS as distributed by MLS GRID
- $3,750,0006 bd8 ba8k sqft2201 Isengard St, Minnetonka, MN 55305For SaleMLS ID #7071080, Molly Cardinal, Compass. NorthstarMLS as distributed by MLS GRID
- $2,850,0005 bd9 ba9.3k sqft11228 Willowood Ave, Eden Prairie, MN 55344For SaleMLS ID #7037766, Ryan M Platzke, Coldwell Banker Realty - Southwest Regional. NorthstarMLS as distributed by MLS GRID
- $5,250,0006 bd9 ba11k sqft3408 Zenith Ave S, Minneapolis, MN 55416For SaleMLS ID #6713936, Matthew S Baker, Coldwell Banker Realty - Lakes. NorthstarMLS as distributed by MLS GRID
- $3,500,0006 bd7 ba9.4k sqft9745 Whistling Valley Rd, Lake Elmo, MN 55042For SaleMLS ID #6788987, Desrochers Realty Group, eXp Realty. NorthstarMLS as distributed by MLS GRID
- $2,495,0005 bd6 ba7.2k sqft12611 20th St N, Stillwater, MN 55082For SaleMLS ID #7077301, The Snyder Team, eXp Realty. NorthstarMLS as distributed by MLS GRID
- $3,349,0005 bd6 ba7.9k sqft2774 W Lake Of The Isles Pkwy, Minneapolis, MN 55416For SaleMLS ID #6798267, Berg Larsen Group - Chad M Larsen, Coldwell Banker Realty - Lakes. NorthstarMLS as distributed by MLS GRID
- $2,990,0004 bd6 ba8.4k sqft7317 Auto Club Rd, Bloomington, MN 55438For SaleMLS ID #7085857, Richard L Vogelgesang, Edina Realty, Inc.. NorthstarMLS as distributed by MLS GRID
- $2,395,0006 bd7 ba7.4k sqft2204 W Lake Of The Isles Pkwy, Minneapolis, MN 55405For SaleMLS ID #7117523, Josh Zuehlke + CO – Josh Zuehlke (502018890), Coldwell Banker Realty - Lakes. NorthstarMLS as distributed by MLS GRID
- $3,195,0004 bd8 ba8.3k sqft2427 E Lake Of The Isles Pkwy, Minneapolis, MN 55405For SaleMLS ID #7107312, Jeffrey J Dewing, Coldwell Banker Realty. NorthstarMLS as distributed by MLS GRID
- $2,995,0007 bd11 ba10k sqft1721 Mount Curve Ave, Minneapolis, MN 55403For SaleMLS ID #7064564, Jacqueline Day and Partners, Edina Realty, Inc.. NorthstarMLS as distributed by MLS GRID
